Courtesy of Kelly Grant of MaxWell Polaris

9531 74 Street, House for sale in Ottewell Edmonton , Alberta , T6B 2B7

 MLS® # E4505384

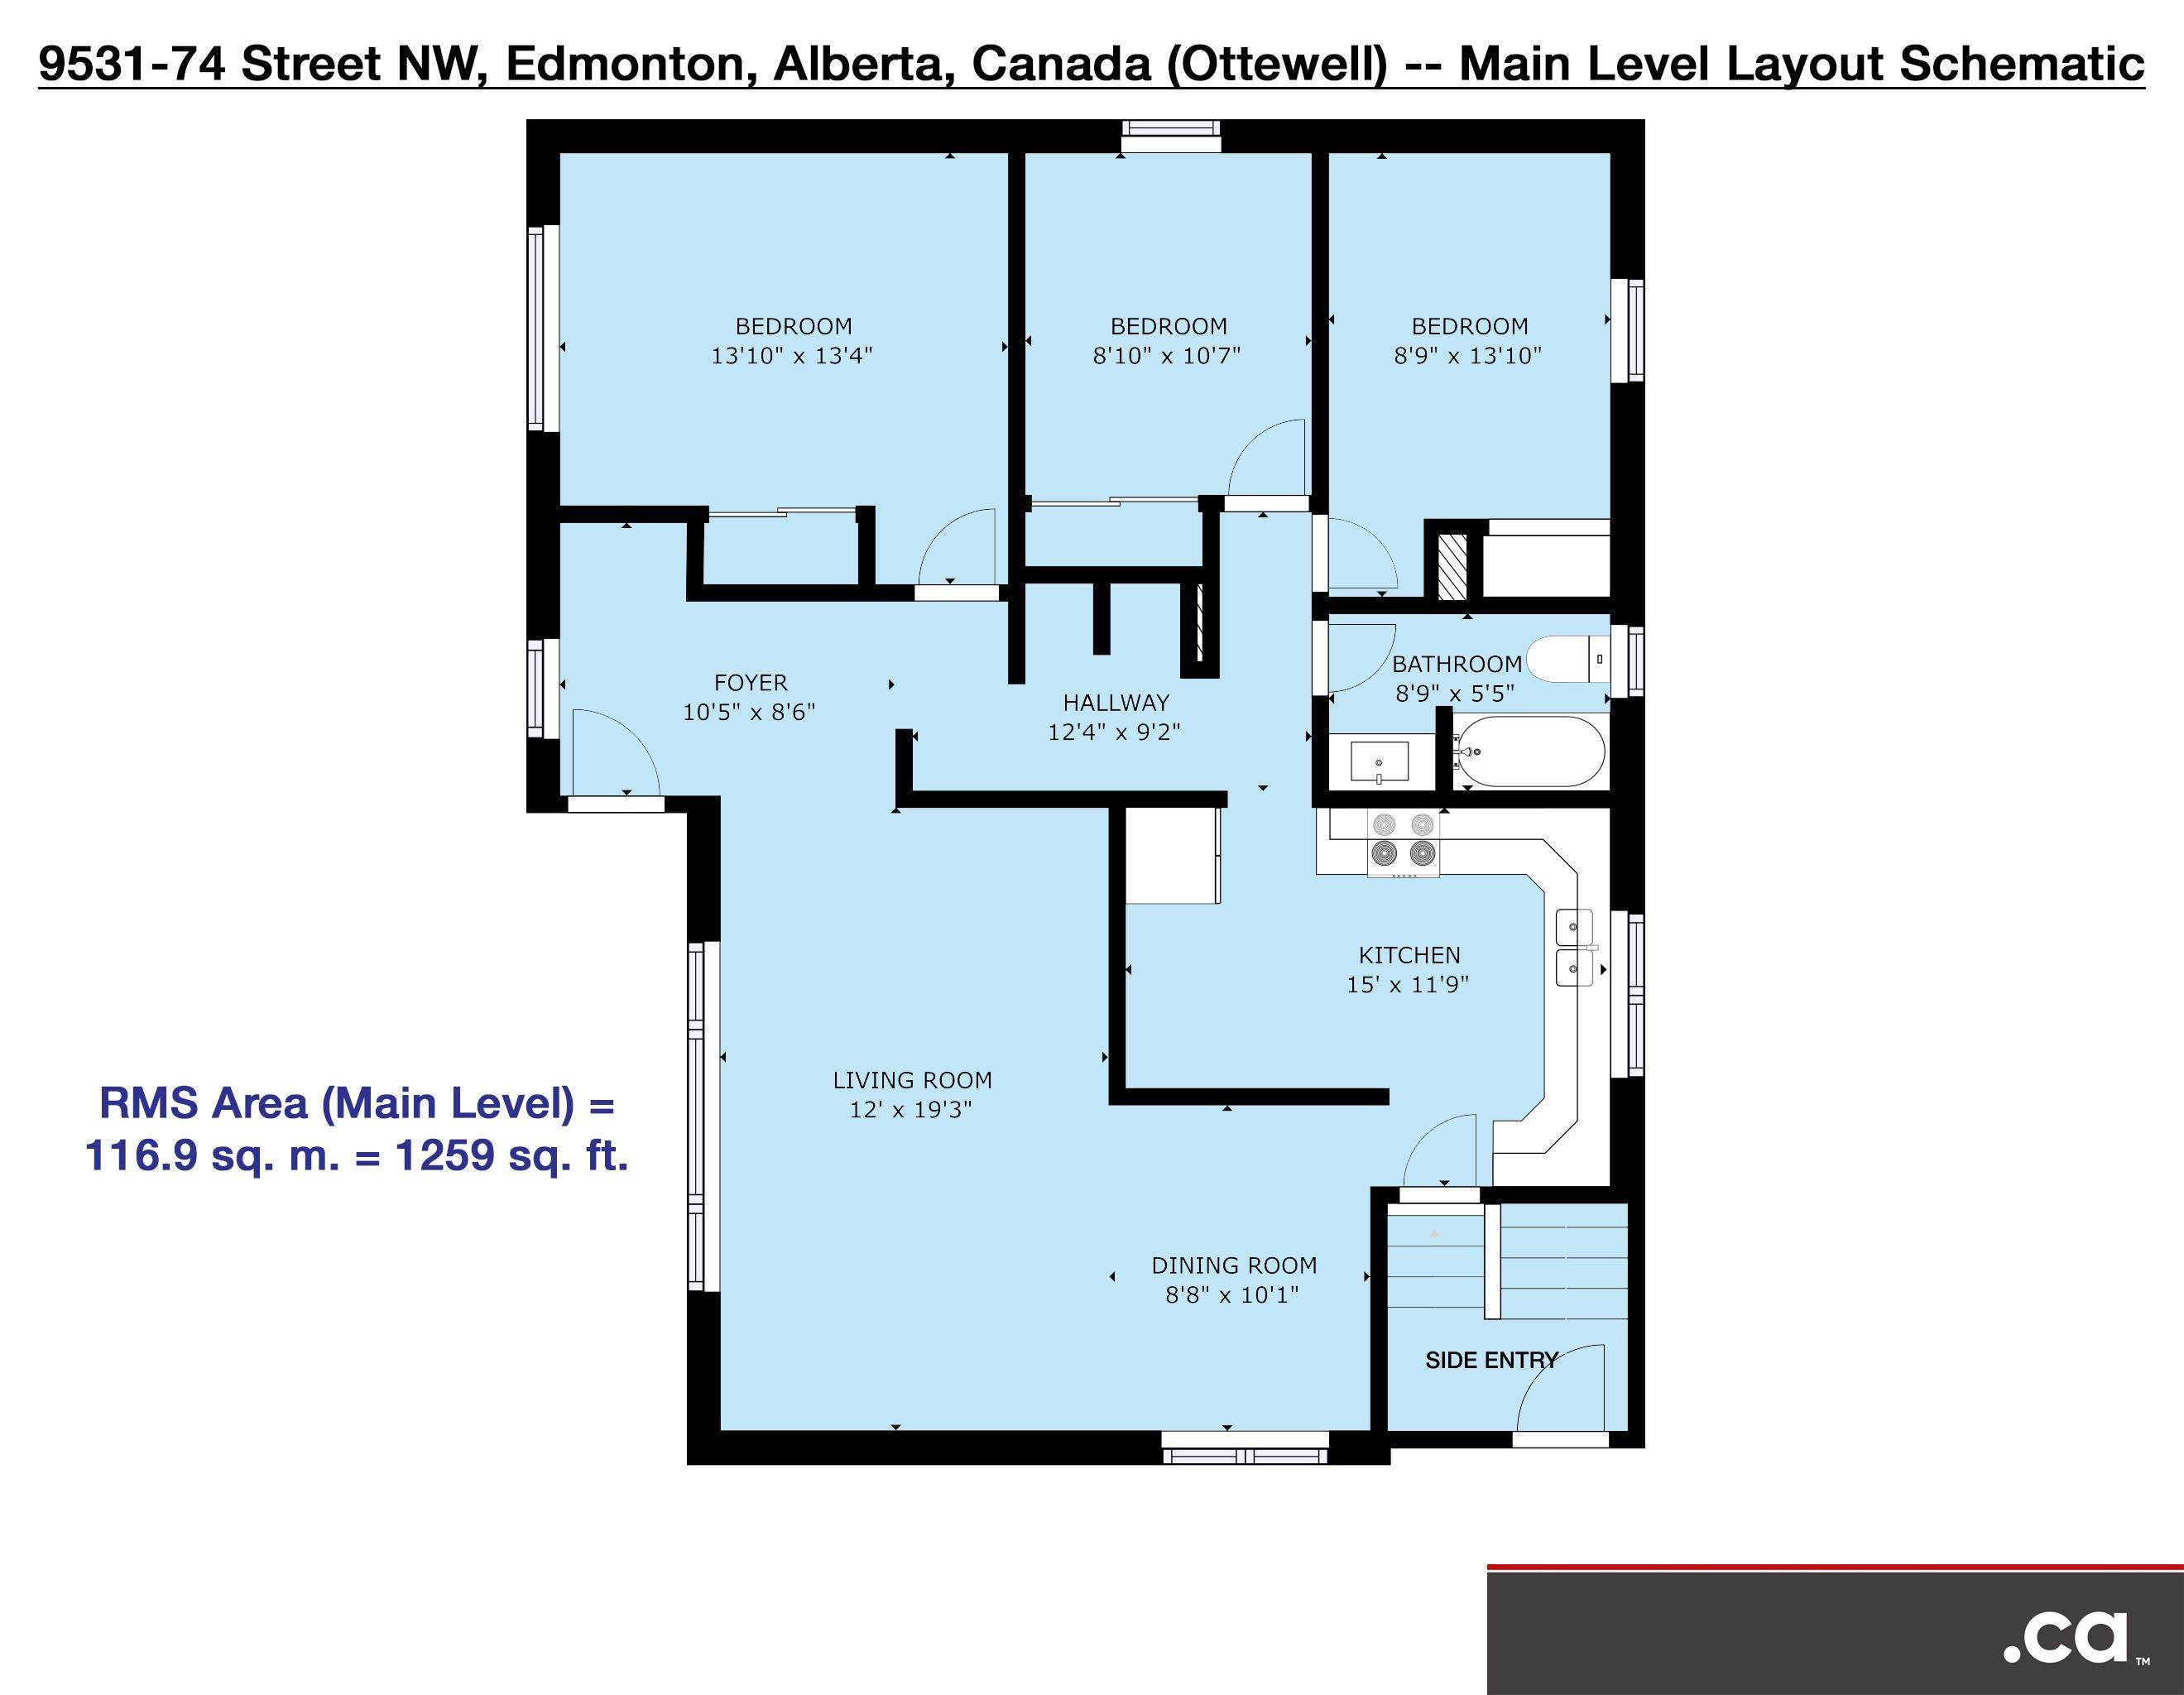
3 bedrooms

2 bathrooms

1,258 sqft

Sign up to View

Days on Market

Deck Detectors Smoke Parking-Extra Vinyl Windows

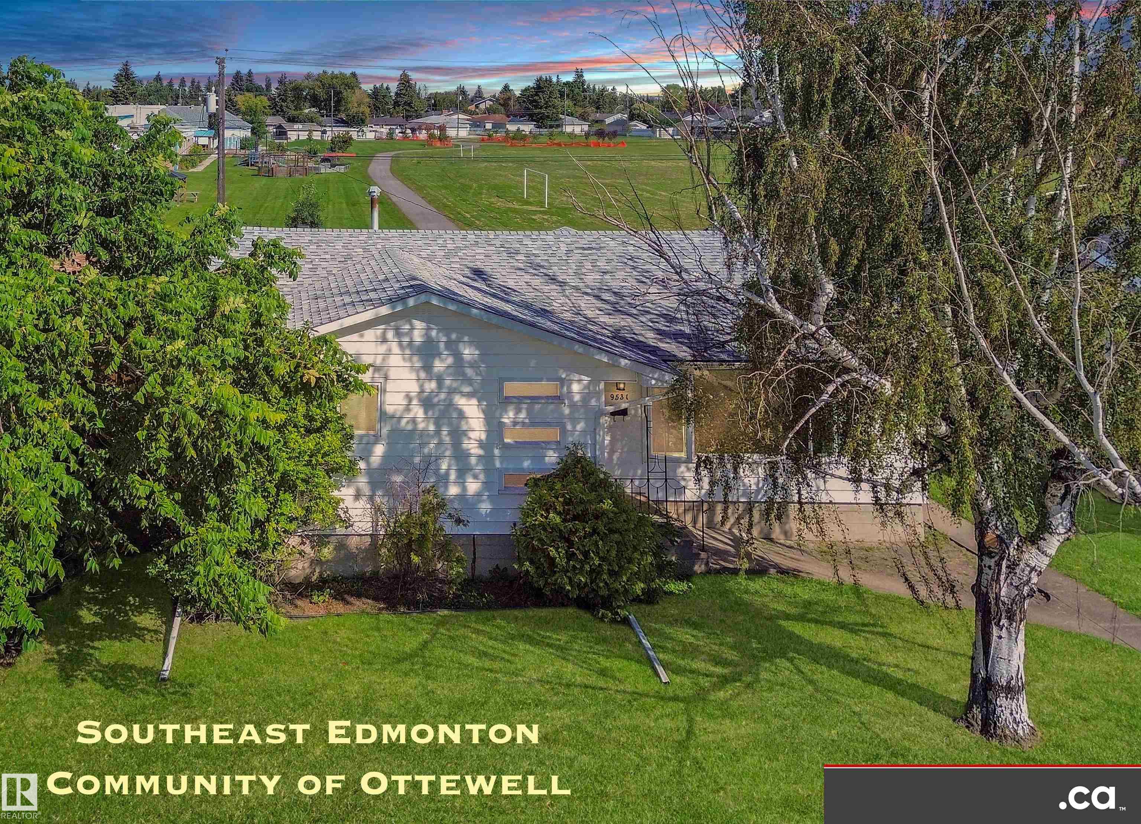
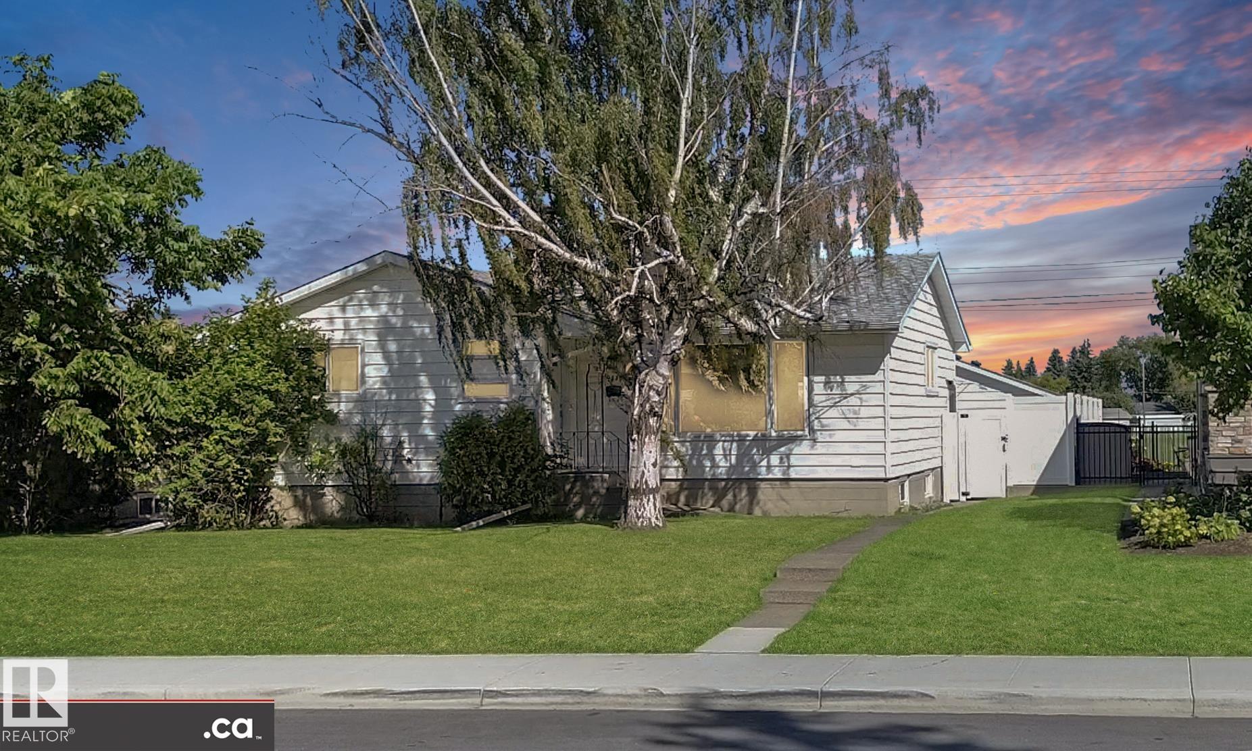
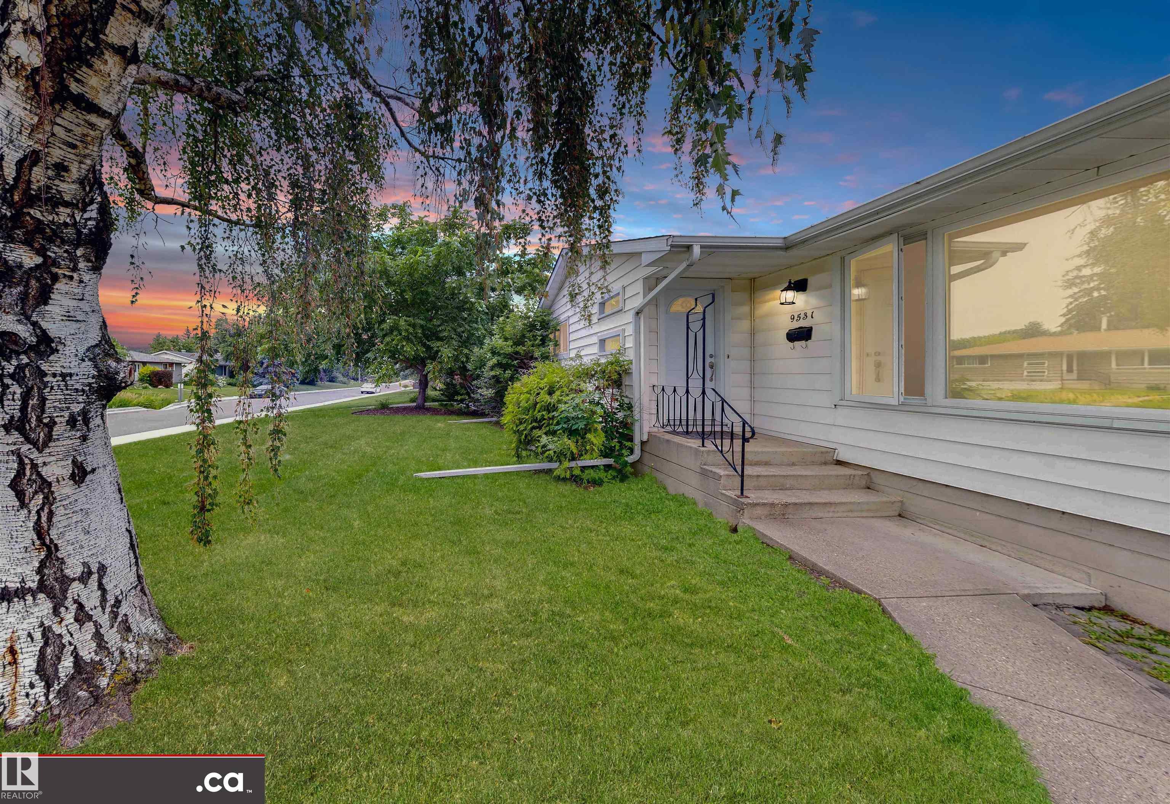
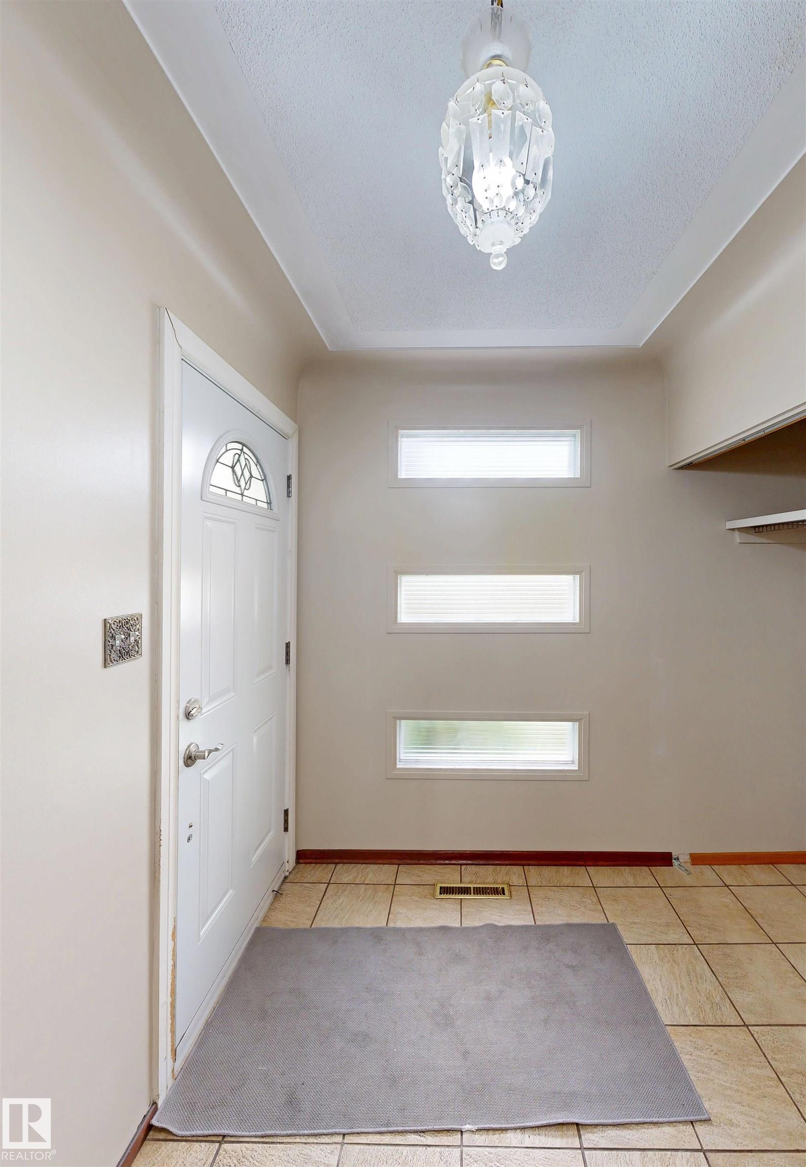
EXCELLENT OTTEWELL LOCATION BACKING ONTO CHARTER SCHOOL PARK: Good condition family home bungalow with sizeable list of property features and upgrades -- awaits your finishing touches! * Renovated Kitchen and Two Full Baths * Nice Hardwood plus Some Newer Flooring * Updated Painting and Light Fixtures * Partly-Finished Basement * Very Nice Family Room and Bonus Room * Extra Storage Rooms / Closets * Newer Electrical Panel * Partial Newer Fencing and Gates * Large Deck * Nice-Sized Grassy Backyard * Oversize...

Read More

Essential Information

  • MLS® #
    E4505384
  • Year Built
    1959
  • Property Type
    Residential
  • Property Style
    Bungalow
  • MLS® #
    E4505384
  • Year Built
    1959
  • Property Type
    Residential
  • Property Style
    Bungalow
  • MLS® #
    E4505384
  • Year Built
    1959
  • Property Type
    Residential
  • Property Style
    Bungalow

Community Information

  • Area
    Edmonton
  • Neighbourhood/Community
    Ottewell
  • Postal Code
    T6B 2B7
  • Area
    Edmonton
  • Neighbourhood/Community
    Ottewell
  • Postal Code
    T6B 2B7
  • Area
    Edmonton
  • Neighbourhood/Community
    Ottewell
  • Postal Code
    T6B 2B7

Services & Amenities

  • Amenities
    Deck
    Detectors Smoke
    Parking-Extra
    Vinyl Windows
  • Amenities
    Deck, Detectors Smoke, Parking-Extra, Vinyl Windows
  • Amenities
    Deck
    Detectors Smoke
    Parking-Extra
    Vinyl Windows

Interior

  • Floor Finish
    Ceramic Tile
    Hardwood
    Laminate Flooring
  • Goods Included
    Dryer
    Garage Control
    Hood Fan
    Refrigerator
    Stove-Electric
    Washer
    Window Coverings
  • Heating Type
    Forced Air-1
    Natural Gas
  • Basement
    Full
  • Basement Development
    Partly Finished
  • Floor Finish
    Ceramic Tile, Hardwood, Laminate Flooring
  • Goods Included
    Dryer, Garage Control, Hood Fan, Refrigerator, Stove-Electric, Washer, Window Coverings
  • Heating Type
    Forced Air-1, Natural Gas
  • Basement
    Full
  • Basement Development
    Partly Finished
  • Floor Finish
    Ceramic Tile
    Hardwood
    Laminate Flooring
  • Goods Included
    Dryer
    Garage Control
    Hood Fan
    Refrigerator
    Stove-Electric
    Washer
    Window Coverings
  • Heating Type
    Forced Air-1
    Natural Gas
  • Basement
    Full
  • Basement Development
    Partly Finished

Exterior

  • Lot/Exterior Features
    Back Lane
    Backs Onto Park/Trees
    Fenced
    Landscaped
    Park/Reserve
    Paved Lane
    Picnic Area
    Playground Nearby
    Public Transportation
    Schools
    Shopping Nearby
    Treed Lot
  • Roof
    Asphalt Shingles
  • Foundation
    Concrete Perimeter
  • Lot/Exterior Features
    Back Lane, Backs Onto Park/Trees, Fenced, Landscaped, Park/Reserve, Paved Lane, Picnic Area, Playground Nearby, Public Transportation, Schools, Shopping Nearby, Treed Lot
  • Roof
    Asphalt Shingles
  • Foundation
    Concrete Perimeter
  • Lot/Exterior Features
    Back Lane
    Backs Onto Park/Trees
    Fenced
    Landscaped
    Park/Reserve
    Paved Lane
    Picnic Area
    Playground Nearby
    Public Transportation
    Schools
    Shopping Nearby
    Treed Lot
  • Roof
    Asphalt Shingles
  • Foundation
    Concrete Perimeter

Additional Details

  • Property Class
    Single Family
  • Site Influences
    Back Lane
    Backs Onto Park/Trees
    Fenced
    Landscaped
    Park/Reserve
    Paved Lane
    Picnic Area
    Playground Nearby
    Public Transportation
    Schools
    Shopping Nearby
    Treed Lot
  • Road Access
    Paved
  • Last Updated
    7/2/2026 6:41
  • Property Class
    Single Family
  • Site Influences
    Back Lane, Backs Onto Park/Trees, Fenced, Landscaped, Park/Reserve, Paved Lane, Picnic Area, Playground Nearby, Public Transportation, Schools, Shopping Nearby, Treed Lot
  • Road Access
    Paved
  • Last Updated
    7/2/2026 6:41
  • Property Class
    Single Family
  • Site Influences
    Back Lane
    Backs Onto Park/Trees
    Fenced
    Landscaped
    Park/Reserve
    Paved Lane
    Picnic Area
    Playground Nearby
    Public Transportation
    Schools
    Shopping Nearby
    Treed Lot
  • Road Access
    Paved
  • Last Updated
    7/2/2026 6:41

$449,900

9531 74 Street

Schedule Tour
Contact Agent

$2049/month
Est. Monthly Payment
$
$
%
Learn More

Mortgage values are calculated by Redman Technologies Inc based on values provided in the REALTOR® Association of Edmonton listing data feed.