Courtesy of Jerry Aulenbach of Royal LePage Noralta Real Estate

9059 52 Street, House for sale in Ottewell Edmonton , Alberta , T6B 1G1

 MLS® # E4505513

4 bedrooms

2 bathrooms

1,367 sqft

Sign up to View

Days on Market

Ceiling 10 ft. Crawl Space Deck No Smoking Home Vaulted Ceiling

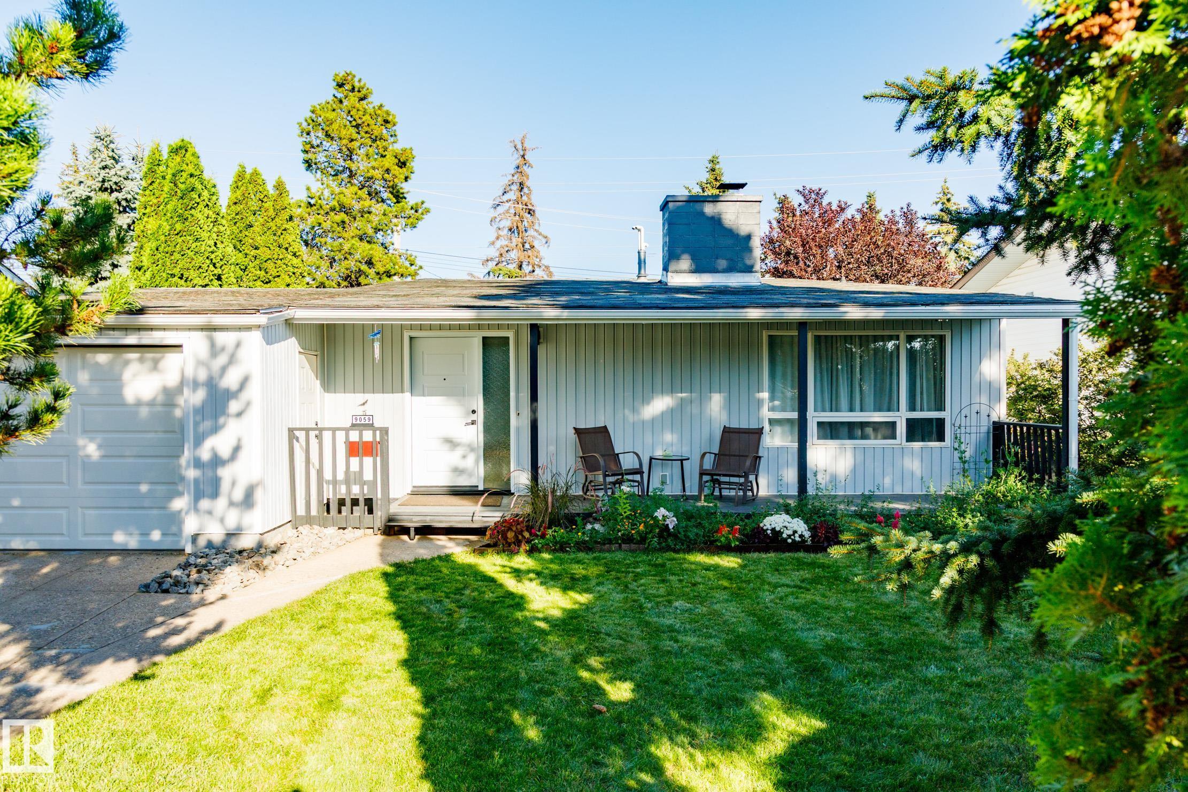
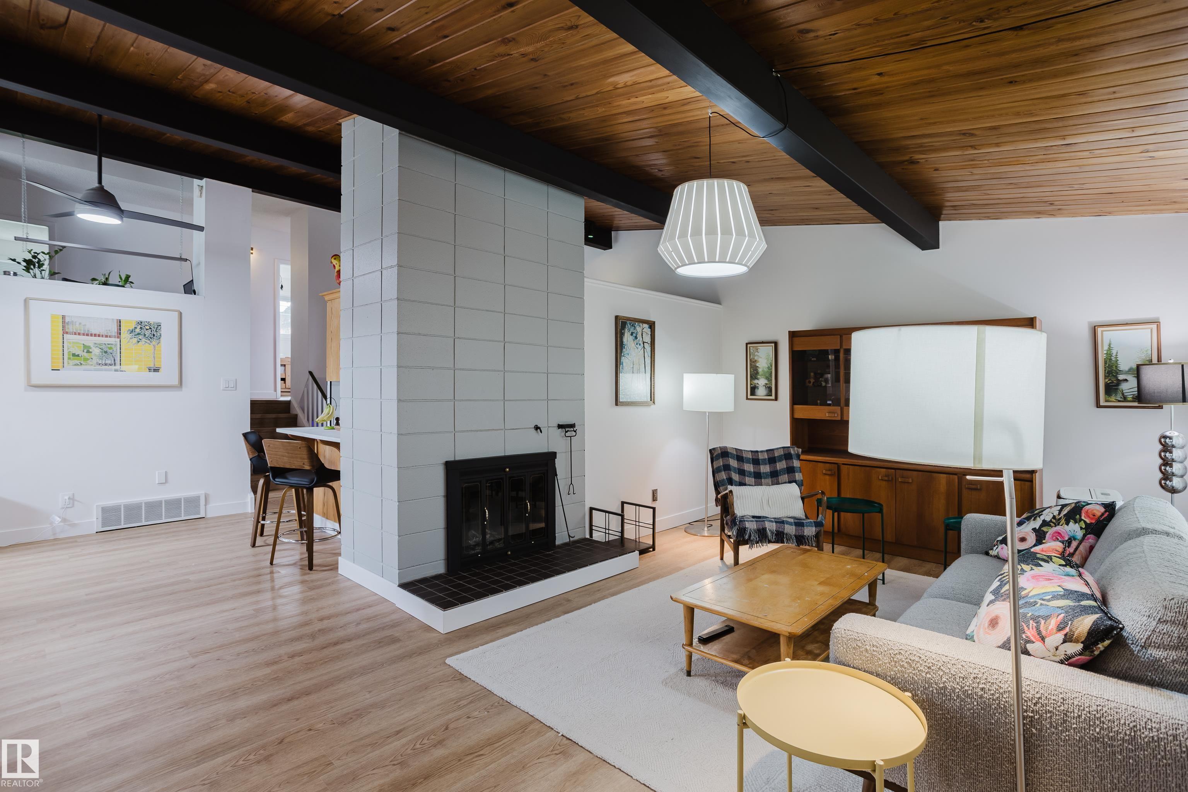
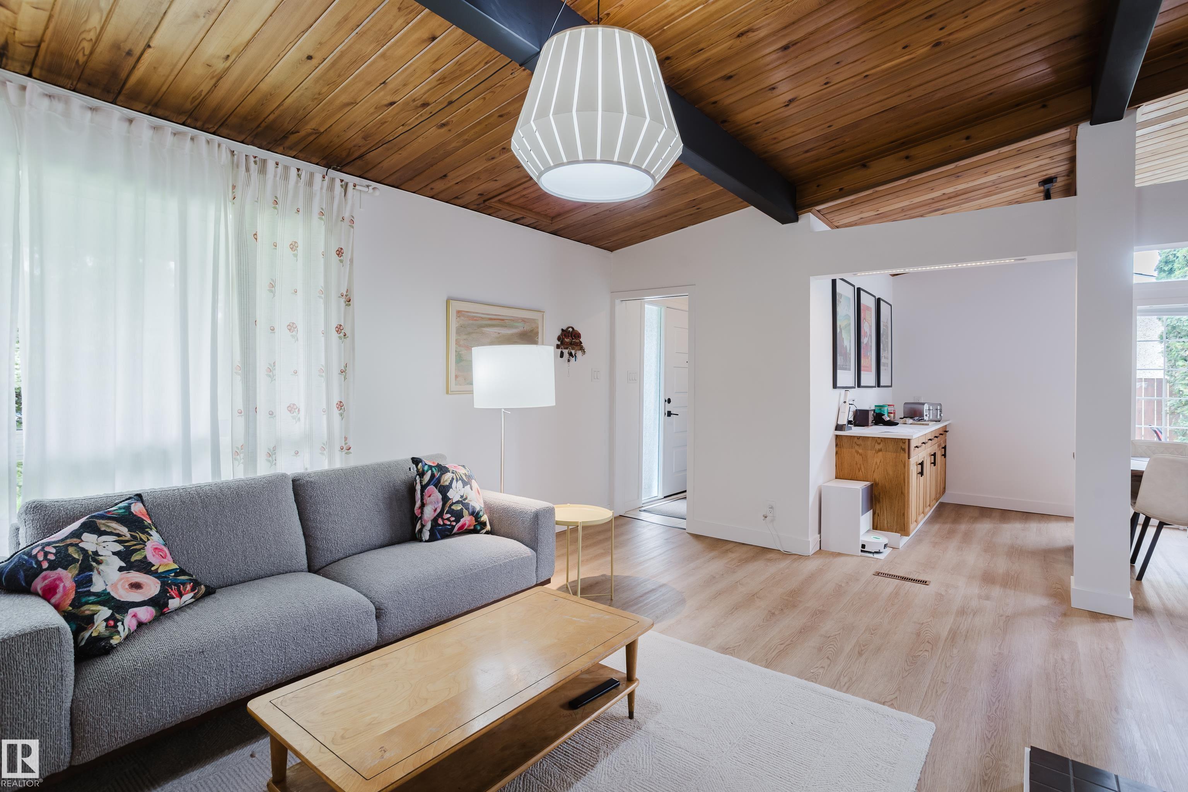
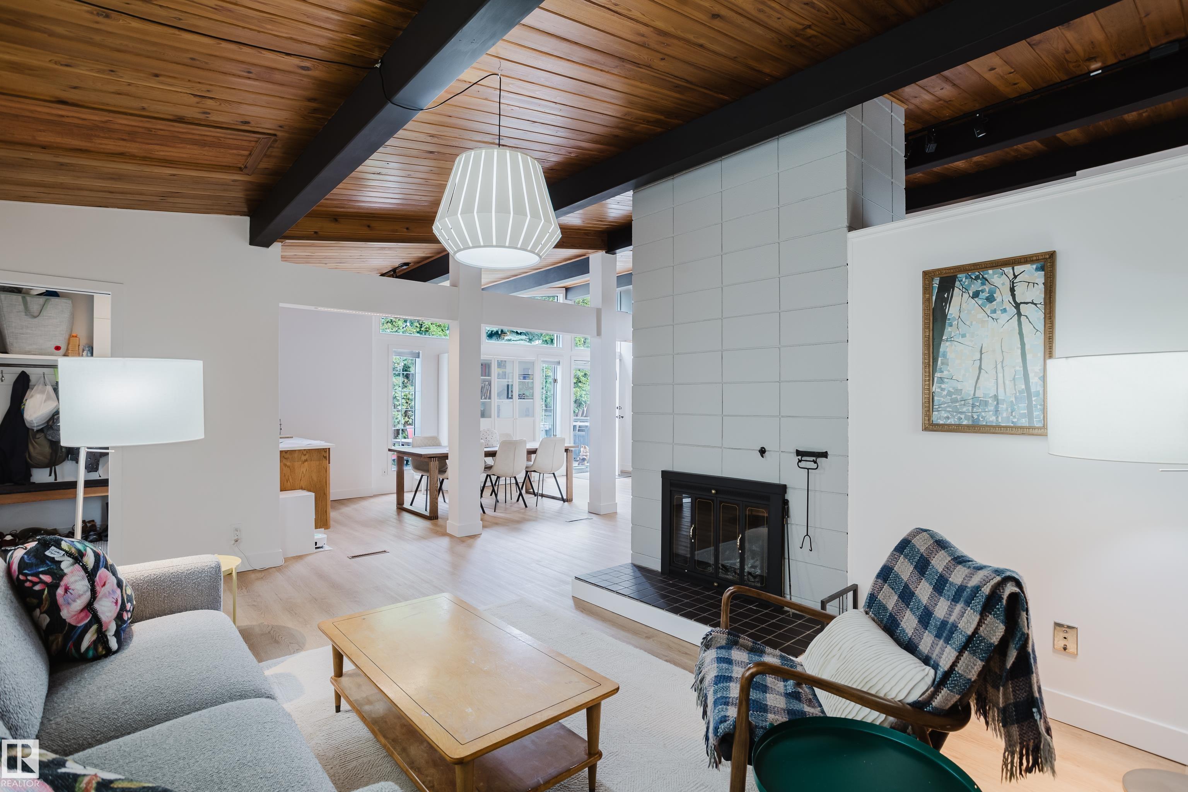
Meticulously restored, rare 3-level split, mid-century modern home blending original 1960s character with high-quality upgrades. The open living room, kitchen, and dining addition feature vaulted, open-beam ceilings and refinished oak cabinetry, perfect for entertaining. Imported German and Austrian wallpapers create striking feature walls throughout. A dedicated theatre room offers premium sound insulation, acoustic ceiling tiles, and a handcrafted wood-slat wall centred on a custom 1961 clock made by the ...

Read More

Essential Information

  • MLS® #
    E4505513
  • Year Built
    1961
  • Property Type
    Residential
  • Property Style
    Hillside Split
  • MLS® #
    E4505513
  • Year Built
    1961
  • Property Type
    Residential
  • Property Style
    Hillside Split
  • MLS® #
    E4505513
  • Year Built
    1961
  • Property Type
    Residential
  • Property Style
    Hillside Split

Community Information

  • Area
    Edmonton
  • Neighbourhood/Community
    Ottewell
  • Postal Code
    T6B 1G1
  • Area
    Edmonton
  • Neighbourhood/Community
    Ottewell
  • Postal Code
    T6B 1G1
  • Area
    Edmonton
  • Neighbourhood/Community
    Ottewell
  • Postal Code
    T6B 1G1

Services & Amenities

  • Amenities
    Ceiling 10 ft.
    Crawl Space
    Deck
    No Smoking Home
    Vaulted Ceiling
  • Amenities
    Ceiling 10 ft., Crawl Space, Deck, No Smoking Home, Vaulted Ceiling
  • Amenities
    Ceiling 10 ft.
    Crawl Space
    Deck
    No Smoking Home
    Vaulted Ceiling

Interior

  • Floor Finish
    Linoleum
    Vinyl Plank
  • Goods Included
    Dishwasher-Built-In
    Euro Washer/Dryer Combo
    Garage Opener
    Oven-Microwave
    Refrigerator
    Stove-Electric
  • Heating Type
    Forced Air-1
    Natural Gas
  • Basement
    Part
  • Basement Development
    Fully Finished
  • Floor Finish
    Linoleum, Vinyl Plank
  • Goods Included
    Dishwasher-Built-In, Euro Washer/Dryer Combo, Garage Opener, Oven-Microwave, Refrigerator, Stove-Electric
  • Heating Type
    Forced Air-1, Natural Gas
  • Basement
    Part
  • Basement Development
    Fully Finished
  • Floor Finish
    Linoleum
    Vinyl Plank
  • Goods Included
    Dishwasher-Built-In
    Euro Washer/Dryer Combo
    Garage Opener
    Oven-Microwave
    Refrigerator
    Stove-Electric
  • Heating Type
    Forced Air-1
    Natural Gas
  • Basement
    Part
  • Basement Development
    Fully Finished

Exterior

  • Lot/Exterior Features
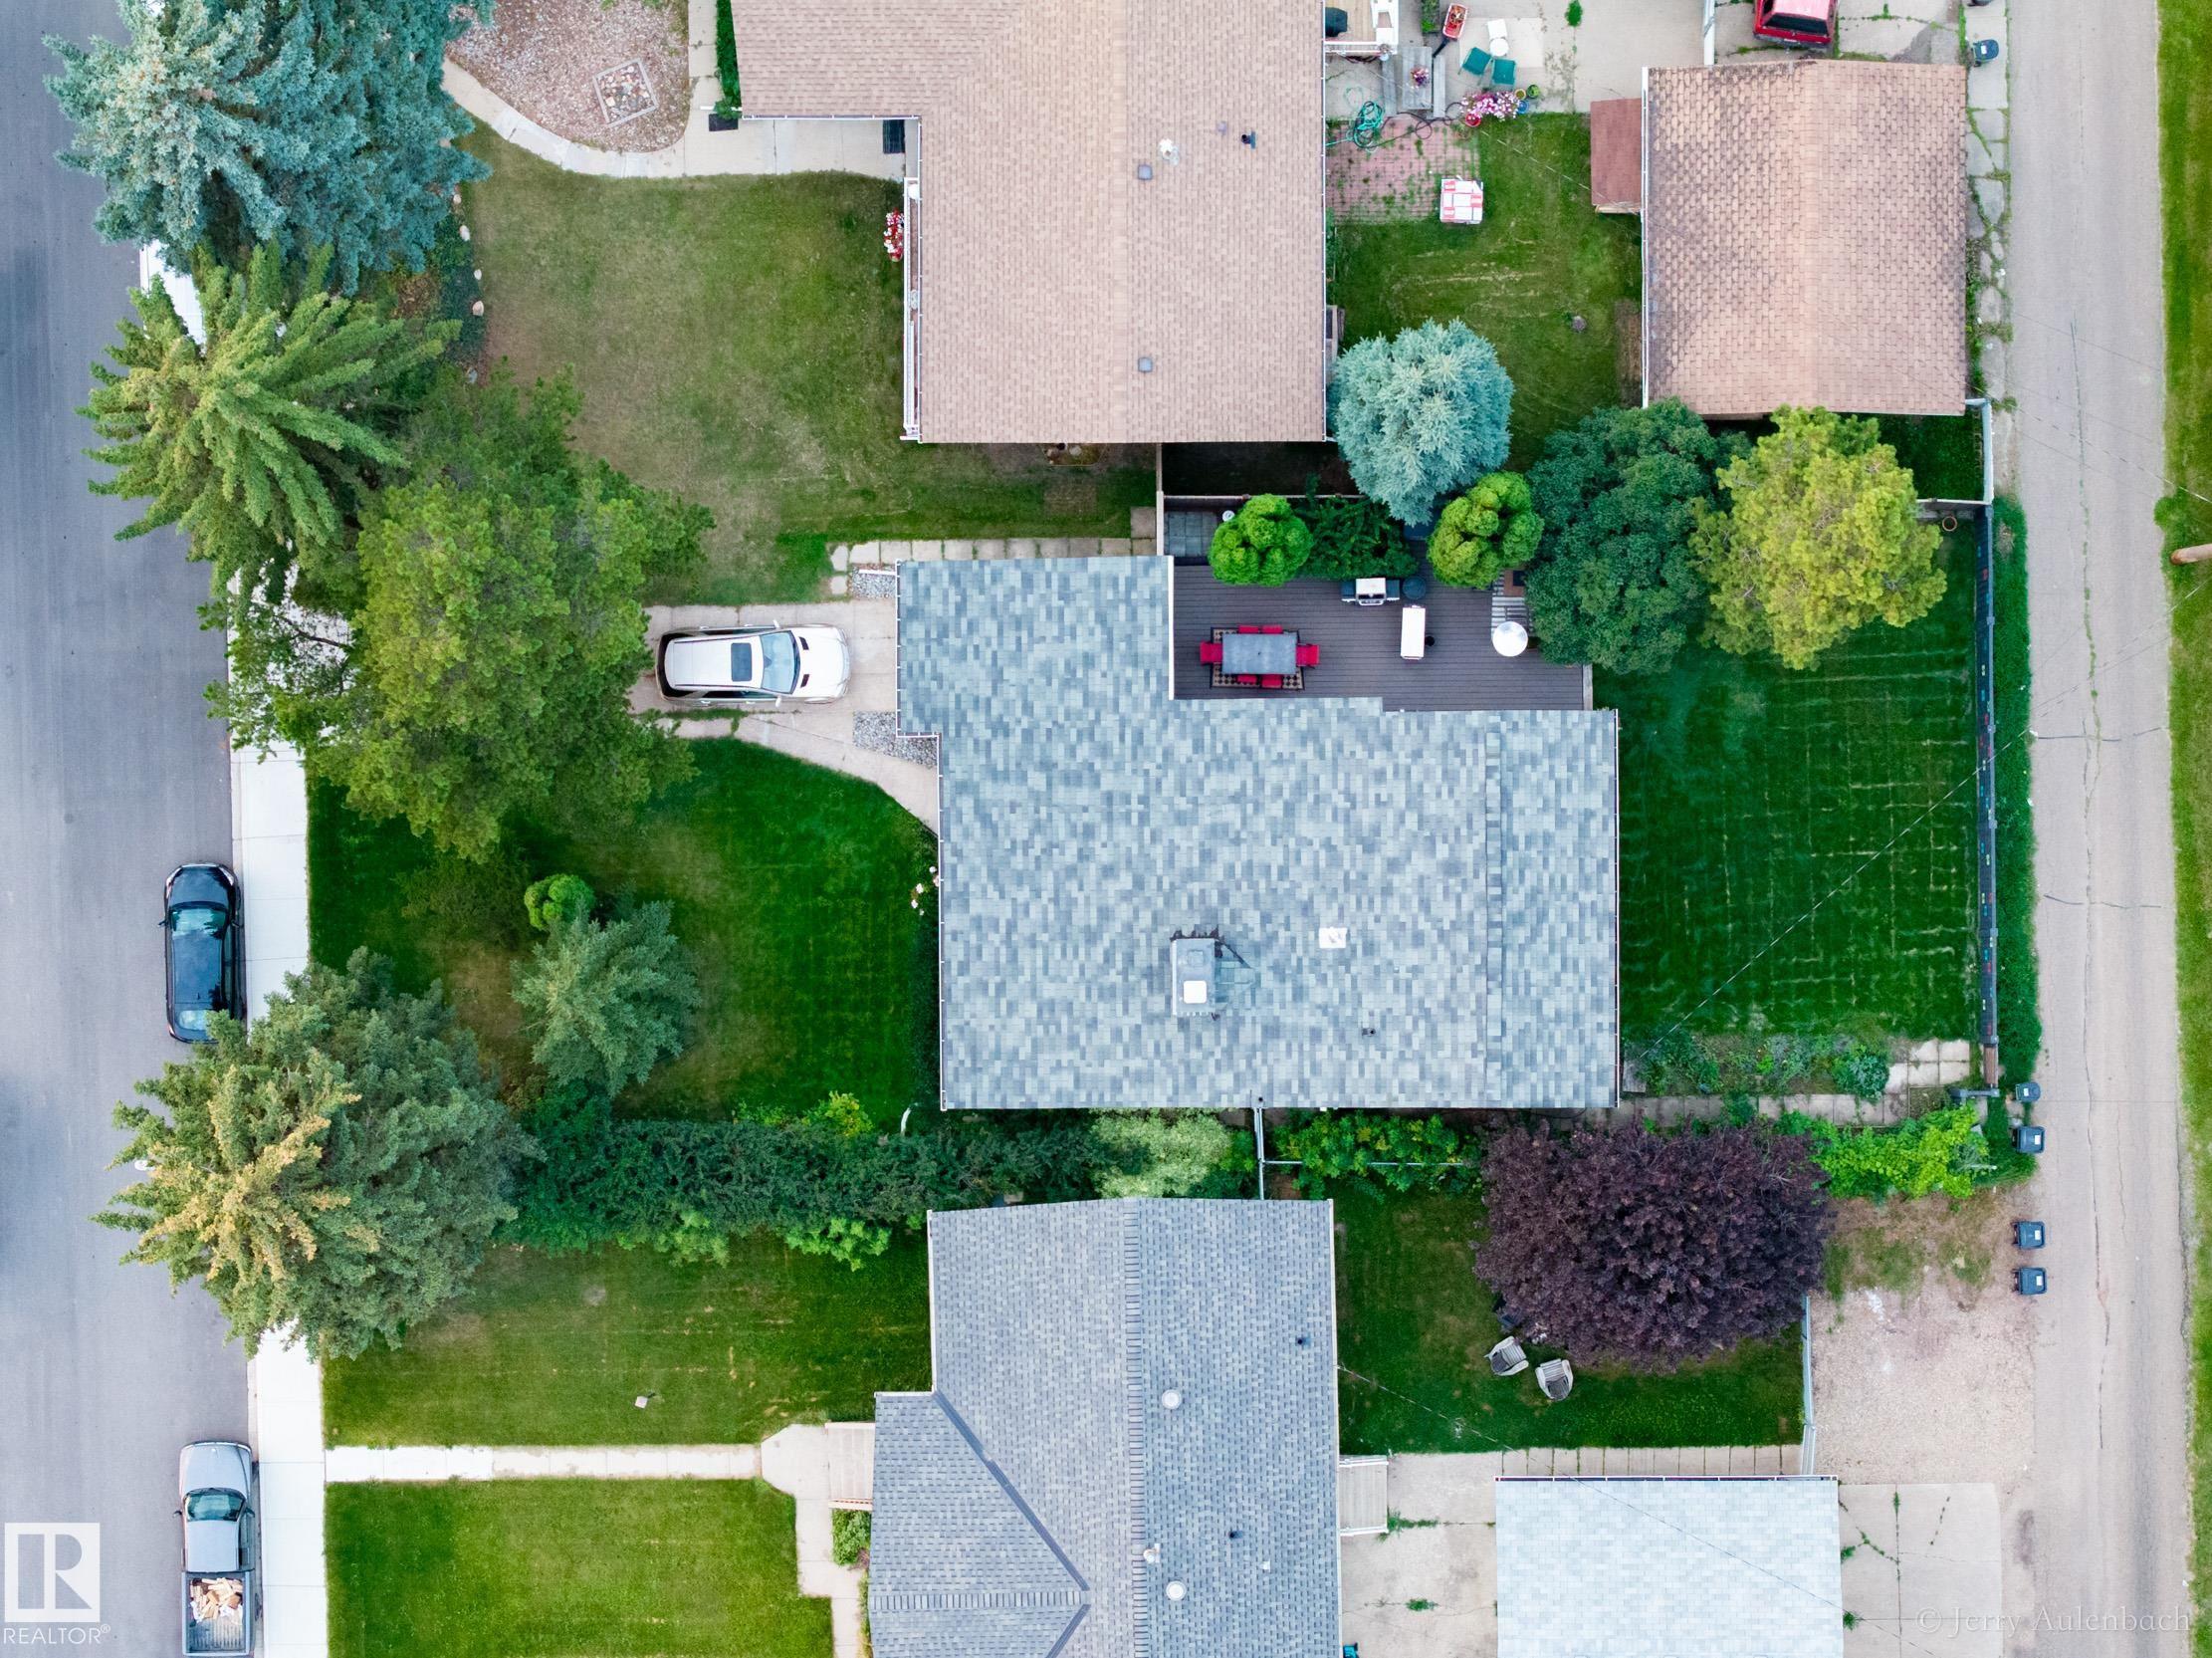
    Back Lane
    Fenced
    Golf Nearby
    Playground Nearby
    Public Transportation
    Schools
    Shopping Nearby
    Subdividable Lot
  • Roof
    Asphalt Shingles
  • Foundation
    Concrete Perimeter
  • Lot/Exterior Features
    Back Lane, Fenced, Golf Nearby, Playground Nearby, Public Transportation, Schools, Shopping Nearby, Subdividable Lot
  • Roof
    Asphalt Shingles
  • Foundation
    Concrete Perimeter
  • Lot/Exterior Features
    Back Lane
    Fenced
    Golf Nearby
    Playground Nearby
    Public Transportation
    Schools
    Shopping Nearby
    Subdividable Lot
  • Roof
    Asphalt Shingles
  • Foundation
    Concrete Perimeter

Additional Details

  • Property Class
    Single Family
  • Site Influences
    Back Lane
    Fenced
    Golf Nearby
    Playground Nearby
    Public Transportation
    Schools
    Shopping Nearby
    Subdividable Lot
  • Road Access
    Paved Driveway to House
  • Last Updated
    7/3/2026 2:16
  • Property Class
    Single Family
  • Site Influences
    Back Lane, Fenced, Golf Nearby, Playground Nearby, Public Transportation, Schools, Shopping Nearby, Subdividable Lot
  • Road Access
    Paved Driveway to House
  • Last Updated
    7/3/2026 2:16
  • Property Class
    Single Family
  • Site Influences
    Back Lane
    Fenced
    Golf Nearby
    Playground Nearby
    Public Transportation
    Schools
    Shopping Nearby
    Subdividable Lot
  • Road Access
    Paved Driveway to House
  • Last Updated
    7/3/2026 2:16

$545,000

9059 52 Street

Schedule Tour
Contact Agent

$2482/month
Est. Monthly Payment
$
$
%
Learn More

Mortgage values are calculated by Redman Technologies Inc based on values provided in the REALTOR® Association of Edmonton listing data feed.