Courtesy of Anahid Shahmoradi of MaxWell Challenge Realty

807 10883 SASKATCHEWAN NW Drive NW, Condo for sale in Garneau Edmonton , Alberta , T6E 4S6

 MLS® # E4490345

2 bedrooms

2 bathrooms

887 sqft

Sign up to View

Days on Market

Exercise Room No Smoking Home Parking-Visitor Social Rooms Storage-Locker Room

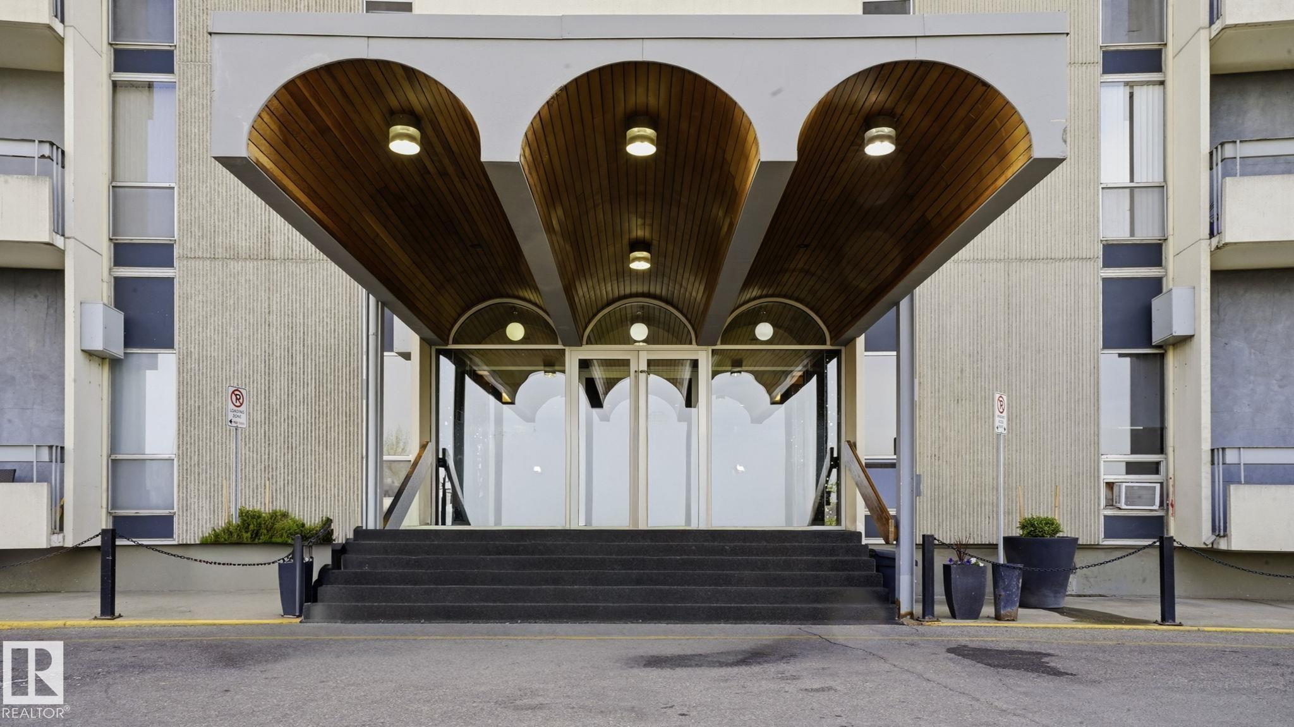
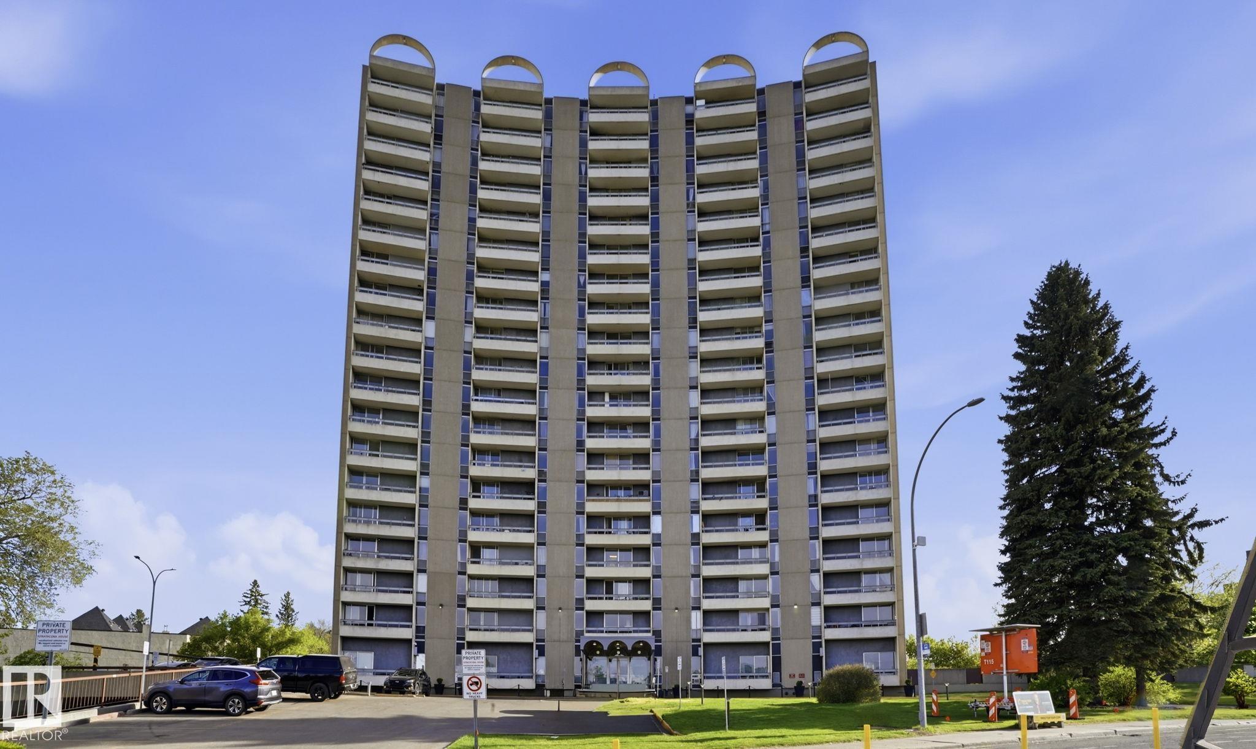
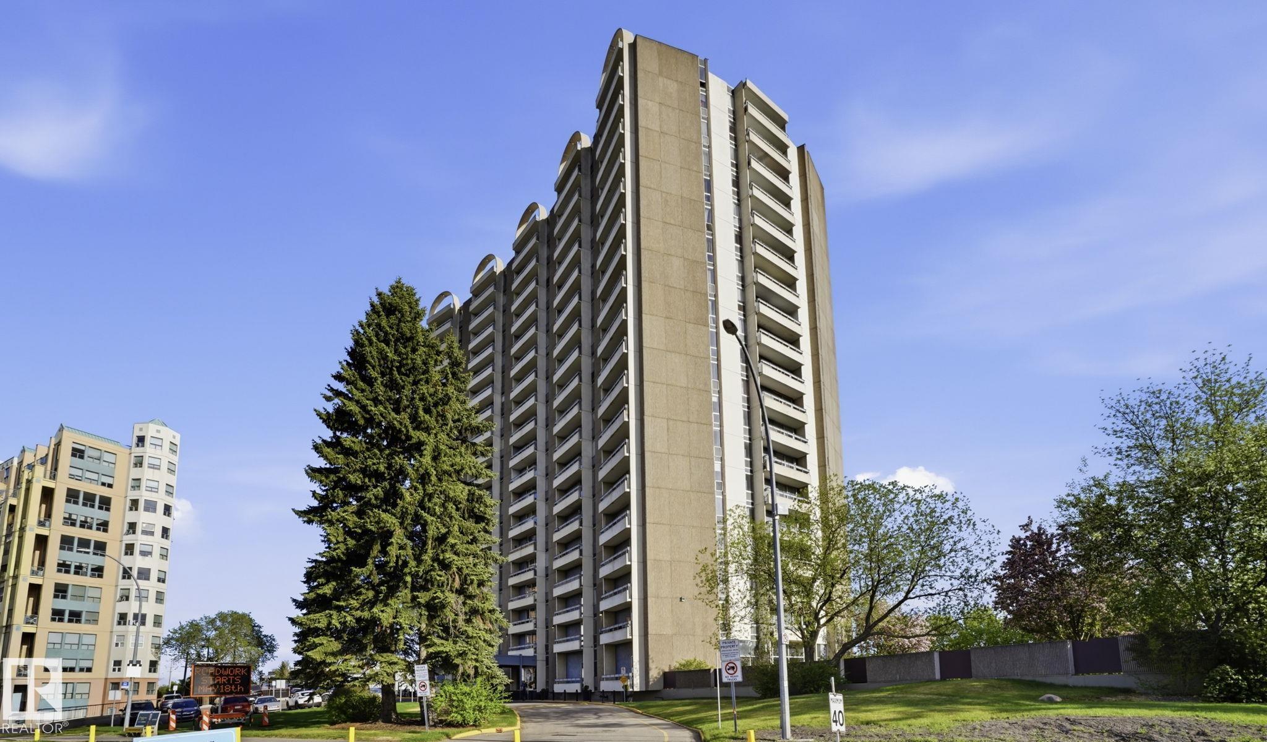
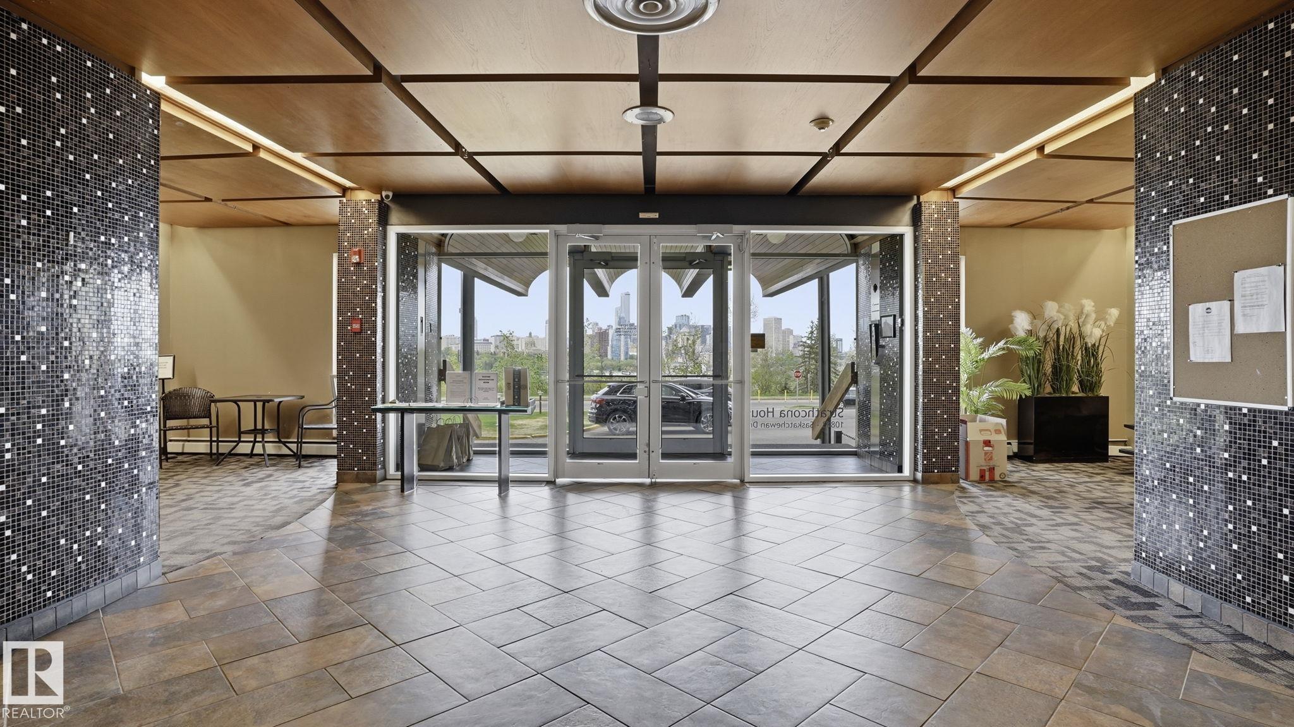
Steps from the University of Alberta,Hospital,river valley trails,LRT,Whyte Ave, and Downtown,this beautifully updated, rare 2 bedr/2 bath condo on prestigious Saskatchewan Drive offers exceptional value in one of Edmonton’s most walkable central locations.The unit is newly renovated with fresh paint,new vinyl plank flooring,updated bathrooms,new open kitchen,and upgraded balcony,creating a clean, modern,move-in ready home.The functional layout features bedrooms on opposite sides of the living area and a br...

Read More

Essential Information

  • MLS® #
    E4490345
  • Year Built
    1968
  • Property Type
    Residential
  • Property Style
    Single Level Apartment
  • MLS® #
    E4490345
  • Year Built
    1968
  • Property Type
    Residential
  • Property Style
    Single Level Apartment
  • MLS® #
    E4490345
  • Year Built
    1968
  • Property Type
    Residential
  • Property Style
    Single Level Apartment

Community Information

  • Area
    Edmonton
  • Neighbourhood/Community
    Garneau
  • Condo Name
    Strathcona House
  • Postal Code
    T6E 4S6
  • Area
    Edmonton
  • Neighbourhood/Community
    Garneau
  • Condo Name
    Strathcona House
  • Postal Code
    T6E 4S6
  • Area
    Edmonton
  • Neighbourhood/Community
    Garneau
  • Condo Name
    Strathcona House
  • Postal Code
    T6E 4S6

Services & Amenities

  • Amenities
    Exercise Room
    No Smoking Home
    Parking-Visitor
    Social Rooms
    Storage-Locker Room
  • Amenities
    Exercise Room, No Smoking Home, Parking-Visitor, Social Rooms, Storage-Locker Room
  • Amenities
    Exercise Room
    No Smoking Home
    Parking-Visitor
    Social Rooms
    Storage-Locker Room

Interior

  • Floor Finish
    Ceramic Tile
    Vinyl Plank
  • Goods Included
    Dishwasher-Built-In
    Microwave Hood Fan
    Oven-Built-In
    Refrigerator
  • Heating Type
    Hot Water
    Natural Gas
  • Storeys
    20
  • Basement
    None
  • Basement Development
    No Basement
  • Floor Finish
    Ceramic Tile, Vinyl Plank
  • Goods Included
    Dishwasher-Built-In, Microwave Hood Fan, Oven-Built-In, Refrigerator
  • Heating Type
    Hot Water, Natural Gas
  • Storeys
    20
  • Basement
    None
  • Basement Development
    No Basement
  • Floor Finish
    Ceramic Tile
    Vinyl Plank
  • Goods Included
    Dishwasher-Built-In
    Microwave Hood Fan
    Oven-Built-In
    Refrigerator
  • Heating Type
    Hot Water
    Natural Gas
  • Storeys
    20
  • Basement
    None
  • Basement Development
    No Basement

Exterior

  • Lot/Exterior Features
    Golf Nearby
    Public Transportation
    River Valley View
    Schools
    Shopping Nearby
  • Roof
    Tar & Gravel
  • Foundation
    Concrete Perimeter
  • Lot/Exterior Features
    Golf Nearby, Public Transportation, River Valley View, Schools, Shopping Nearby
  • Roof
    Tar & Gravel
  • Foundation
    Concrete Perimeter
  • Lot/Exterior Features
    Golf Nearby
    Public Transportation
    River Valley View
    Schools
    Shopping Nearby
  • Roof
    Tar & Gravel
  • Foundation
    Concrete Perimeter

Additional Details

  • Property Class
    Condo
  • Site Influences
    Golf Nearby
    Public Transportation
    River Valley View
    Schools
    Shopping Nearby
  • Road Access
    Paved
  • Last Updated
    4/4/2026 10:6
  • Property Class
    Condo
  • Site Influences
    Golf Nearby, Public Transportation, River Valley View, Schools, Shopping Nearby
  • Road Access
    Paved
  • Last Updated
    4/4/2026 10:6
  • Property Class
    Condo
  • Site Influences
    Golf Nearby
    Public Transportation
    River Valley View
    Schools
    Shopping Nearby
  • Road Access
    Paved
  • Last Updated
    4/4/2026 10:6

$185,880

807 10883 SASKATCHEWAN NW Drive NW

Schedule Tour
Contact Agent

$847/month
Est. Monthly Payment
$
$
%
Learn More

Mortgage values are calculated by Redman Technologies Inc based on values provided in the REALTOR® Association of Edmonton listing data feed.