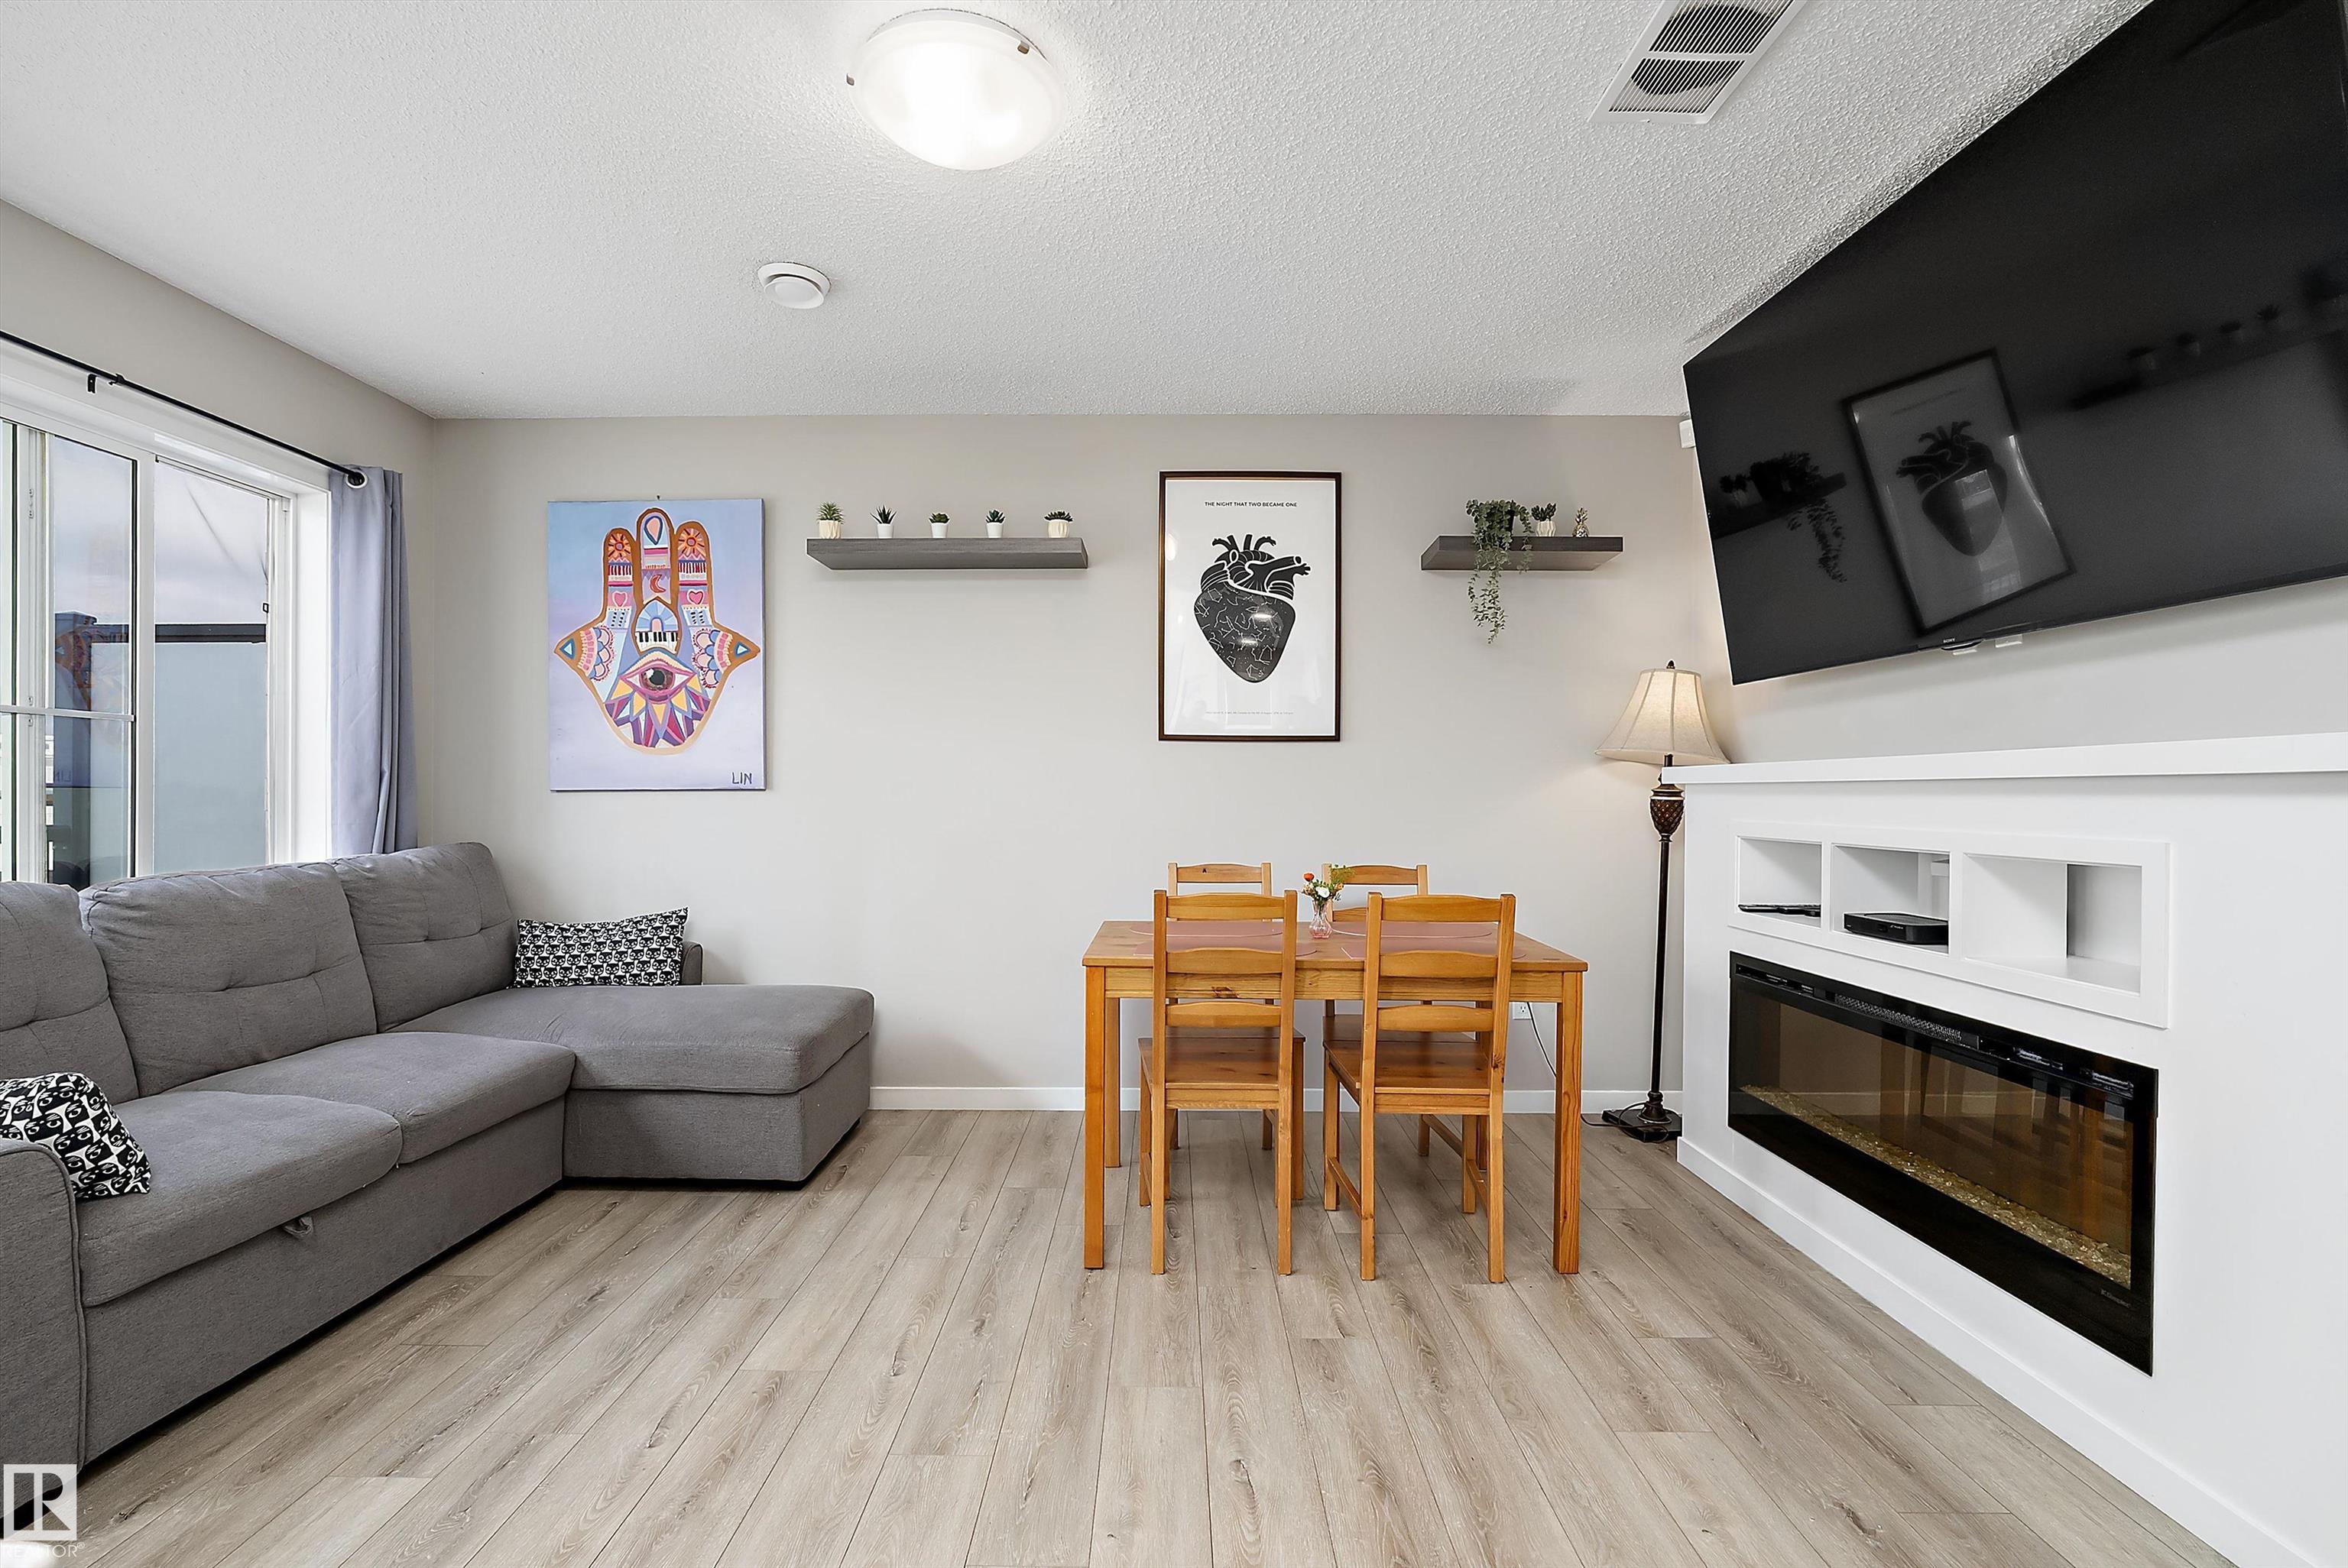
Courtesy of Sarah Warrener of RE/MAX Excellence

65 50 MCLAUGHLIN Drive, Townhouse for sale in McLaughlin Spruce Grove , Alberta , T7X 0E1

 MLS® # E4499162

2 bedrooms

1 bathrooms

830 sqft

Sign up to View

Days on Market

Closet Organizers Deck No Animal Home No Smoking Home

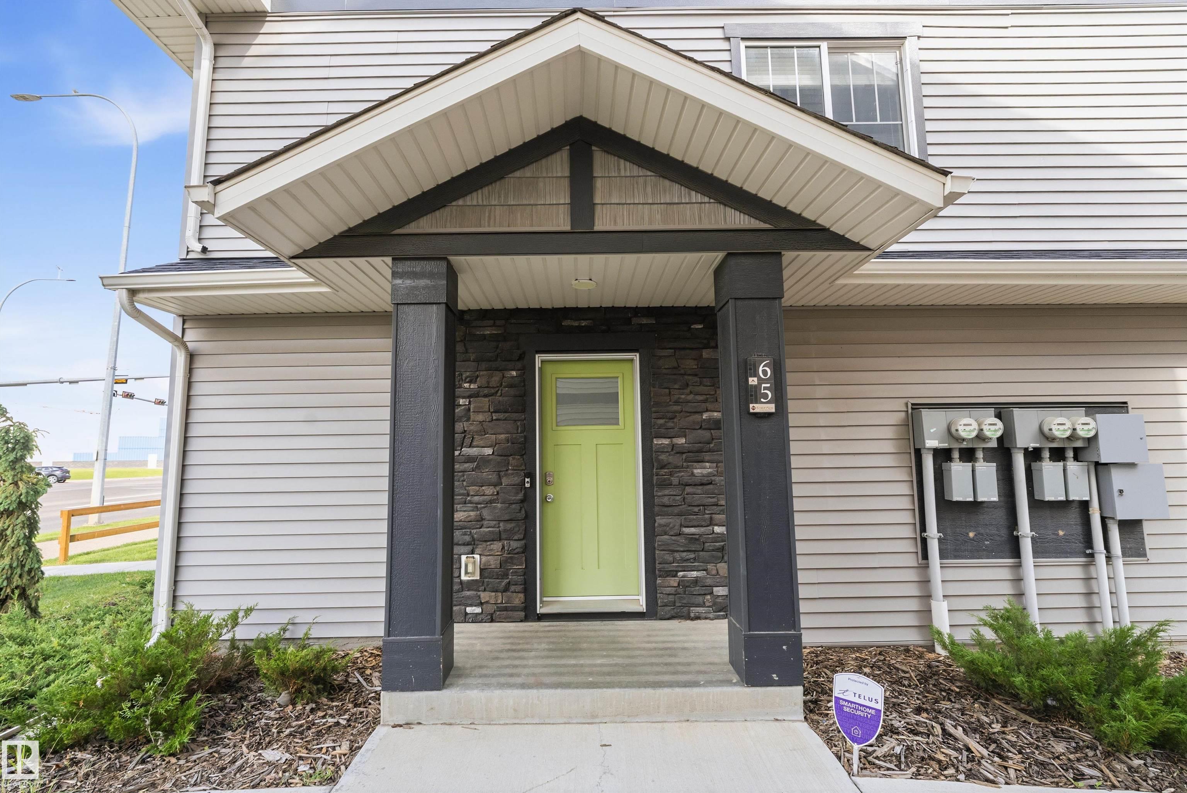
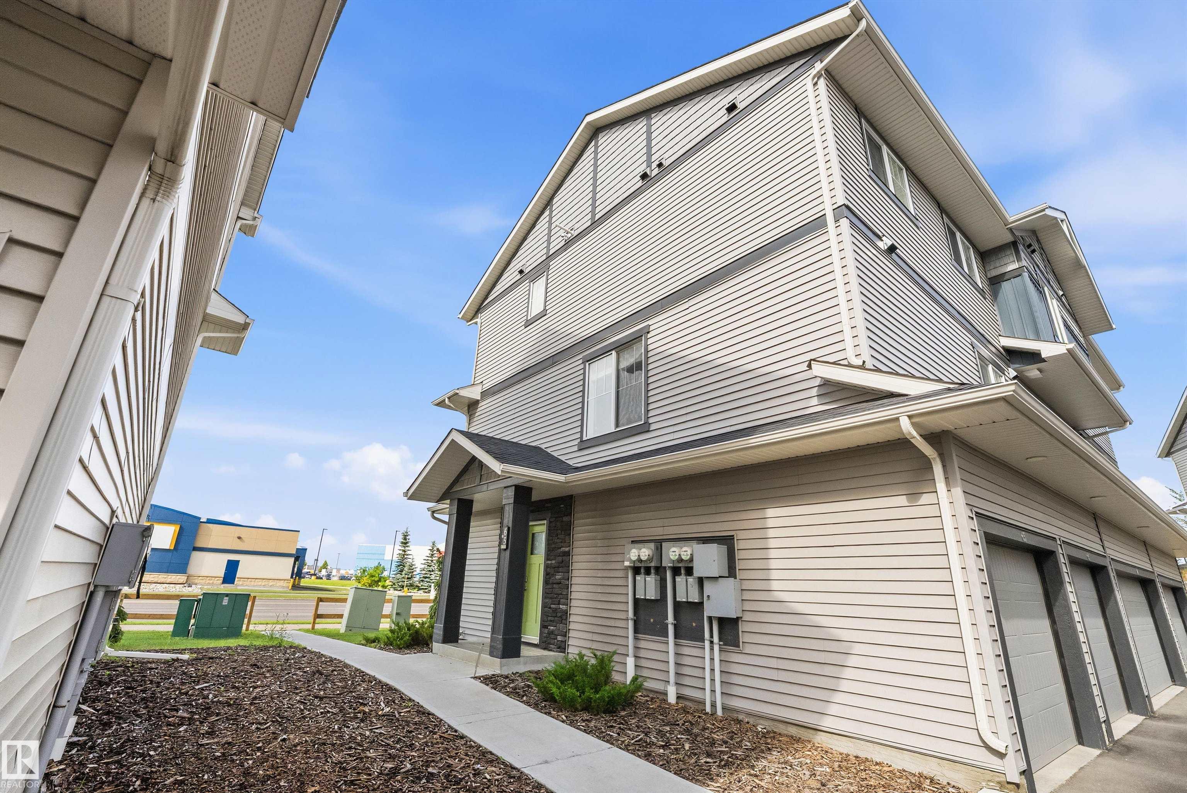
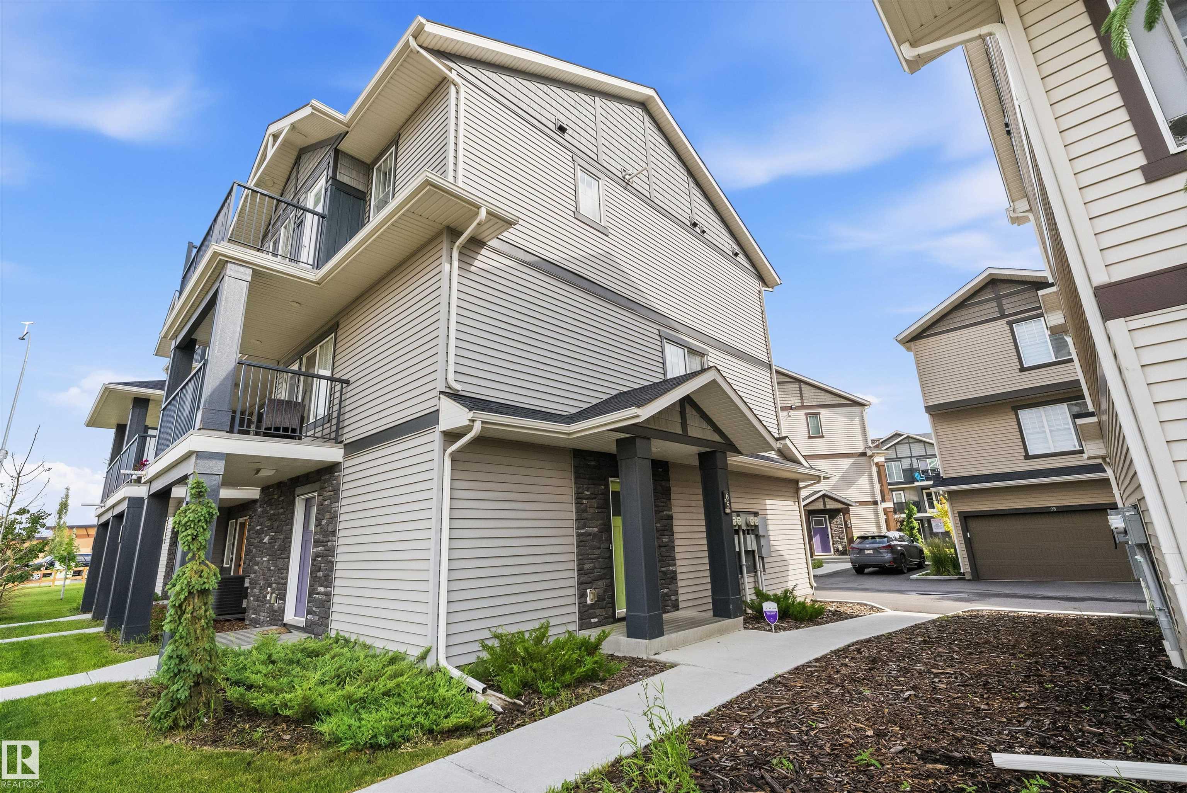
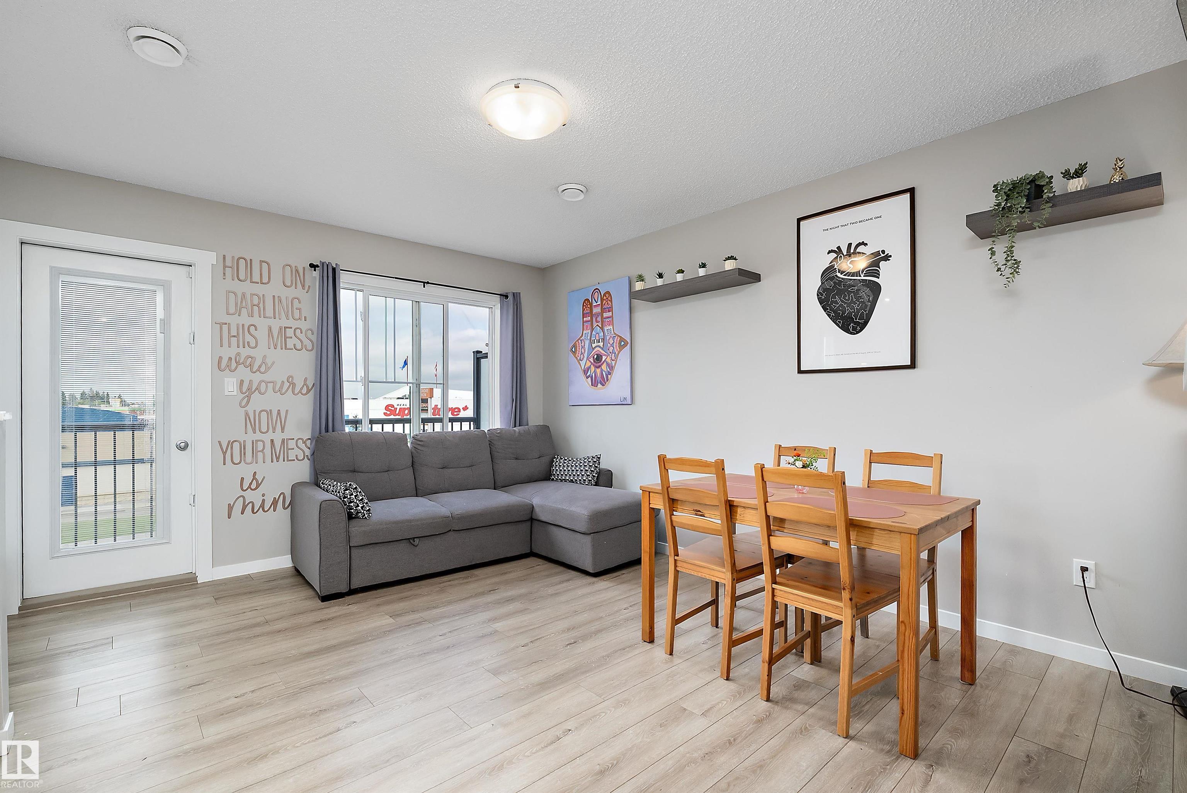
Are you looking for an affordable, low-maintenance home base with garage while traveling? Or a student looking to build equity in a starter home located STEPS from public transportation? Look no further! This pristine, 2 bed + 1 bath unit offers all you could need in a prime, convenient location. Walking distance to Superstore, the Tri Leisure Centre, & a bulk of Spruce Grove's restaurants & shopping, this unit will ensure you don't even need a car - but comes with an attached garage, for a vehicle or stora...

Read More

Essential Information

  • MLS® #
    E4499162
  • Year Built
    2020
  • Property Type
    Residential
  • Property Style
    2 Storey
  • MLS® #
    E4499162
  • Year Built
    2020
  • Property Type
    Residential
  • Property Style
    2 Storey
  • MLS® #
    E4499162
  • Year Built
    2020
  • Property Type
    Residential
  • Property Style
    2 Storey

Community Information

  • Area
    Spruce Grove
  • Neighbourhood/Community
    McLaughlin_SPGR
  • Condo Name
    Altius McLaughlin
  • Postal Code
    T7X 0E1
  • Area
    Spruce Grove
  • Neighbourhood/Community
    McLaughlin_SPGR
  • Condo Name
    Altius McLaughlin
  • Postal Code
    T7X 0E1
  • Area
    Spruce Grove
  • Neighbourhood/Community
    McLaughlin_SPGR
  • Condo Name
    Altius McLaughlin
  • Postal Code
    T7X 0E1

Services & Amenities

  • Amenities
    Closet Organizers
    Deck
    No Animal Home
    No Smoking Home
  • Amenities
    Closet Organizers, Deck, No Animal Home, No Smoking Home
  • Amenities
    Closet Organizers
    Deck
    No Animal Home
    No Smoking Home

Interior

  • Floor Finish
    Carpet
    Vinyl Plank
  • Goods Included
    Dishwasher-Built-In
    Dryer
    Microwave Hood Fan
    Refrigerator
    Stove-Electric
    Washer
    Window Coverings
    TV Wall Mount
  • Heating Type
    Forced Air-1
    Natural Gas
  • Basement
    Part
  • Basement Development
    Fully Finished
  • Floor Finish
    Carpet, Vinyl Plank
  • Goods Included
    Dishwasher-Built-In, Dryer, Microwave Hood Fan, Refrigerator, Stove-Electric, Washer, Window Coverings, TV Wall Mount
  • Heating Type
    Forced Air-1, Natural Gas
  • Basement
    Part
  • Basement Development
    Fully Finished
  • Floor Finish
    Carpet
    Vinyl Plank
  • Goods Included
    Dishwasher-Built-In
    Dryer
    Microwave Hood Fan
    Refrigerator
    Stove-Electric
    Washer
    Window Coverings
    TV Wall Mount
  • Heating Type
    Forced Air-1
    Natural Gas
  • Basement
    Part
  • Basement Development
    Fully Finished

Exterior

  • Lot/Exterior Features
    Playground Nearby
    Public Swimming Pool
    Public Transportation
    Shopping Nearby
  • Roof
    Asphalt Shingles
  • Foundation
    Concrete Perimeter
  • Lot/Exterior Features
    Playground Nearby, Public Swimming Pool, Public Transportation, Shopping Nearby
  • Roof
    Asphalt Shingles
  • Foundation
    Concrete Perimeter
  • Lot/Exterior Features
    Playground Nearby
    Public Swimming Pool
    Public Transportation
    Shopping Nearby
  • Roof
    Asphalt Shingles
  • Foundation
    Concrete Perimeter

Additional Details

  • Property Class
    Condo
  • Site Influences
    Playground Nearby
    Public Swimming Pool
    Public Transportation
    Shopping Nearby
  • Road Access
    Paved
  • Last Updated
    6/4/2026 17:52
  • Property Class
    Condo
  • Site Influences
    Playground Nearby, Public Swimming Pool, Public Transportation, Shopping Nearby
  • Road Access
    Paved
  • Last Updated
    6/4/2026 17:52
  • Property Class
    Condo
  • Site Influences
    Playground Nearby
    Public Swimming Pool
    Public Transportation
    Shopping Nearby
  • Road Access
    Paved
  • Last Updated
    6/4/2026 17:52

$249,900

65 50 MCLAUGHLIN Drive

Schedule Tour
Contact Agent

$1138/month
Est. Monthly Payment
$
$
%
Learn More

Mortgage values are calculated by Redman Technologies Inc based on values provided in the REALTOR® Association of Edmonton listing data feed.