Courtesy of Cordell Schur of Real Broker

63 501 YOUVILLE Drive E Edmonton , Alberta , T6L 6T8

 MLS® # E4510409

3 bedrooms

3 bathrooms

1,255 sqft

Sign up to View

Days on Market

Off Street Parking Deck No Animal Home Parking-Visitor Vinyl Windows

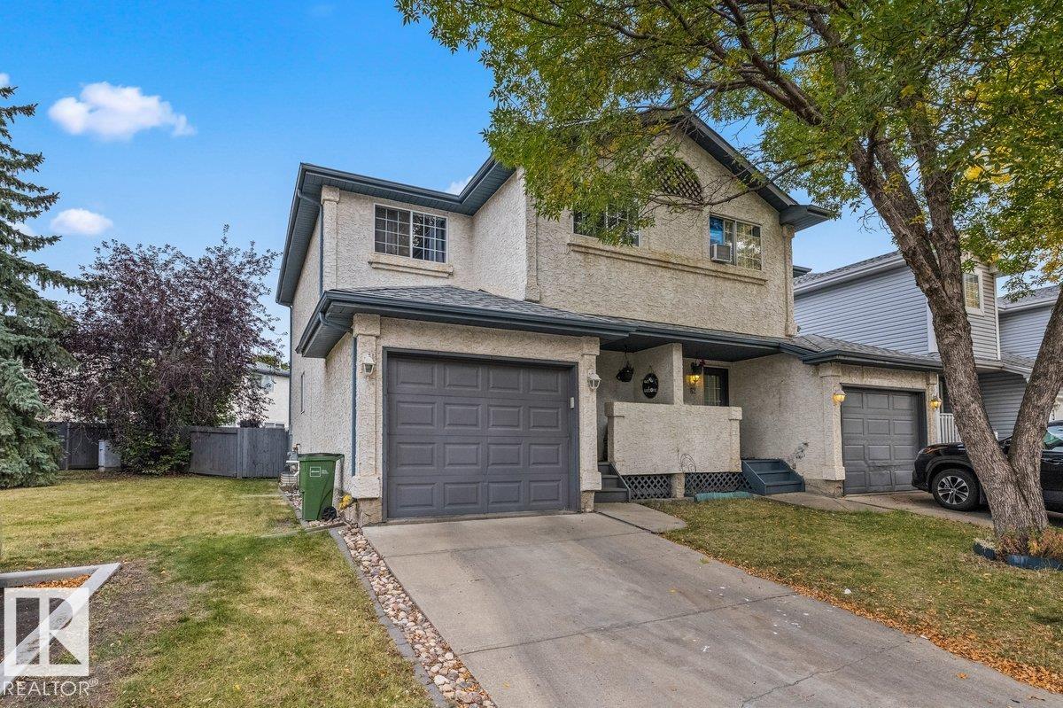
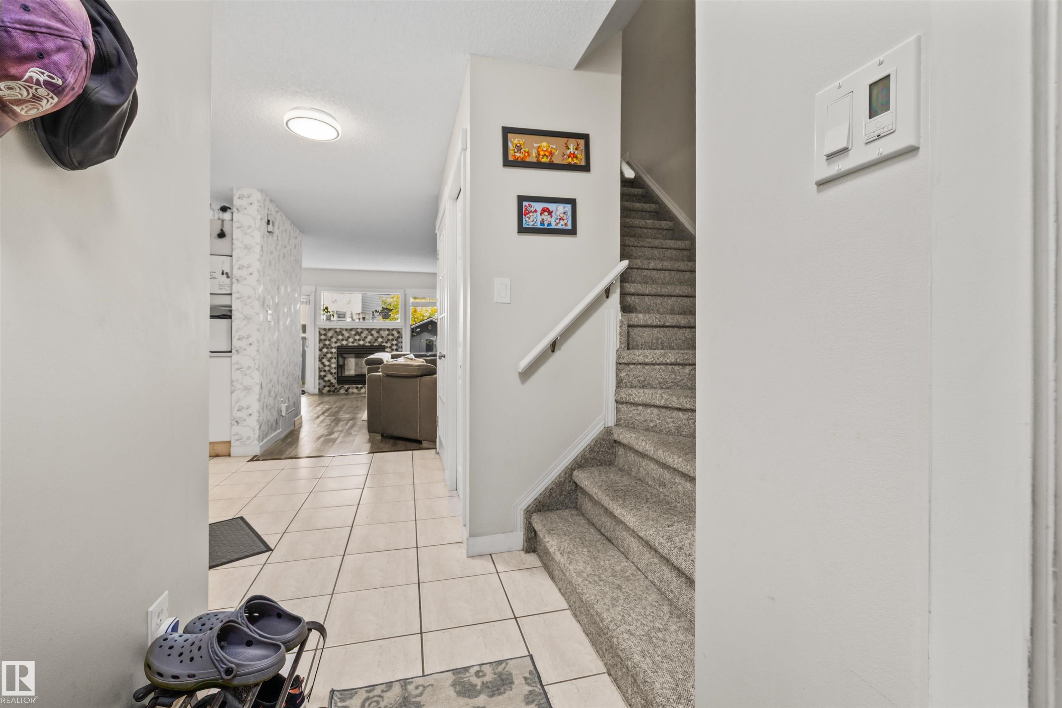
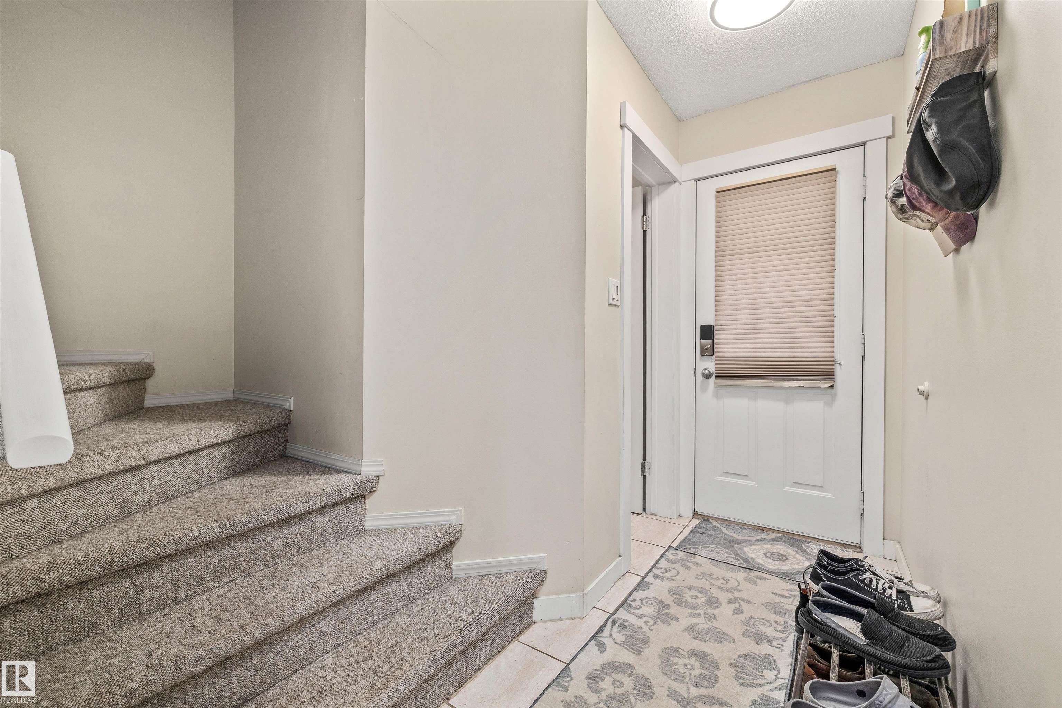
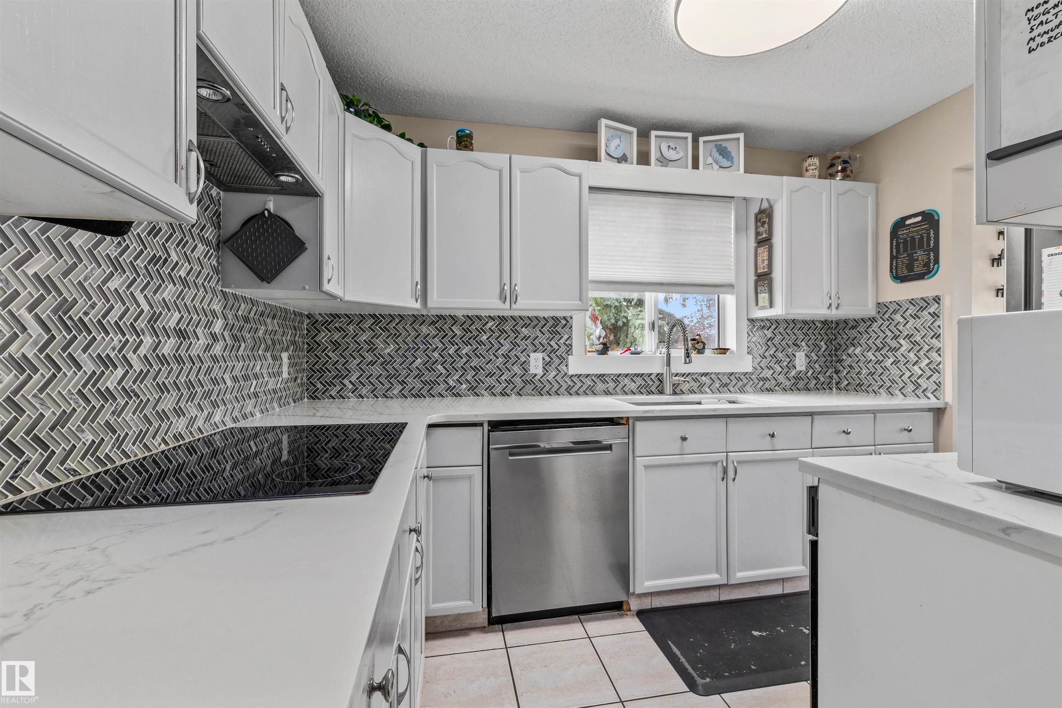
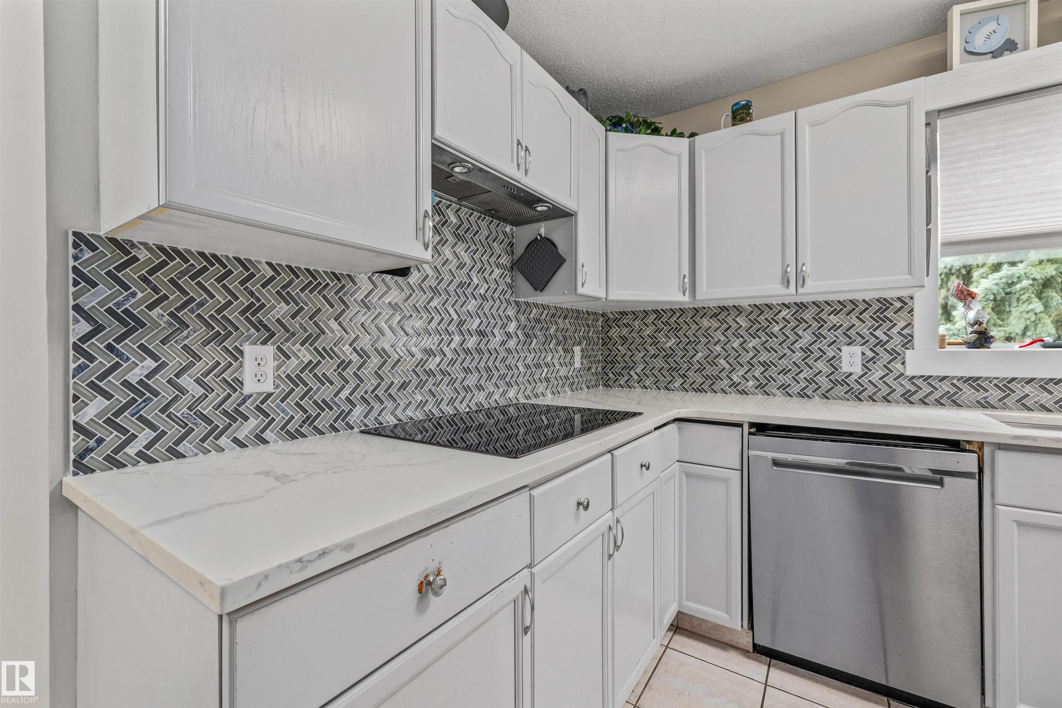
Welcome to Legacy Park! Your new home awaits at #63 501 Youville Drive. This bright 2-storey half duplex corner unit offers 2+1 bedrooms, 2.5 bathrooms, a fully finished basement, and a single attached garage. Large windows throughout bring in plenty of natural light, while the functional main floor flows seamlessly for everyday living and entertaining. The home has been beautifully updated with quartz countertops, newer appliances, vinyl plank flooring, refinished cabinetry, backsplash, carpet, and more. U...

Read More

Essential Information

  • MLS® #
    E4510409
  • Year Built
    1993
  • Property Type
    Residential
  • Property Style
    2 Storey
  • MLS® #
    E4510409
  • Year Built
    1993
  • Property Type
    Residential
  • Property Style
    2 Storey
  • MLS® #
    E4510409
  • Year Built
    1993
  • Property Type
    Residential
  • Property Style
    2 Storey

Community Information

  • Area
    Edmonton
  • Neighbourhood/Community
    Tawa
  • Condo Name
    Legacy Park
  • Postal Code
    T6L 6T8
  • Area
    Edmonton
  • Neighbourhood/Community
    Tawa
  • Condo Name
    Legacy Park
  • Postal Code
    T6L 6T8
  • Area
    Edmonton
  • Neighbourhood/Community
    Tawa
  • Condo Name
    Legacy Park
  • Postal Code
    T6L 6T8

Services & Amenities

  • Amenities
    Off Street Parking
    Deck
    No Animal Home
    Parking-Visitor
    Vinyl Windows
  • Amenities
    Off Street Parking, Deck, No Animal Home, Parking-Visitor, Vinyl Windows
  • Amenities
    Off Street Parking
    Deck
    No Animal Home
    Parking-Visitor
    Vinyl Windows

Interior

  • Floor Finish
    Carpet
    Non-Ceramic Tile
    Vinyl Plank
  • Goods Included
    Dishwasher-Built-In
    Dryer
    Hood Fan
    Oven-Built-In
    Refrigerator
    Stove-Countertop Electric
    Washer
    Window Coverings
  • Heating Type
    Forced Air-1
    Natural Gas
  • Basement
    Full
  • Basement Development
    Fully Finished
  • Floor Finish
    Carpet, Non-Ceramic Tile, Vinyl Plank
  • Goods Included
    Dishwasher-Built-In, Dryer, Hood Fan, Oven-Built-In, Refrigerator, Stove-Countertop Electric, Washer, Window Coverings
  • Heating Type
    Forced Air-1, Natural Gas
  • Basement
    Full
  • Basement Development
    Fully Finished
  • Floor Finish
    Carpet
    Non-Ceramic Tile
    Vinyl Plank
  • Goods Included
    Dishwasher-Built-In
    Dryer
    Hood Fan
    Oven-Built-In
    Refrigerator
    Stove-Countertop Electric
    Washer
    Window Coverings
  • Heating Type
    Forced Air-1
    Natural Gas
  • Basement
    Full
  • Basement Development
    Fully Finished

Exterior

  • Lot/Exterior Features
    Cul-De-Sac
    Fenced
    No Back Lane
    No Through Road
    Playground Nearby
    Public Transportation
    Schools
  • Roof
    Asphalt Shingles
  • Foundation
    Concrete Perimeter
  • Lot/Exterior Features
    Cul-De-Sac, Fenced, No Back Lane, No Through Road, Playground Nearby, Public Transportation, Schools
  • Roof
    Asphalt Shingles
  • Foundation
    Concrete Perimeter
  • Lot/Exterior Features
    Cul-De-Sac
    Fenced
    No Back Lane
    No Through Road
    Playground Nearby
    Public Transportation
    Schools
  • Roof
    Asphalt Shingles
  • Foundation
    Concrete Perimeter

Additional Details

  • Property Class
    Condo
  • Site Influences
    Cul-De-Sac
    Fenced
    No Back Lane
    No Through Road
    Playground Nearby
    Public Transportation
    Schools
  • Road Access
    Paved
  • Last Updated
    8/5/2026 18:44
  • Property Class
    Condo
  • Site Influences
    Cul-De-Sac, Fenced, No Back Lane, No Through Road, Playground Nearby, Public Transportation, Schools
  • Road Access
    Paved
  • Last Updated
    8/5/2026 18:44
  • Property Class
    Condo
  • Site Influences
    Cul-De-Sac
    Fenced
    No Back Lane
    No Through Road
    Playground Nearby
    Public Transportation
    Schools
  • Road Access
    Paved
  • Last Updated
    8/5/2026 18:44

$280,000

63 501 YOUVILLE Drive E

Schedule Tour
Contact Agent

$1276/month
Est. Monthly Payment
$
$
%
Learn More

Mortgage values are calculated by Redman Technologies Inc based on values provided in the REALTOR® Association of Edmonton listing data feed.