Courtesy of Patricia Liviniuk of RE/MAX Real Estate

601 11826 100 Avenue, Condo for sale in Wîhkwêntôwin Edmonton , Alberta , T5K 0K3

 MLS® # E4500233

2 bedrooms

3 bathrooms

2,071 sqft

Sign up to View

Days on Market

Air Conditioner Ceiling 9 ft. Guest Suite No Animal Home No Smoking Home Parking-Visitor Secured Parking Security Door Storage-In-Suite Storage-Locker Room

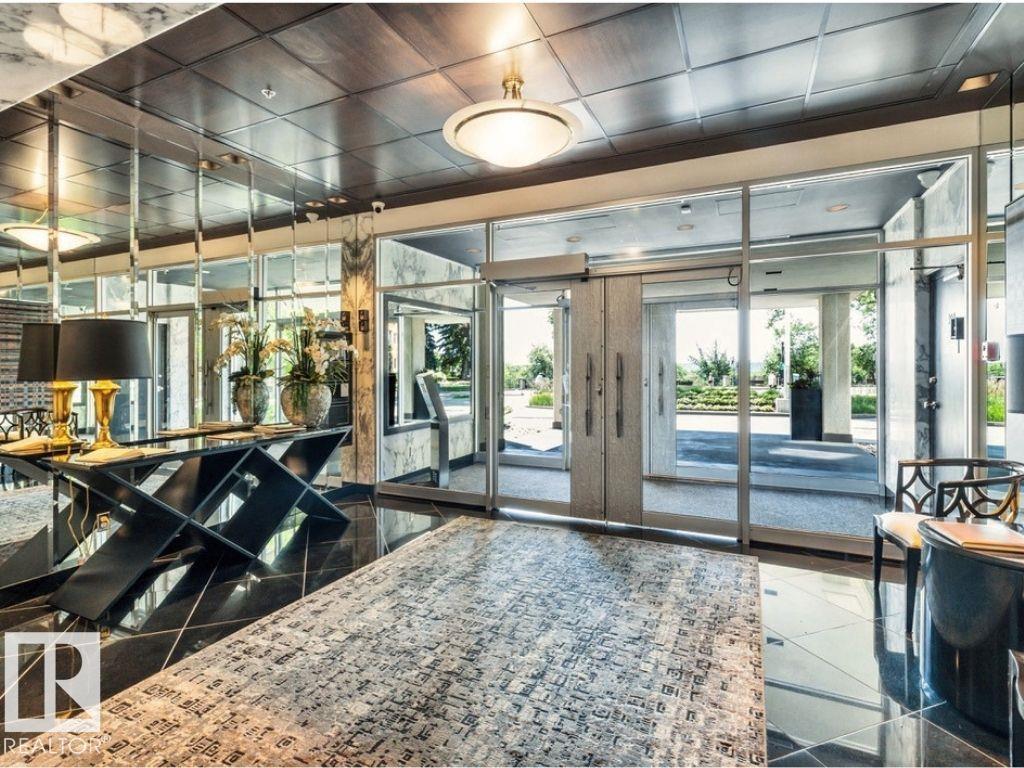
SPECTACULAR RIVER VALLEY & TREE-TOP VIEWS from this exquisite professionally renovated 2,071 sq. ft. 2-bedroom, 2.5-bath residence in the prestigious Carlisle on the Promenade. Every detail has been meticulously planned and executed, allowing the next owner to move in and enjoy. The open-concept design features floor-to-ceiling southwest-facing windows that flood the home with natural light while showcasing the breathtaking River Valley views. Solid hardwood flooring extends throughout all living areas, com...

Read More

Essential Information

  • MLS® #
    E4500233
  • Year Built
    1981
  • Property Type
    Residential
  • Property Style
    Single Level Apartment
  • MLS® #
    E4500233
  • Year Built
    1981
  • Property Type
    Residential
  • Property Style
    Single Level Apartment
  • MLS® #
    E4500233
  • Year Built
    1981
  • Property Type
    Residential
  • Property Style
    Single Level Apartment

Community Information

  • Area
    Edmonton
  • Neighbourhood/Community
    Wîhkwêntôwin
  • Condo Name
    Carlisle The
  • Postal Code
    T5K 0K3
  • Area
    Edmonton
  • Neighbourhood/Community
    Wîhkwêntôwin
  • Condo Name
    Carlisle The
  • Postal Code
    T5K 0K3
  • Area
    Edmonton
  • Neighbourhood/Community
    Wîhkwêntôwin
  • Condo Name
    Carlisle The
  • Postal Code
    T5K 0K3

Services & Amenities

  • Amenities
    Air Conditioner
    Ceiling 9 ft.
    Guest Suite
    No Animal Home
    No Smoking Home
    Parking-Visitor
    Secured Parking
    Security Door
    Storage-In-Suite
    Storage-Locker Room
  • Amenities
    Air Conditioner, Ceiling 9 ft., Guest Suite, No Animal Home, No Smoking Home, Parking-Visitor, Secured Parking, Security Door, Storage-In-Suite, Storage-Locker Room
  • Amenities
    Air Conditioner
    Ceiling 9 ft.
    Guest Suite
    No Animal Home
    No Smoking Home
    Parking-Visitor
    Secured Parking
    Security Door
    Storage-In-Suite
    Storage-Locker Room

Interior

  • Floor Finish
    Ceramic Tile
    Hardwood
  • Goods Included
    Dishwasher-Built-In
    Dryer
    Refrigerator
    Washer
    Window Coverings
    Oven Built-In-Two
    Stove-Countertop Inductn
  • Heating Type
    Hot Water
    Natural Gas
  • Storeys
    19
  • Basement
    None
  • Basement Development
    No Basement
  • Floor Finish
    Ceramic Tile, Hardwood
  • Goods Included
    Dishwasher-Built-In, Dryer, Refrigerator, Washer, Window Coverings, Oven Built-In-Two, Stove-Countertop Inductn
  • Heating Type
    Hot Water, Natural Gas
  • Storeys
    19
  • Basement
    None
  • Basement Development
    No Basement
  • Floor Finish
    Ceramic Tile
    Hardwood
  • Goods Included
    Dishwasher-Built-In
    Dryer
    Refrigerator
    Washer
    Window Coverings
    Oven Built-In-Two
    Stove-Countertop Inductn
  • Heating Type
    Hot Water
    Natural Gas
  • Storeys
    19
  • Basement
    None
  • Basement Development
    No Basement

Exterior

  • Lot/Exterior Features
    Golf Nearby
    Picnic Area
    Public Transportation
    River Valley View
    Schools
    Shopping Nearby
    View City
  • Roof
    Tar & Gravel
  • Foundation
    Concrete Perimeter
  • Lot/Exterior Features
    Golf Nearby, Picnic Area, Public Transportation, River Valley View, Schools, Shopping Nearby, View City
  • Roof
    Tar & Gravel
  • Foundation
    Concrete Perimeter
  • Lot/Exterior Features
    Golf Nearby
    Picnic Area
    Public Transportation
    River Valley View
    Schools
    Shopping Nearby
    View City
  • Roof
    Tar & Gravel
  • Foundation
    Concrete Perimeter

Additional Details

  • Property Class
    Condo
  • Site Influences
    Golf Nearby
    Picnic Area
    Public Transportation
    River Valley View
    Schools
    Shopping Nearby
    View City
  • Road Access
    Paved
  • Last Updated
    6/4/2026 17:15
  • Property Class
    Condo
  • Site Influences
    Golf Nearby, Picnic Area, Public Transportation, River Valley View, Schools, Shopping Nearby, View City
  • Road Access
    Paved
  • Last Updated
    6/4/2026 17:15
  • Property Class
    Condo
  • Site Influences
    Golf Nearby
    Picnic Area
    Public Transportation
    River Valley View
    Schools
    Shopping Nearby
    View City
  • Road Access
    Paved
  • Last Updated
    6/4/2026 17:15

$1,029,000

601 11826 100 Avenue

Schedule Tour
Contact Agent

$4686/month
Est. Monthly Payment
$
$
%
Learn More

Mortgage values are calculated by Redman Technologies Inc based on values provided in the REALTOR® Association of Edmonton listing data feed.