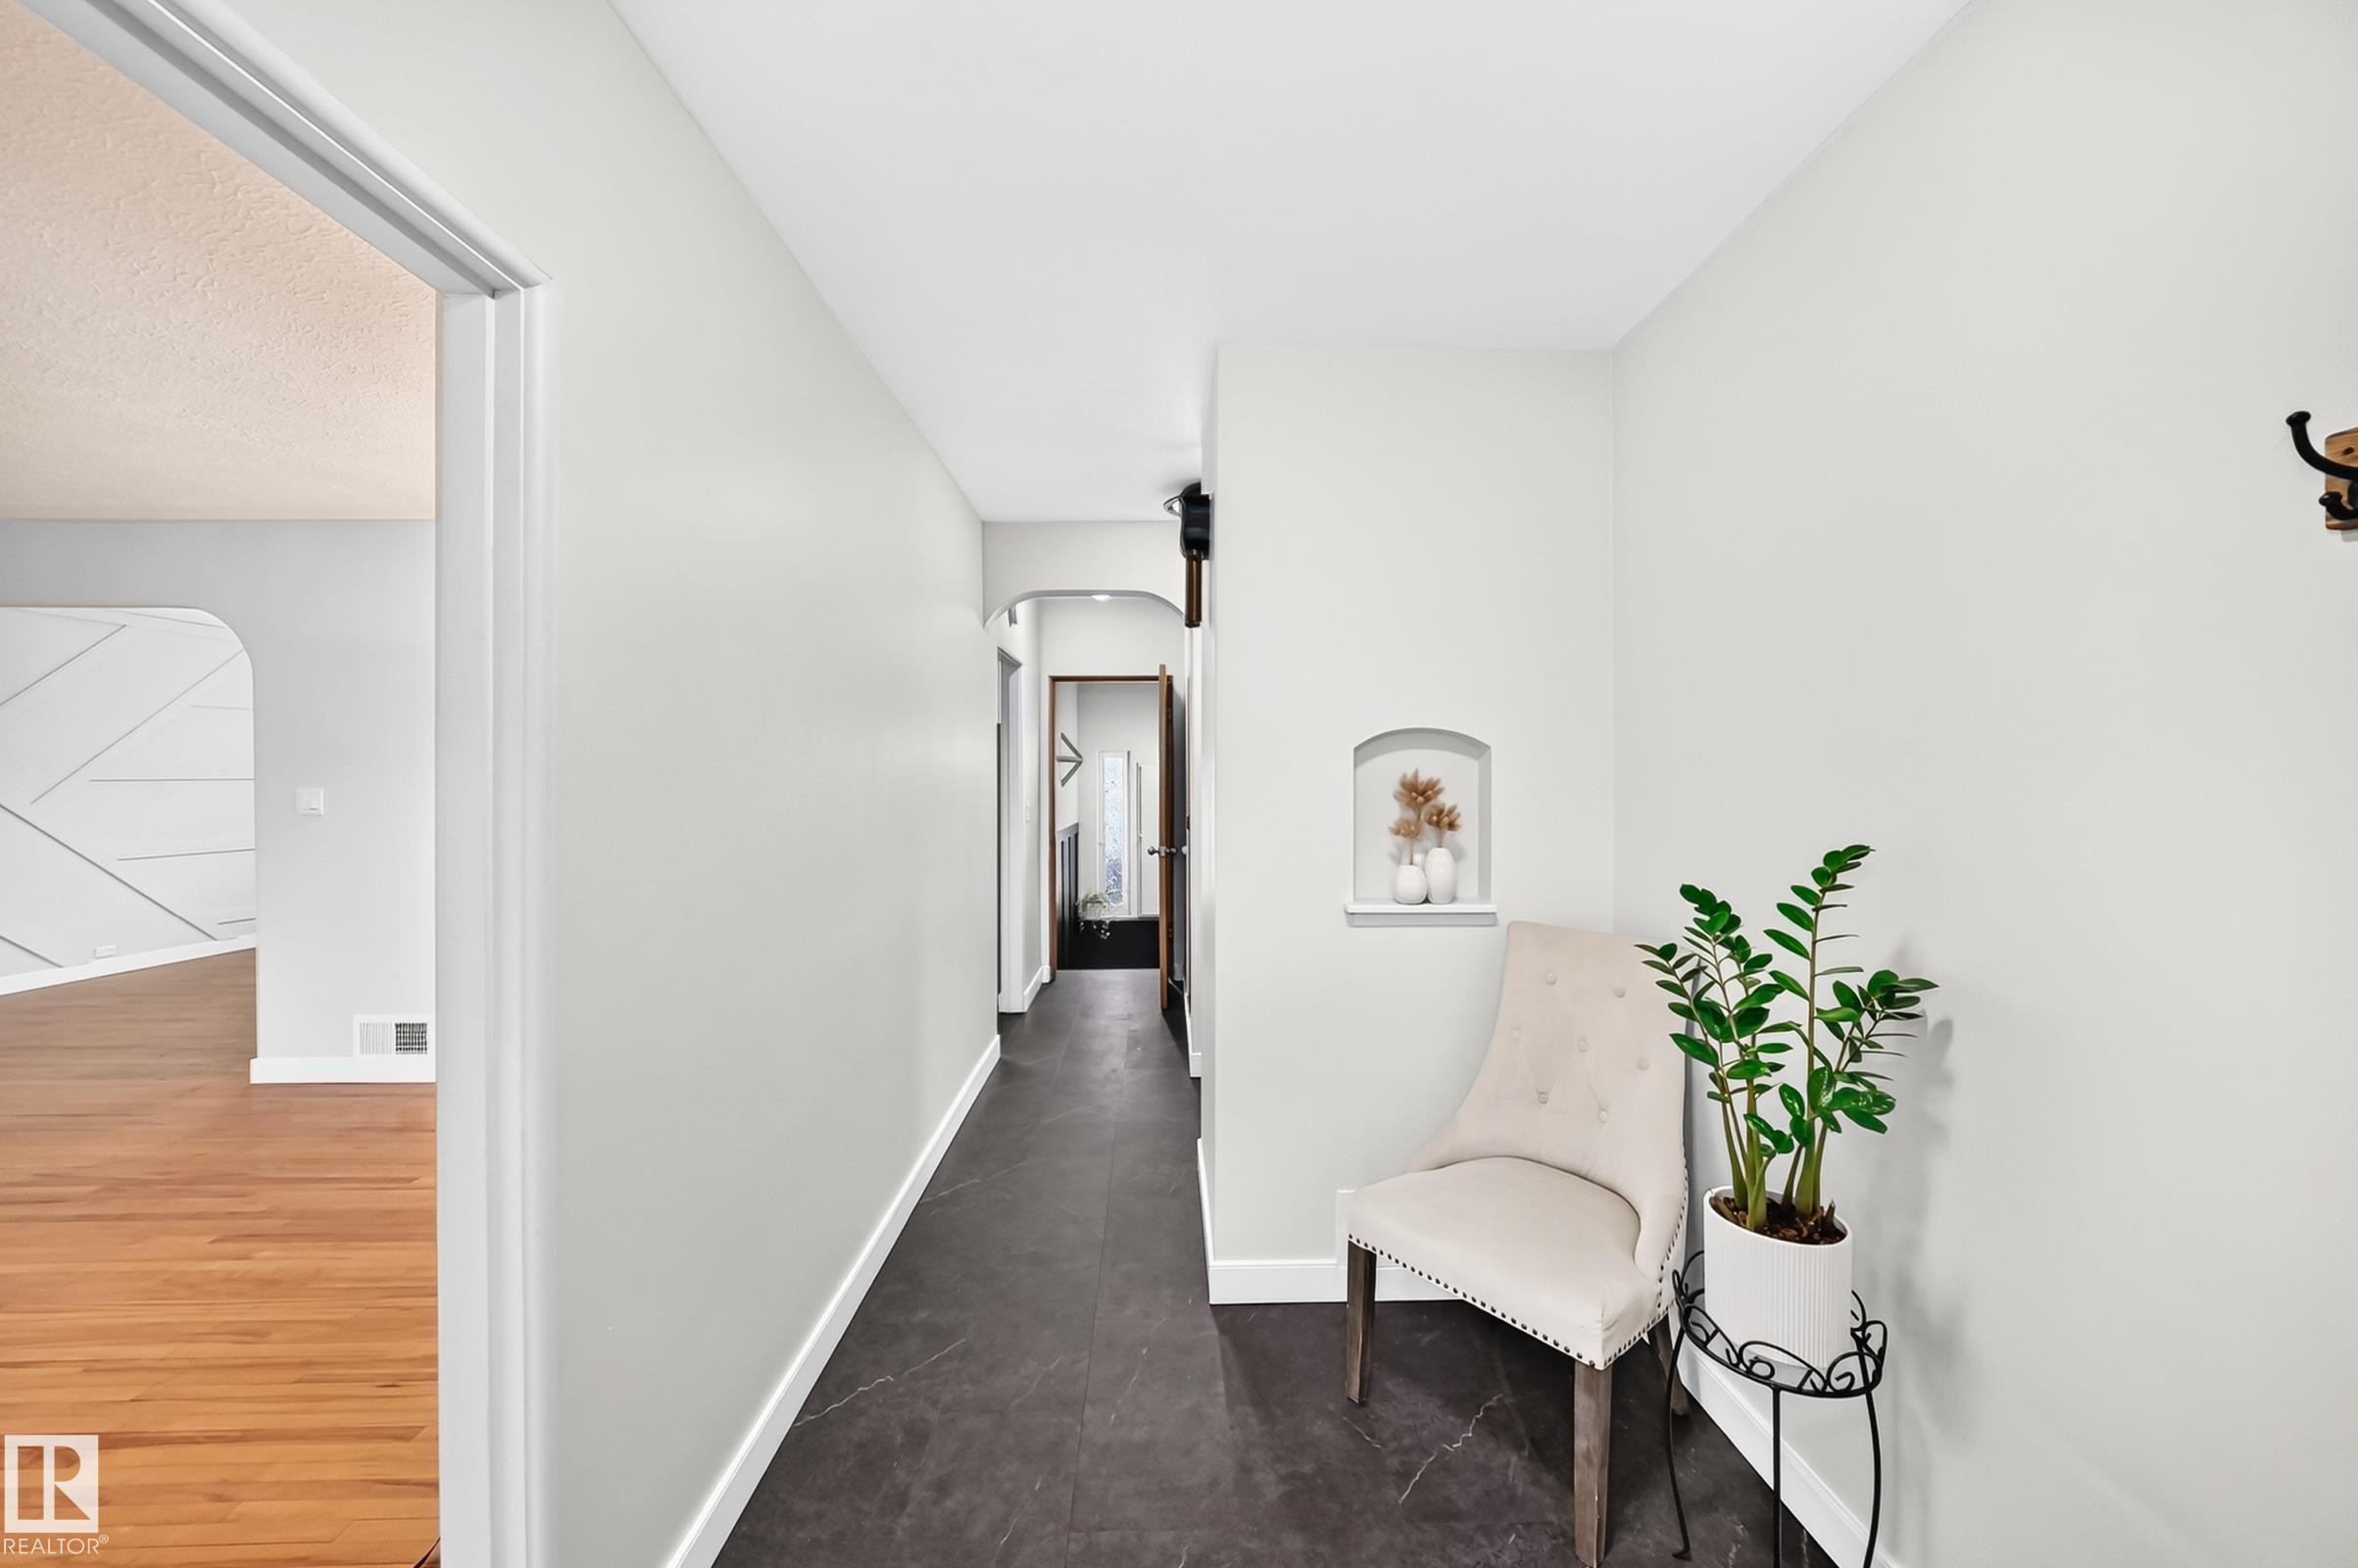
Courtesy of Katherine Hollands of Peace Hills Realty

5003 46 Avenue, House for sale in East Central Wetaskiwin , Alberta , T9A 0H4

 MLS® # E4514487

4 bedrooms

2 bathrooms

1,224 sqft

Sign up to View

Days on Market

Carbon Monoxide Detectors Detectors Smoke No Animal Home No Smoking Home

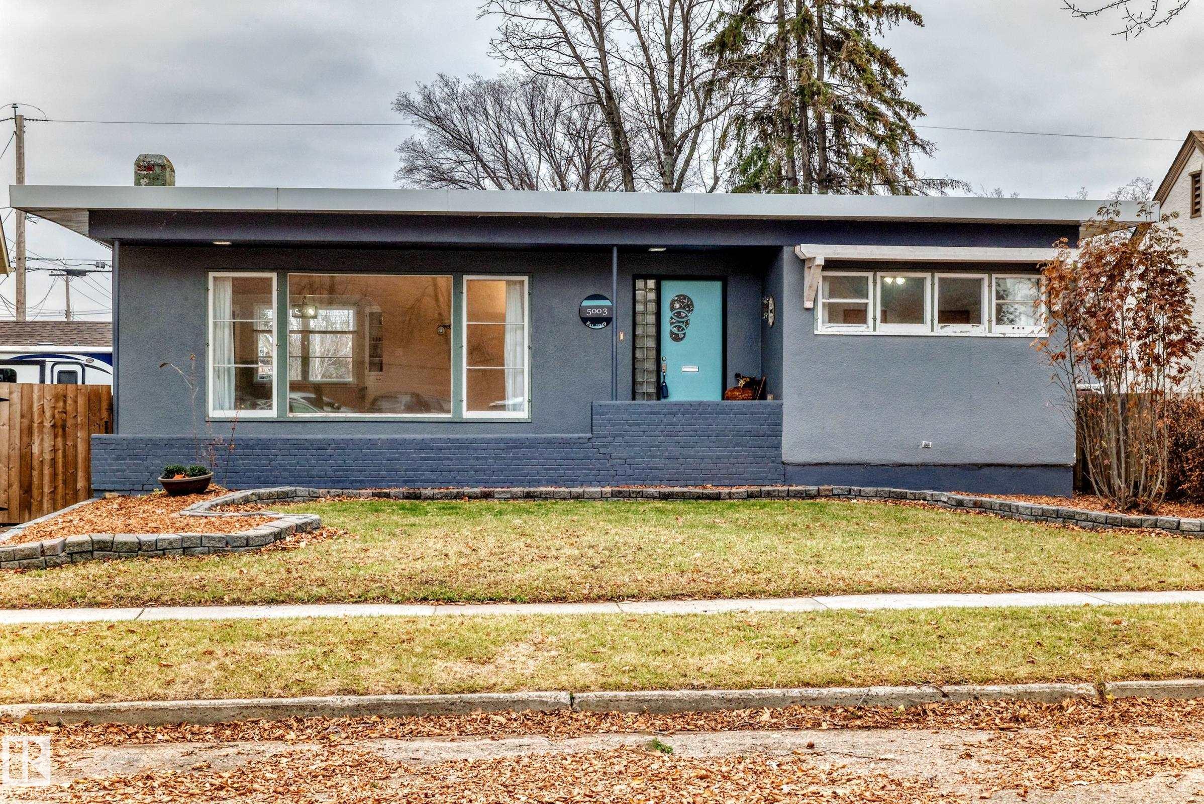
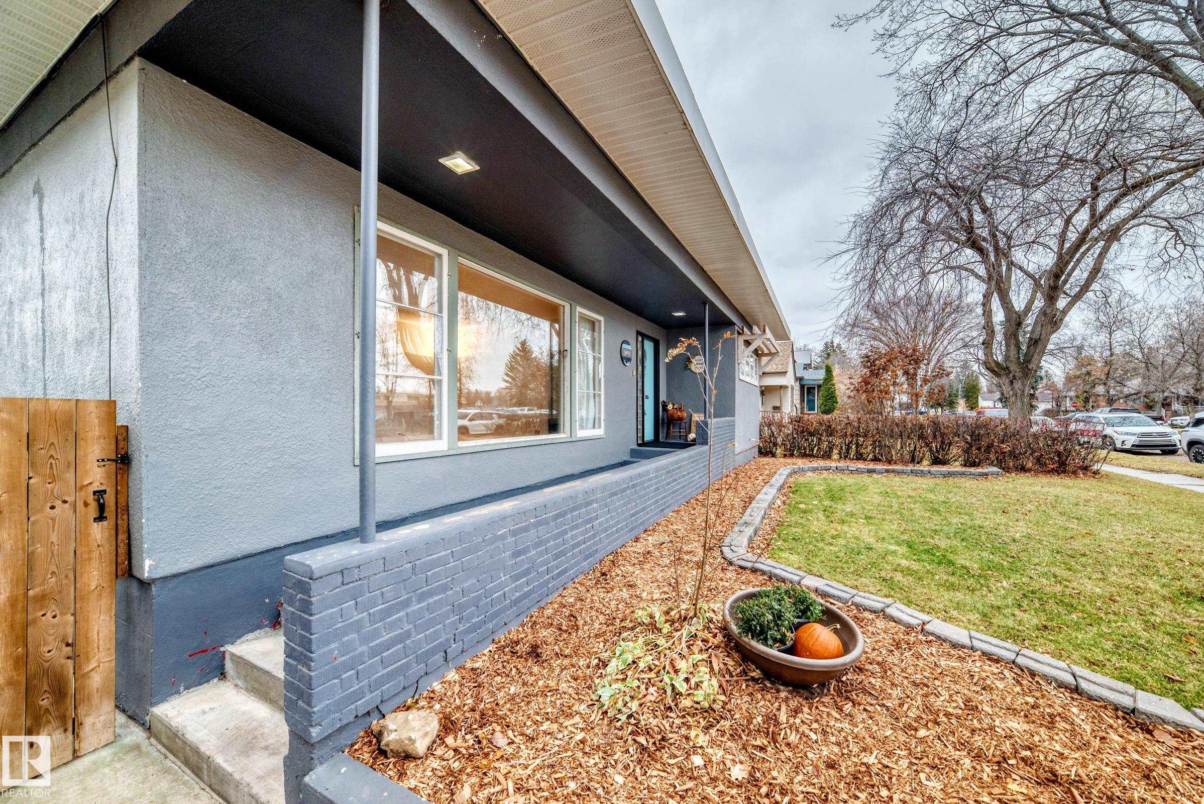
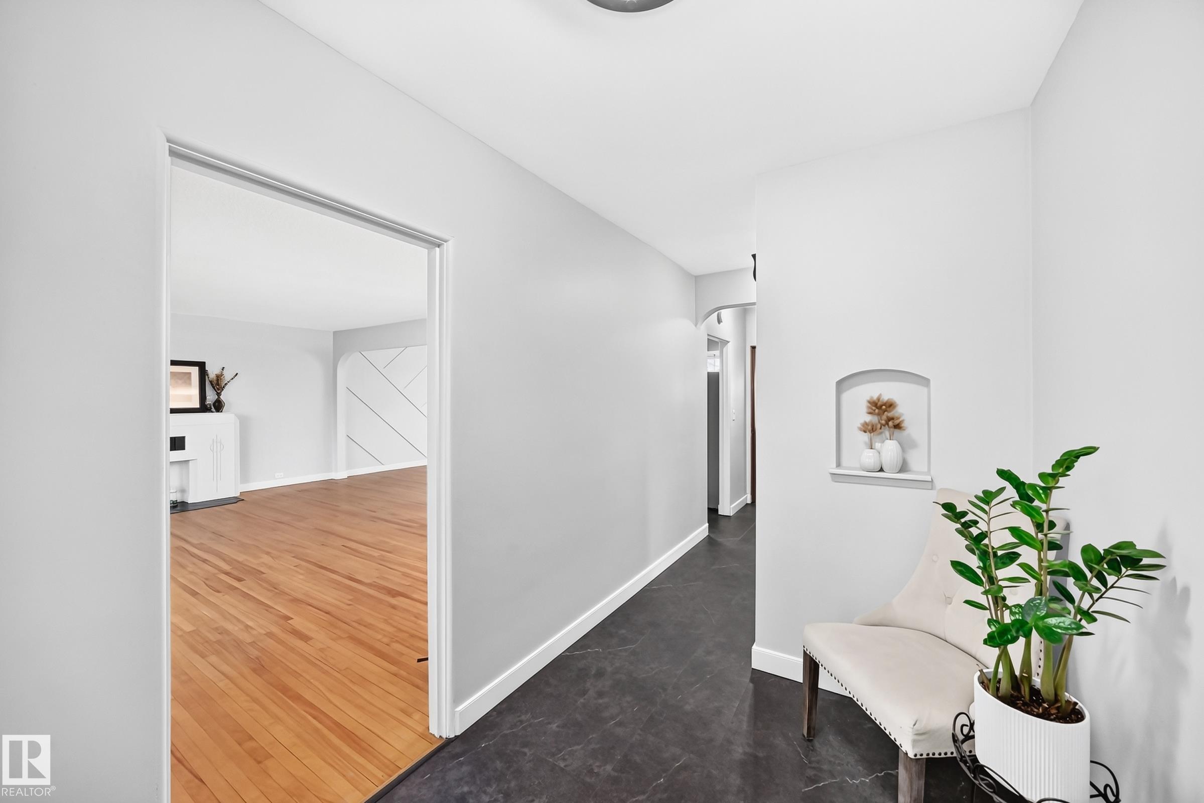
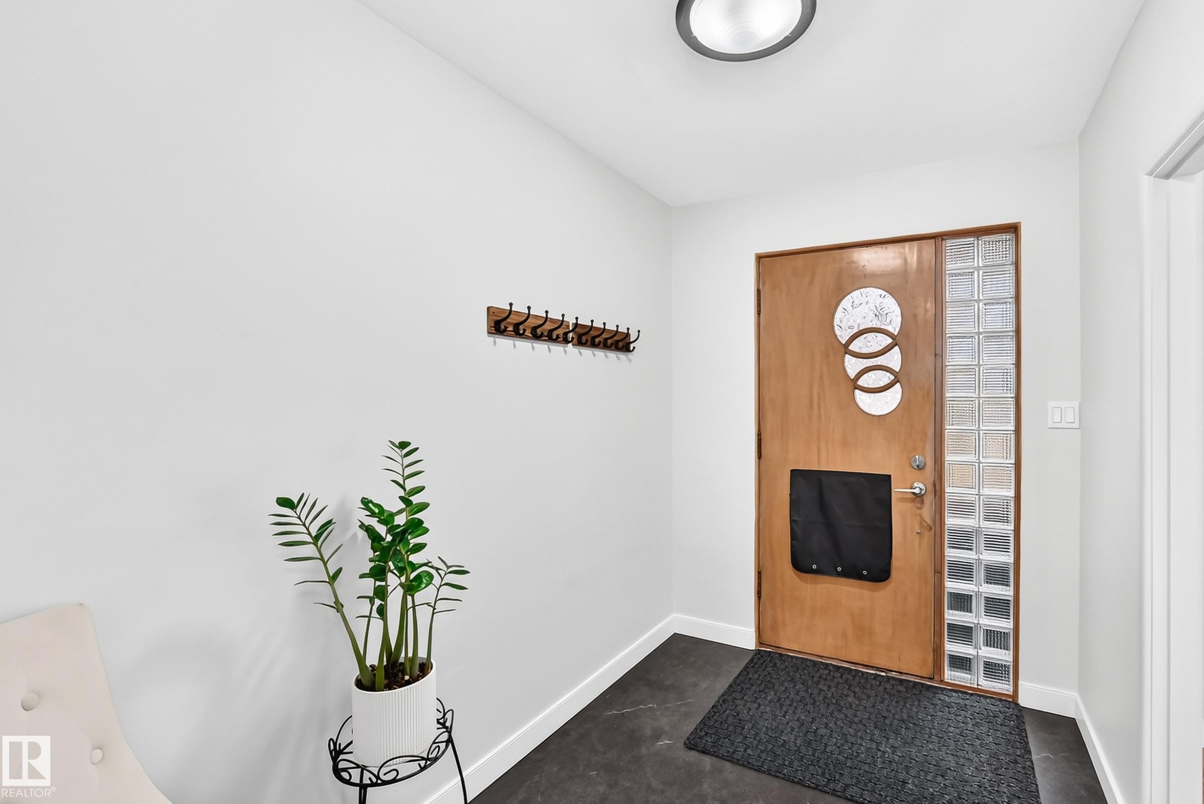
STUNNING Character home!! Whimsical front door brings you into a spacious foyer, leaving friends and family plenty of area to settle inside. The generous living room with original hardwood floors, antique fireplace mantel and picture perfect front window. This one still has a room for entertaining in the delux art-deco dining room with built-in corner cabinetry. Then comes the whimsical kitchen with BRAND New stainless appliances, herringbone custom backsplash, new glass inserted cabinetry and special spi...

Read More

Essential Information

  • MLS® #
    E4514487
  • Year Built
    1949
  • Property Type
    Residential
  • Property Style
    Bungalow
  • MLS® #
    E4514487
  • Year Built
    1949
  • Property Type
    Residential
  • Property Style
    Bungalow
  • MLS® #
    E4514487
  • Year Built
    1949
  • Property Type
    Residential
  • Property Style
    Bungalow

Community Information

  • Area
    Wetaskiwin
  • Neighbourhood/Community
    East Central
  • Postal Code
    T9A 0H4
  • Area
    Wetaskiwin
  • Neighbourhood/Community
    East Central
  • Postal Code
    T9A 0H4
  • Area
    Wetaskiwin
  • Neighbourhood/Community
    East Central
  • Postal Code
    T9A 0H4

Services & Amenities

  • Amenities
    Carbon Monoxide Detectors
    Detectors Smoke
    No Animal Home
    No Smoking Home
  • Amenities
    Carbon Monoxide Detectors, Detectors Smoke, No Animal Home, No Smoking Home
  • Amenities
    Carbon Monoxide Detectors
    Detectors Smoke
    No Animal Home
    No Smoking Home

Interior

  • Floor Finish
    Hardwood
    Vinyl Plank
  • Goods Included
    Dishwasher-Built-In
    Dryer
    Refrigerator
    Storage Shed
    Stove-Electric
    Washer
    All Window Coverings
    See Remarks
  • Heating Type
    Forced Air-1
    Natural Gas
  • Basement
    Full
  • Basement Development
    Fully Finished
  • Floor Finish
    Hardwood, Vinyl Plank
  • Goods Included
    Dishwasher-Built-In, Dryer, Refrigerator, Storage Shed, Stove-Electric, Washer, All Window Coverings, See Remarks
  • Heating Type
    Forced Air-1, Natural Gas
  • Basement
    Full
  • Basement Development
    Fully Finished
  • Floor Finish
    Hardwood
    Vinyl Plank
  • Goods Included
    Dishwasher-Built-In
    Dryer
    Refrigerator
    Storage Shed
    Stove-Electric
    Washer
    All Window Coverings
    See Remarks
  • Heating Type
    Forced Air-1
    Natural Gas
  • Basement
    Full
  • Basement Development
    Fully Finished

Exterior

  • Lot/Exterior Features
    Fully Fenced
    Flat Site
    Fruit Trees/Shrubs
    Golf Nearby
    Landscaped
    Playground Nearby
    Schools
    Shopping Nearby
  • Roof
    Tar & Gravel
  • Foundation
    Concrete Perimeter
  • Lot/Exterior Features
    Fully Fenced, Flat Site, Fruit Trees/Shrubs, Golf Nearby, Landscaped, Playground Nearby, Schools, Shopping Nearby
  • Roof
    Tar & Gravel
  • Foundation
    Concrete Perimeter
  • Lot/Exterior Features
    Fully Fenced
    Flat Site
    Fruit Trees/Shrubs
    Golf Nearby
    Landscaped
    Playground Nearby
    Schools
    Shopping Nearby
  • Roof
    Tar & Gravel
  • Foundation
    Concrete Perimeter

Additional Details

  • Property Class
    Single Family
  • Site Influences
    Fully Fenced
    Flat Site
    Fruit Trees/Shrubs
    Golf Nearby
    Landscaped
    Playground Nearby
    Schools
    Shopping Nearby
  • Road Access
    Paved
  • Last Updated
    9/3/2026 3:26
  • Property Class
    Single Family
  • Site Influences
    Fully Fenced, Flat Site, Fruit Trees/Shrubs, Golf Nearby, Landscaped, Playground Nearby, Schools, Shopping Nearby
  • Road Access
    Paved
  • Last Updated
    9/3/2026 3:26
  • Property Class
    Single Family
  • Site Influences
    Fully Fenced
    Flat Site
    Fruit Trees/Shrubs
    Golf Nearby
    Landscaped
    Playground Nearby
    Schools
    Shopping Nearby
  • Road Access
    Paved
  • Last Updated
    9/3/2026 3:26

$274,900

5003 46 Avenue

Schedule Tour
Contact Agent

$1252/month
Est. Monthly Payment
$
$
%
Learn More

Mortgage values are calculated by Redman Technologies Inc based on values provided in the REALTOR® Association of Edmonton listing data feed.