Courtesy of Kody Kuchik of Century 21 Alta

4729 55 Avenue, House for sale in Vegreville Vegreville , Alberta , T9C 1G4

 MLS® # E4517106

4 bedrooms

3 bathrooms

1,667 sqft

Sign up to View

Days on Market

Air Conditioner Deck Vinyl Windows

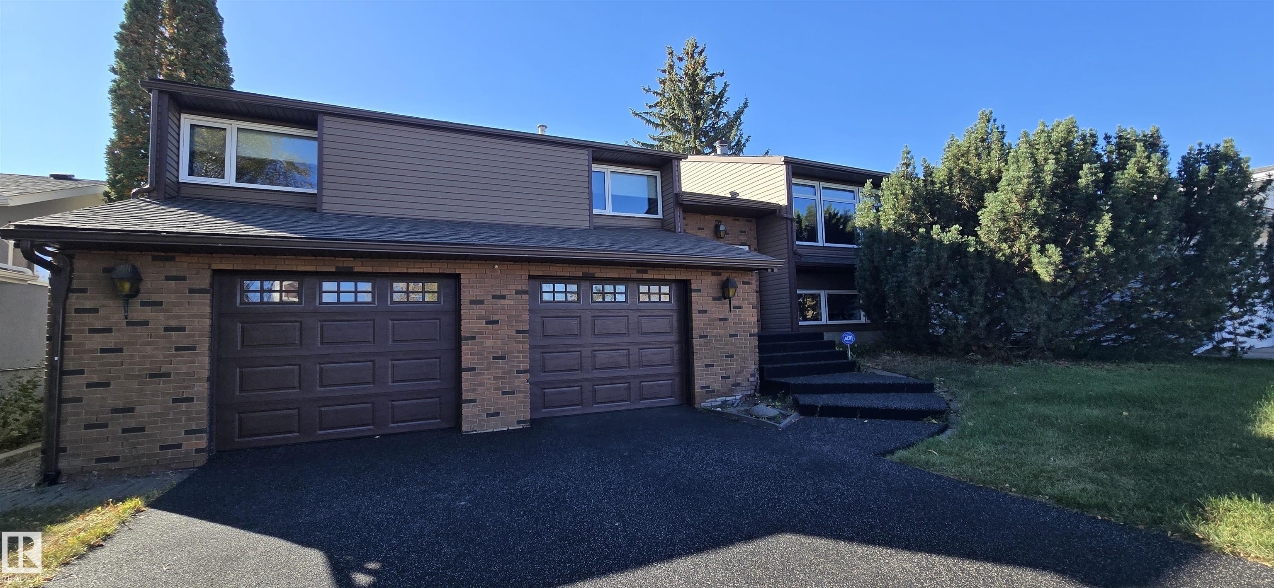
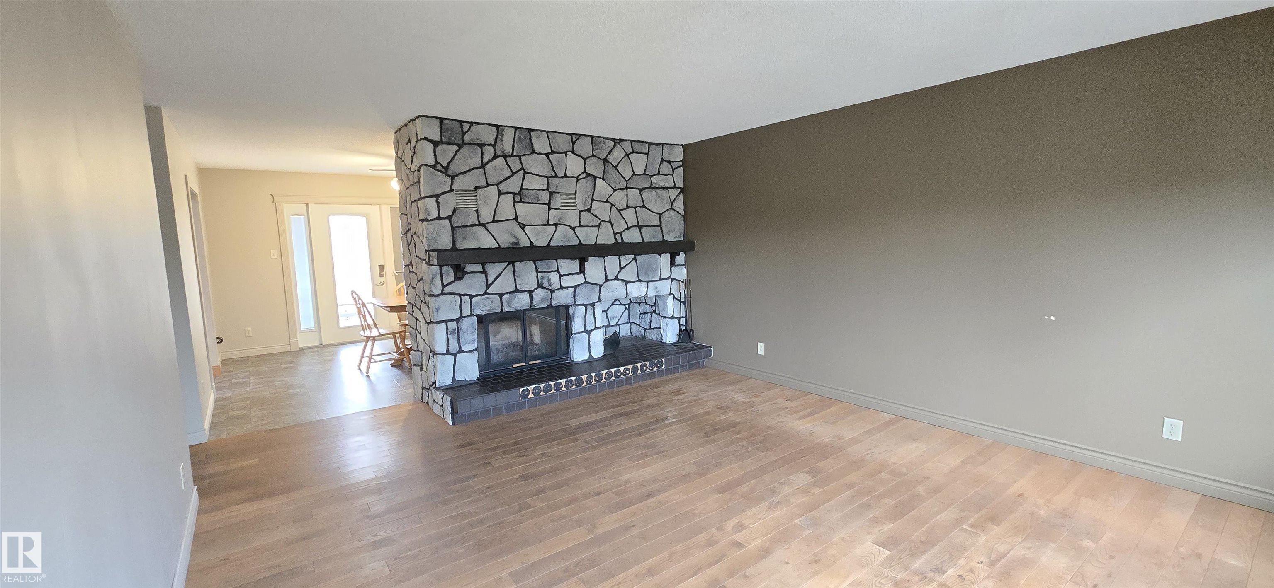
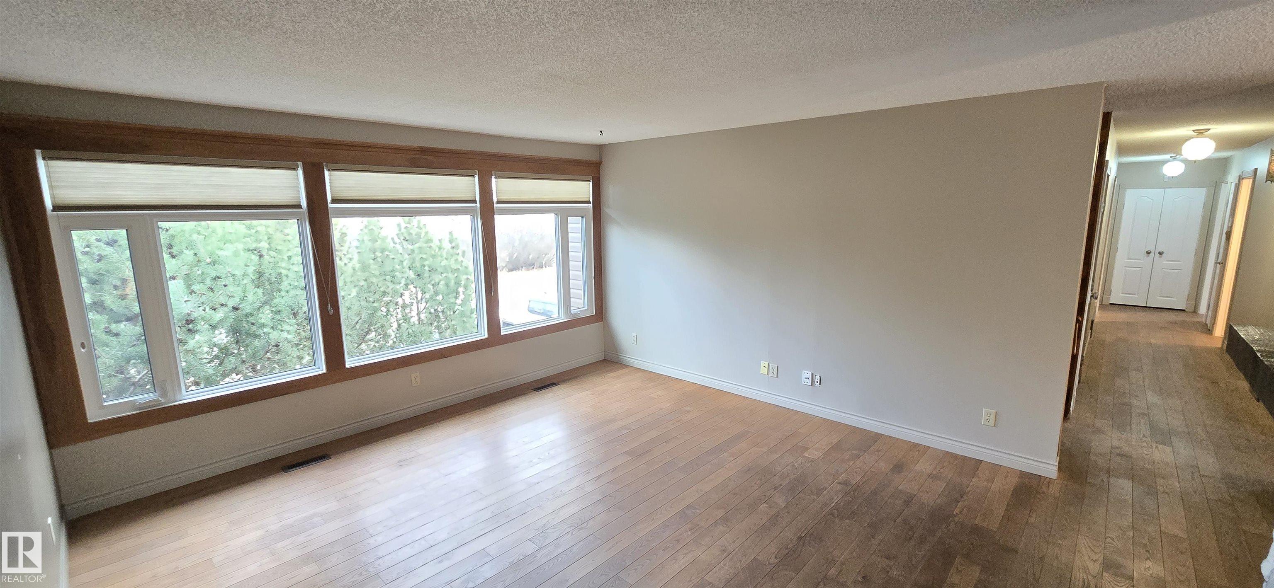
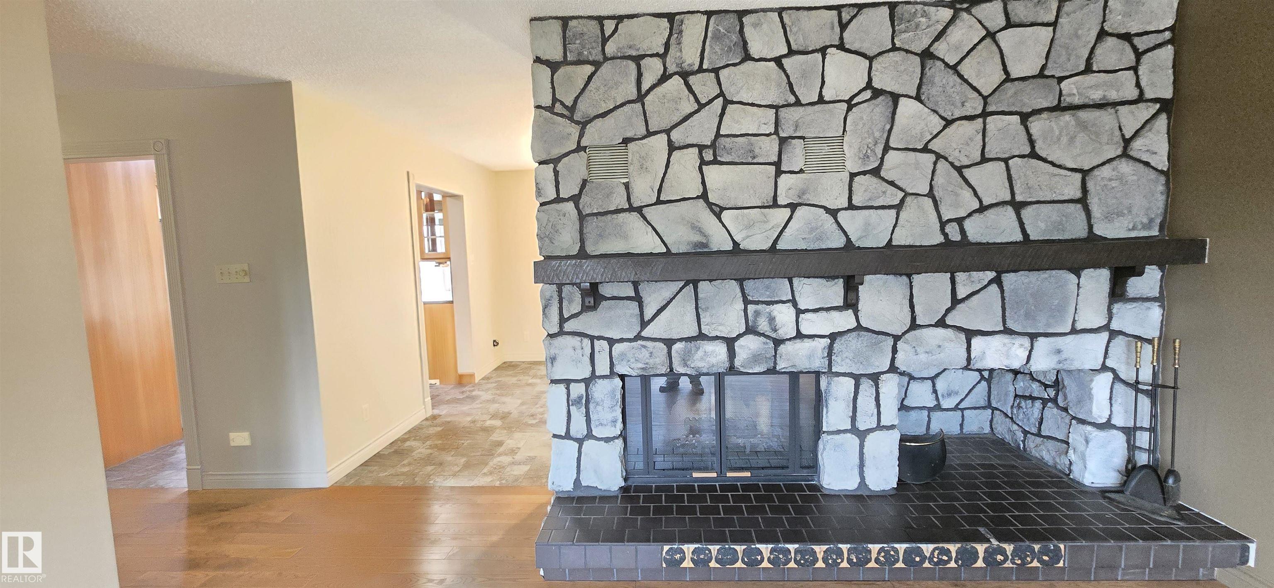
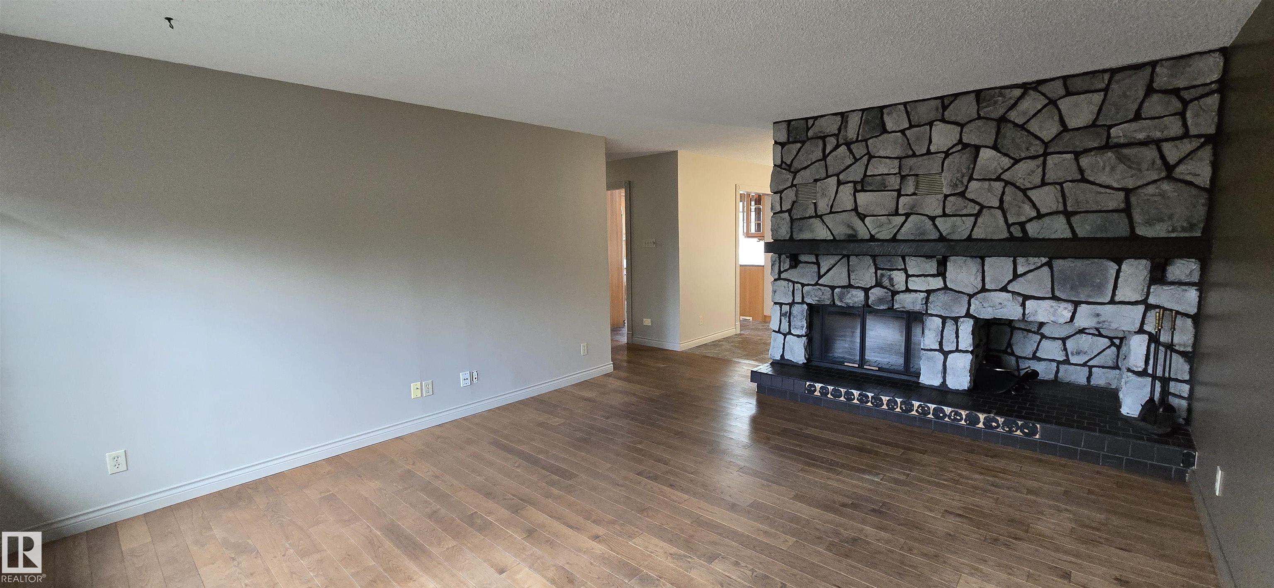
RARE OPPORTUNITY! Welcome to this exceptional Bi-level family home, showcasing architectural appeal inside and out! Upgrades Custom kitchen, corian coutnertops, island with sink and stainless appliances including gas stove. Living room features a a beautiful wood burning fireplace. All the rooms are large including the primary with a 3 piece ensuite. Fully finished basement with garage access, HUGE laundry room, rec room, bathroom, office and bedroom. Other upgrades including siding, shingles, gutter gaurd...

Read More

Essential Information

  • MLS® #
    E4517106
  • Year Built
    1978
  • Property Type
    Residential
  • Property Style
    Bi-Level
  • MLS® #
    E4517106
  • Year Built
    1978
  • Property Type
    Residential
  • Property Style
    Bi-Level
  • MLS® #
    E4517106
  • Year Built
    1978
  • Property Type
    Residential
  • Property Style
    Bi-Level

Community Information

  • Area
    Minburn
  • Neighbourhood/Community
    Vegreville
  • Postal Code
    T9C 1G4
  • Area
    Minburn
  • Neighbourhood/Community
    Vegreville
  • Postal Code
    T9C 1G4
  • Area
    Minburn
  • Neighbourhood/Community
    Vegreville
  • Postal Code
    T9C 1G4

Services & Amenities

  • Amenities
    Air Conditioner
    Deck
    Vinyl Windows
  • Amenities
    Air Conditioner, Deck, Vinyl Windows,
  • Amenities
    Air Conditioner
    Deck
    Vinyl Windows

Interior

  • Floor Finish
    Carpet
    Hardwood
  • Goods Included
    Air Conditioning-Central
    Compactor
    Dishwasher-Built-In
    Dryer
    Garage Opener
    Refrigerator
    Storage Shed
    Stove-Gas
    Vacuum System Attachments
    Vacuum Systems
    Washer
    All Window Coverings
    TV Wall Mount
  • Heating Type
    Forced Air-2
    Natural Gas
  • Fireplace Fuel
    Wood
  • Basement
    Full
  • Basement Development
    Fully Finished
  • Floor Finish
    Carpet, Hardwood
  • Goods Included
    Air Conditioning-Central, Compactor, Dishwasher-Built-In, Dryer, Garage Opener, Refrigerator, Storage Shed, Stove-Gas, Vacuum System Attachments, Vacuum Systems, Washer, All Window Coverings, TV Wall Mount
  • Heating Type
    Forced Air-2, Natural Gas
  • Fireplace Fuel
    Wood
  • Basement
    Full
  • Basement Development
    Fully Finished
  • Floor Finish
    Carpet
    Hardwood
  • Goods Included
    Air Conditioning-Central
    Compactor
    Dishwasher-Built-In
    Dryer
    Garage Opener
    Refrigerator
    Storage Shed
    Stove-Gas
    Vacuum System Attachments
    Vacuum Systems
    Washer
    All Window Coverings
    TV Wall Mount
  • Heating Type
    Forced Air-2
    Natural Gas
  • Fireplace Fuel
    Wood
  • Basement
    Full
  • Basement Development
    Fully Finished

Exterior

  • Lot/Exterior Features
    Back Lane
    Golf Nearby
    Playground Nearby
    Schools
    Shopping Nearby
    Treed Lot
    Partially Fenced
  • Roof
    Asphalt Shingles
  • Foundation
    Concrete Perimeter
  • Lot/Exterior Features
    Back Lane, Golf Nearby, Playground Nearby, Schools, Shopping Nearby, Treed Lot, Partially Fenced
  • Roof
    Asphalt Shingles
  • Foundation
    Concrete Perimeter
  • Lot/Exterior Features
    Back Lane
    Golf Nearby
    Playground Nearby
    Schools
    Shopping Nearby
    Treed Lot
    Partially Fenced
  • Roof
    Asphalt Shingles
  • Foundation
    Concrete Perimeter

Additional Details

  • Property Class
    Single Family
  • Site Influences
    Back Lane
    Golf Nearby
    Playground Nearby
    Schools
    Shopping Nearby
    Treed Lot
    Partially Fenced
  • Road Access
    Paved
  • Last Updated
    10/5/2026 20:40
  • Property Class
    Single Family
  • Site Influences
    Back Lane, Golf Nearby, Playground Nearby, Schools, Shopping Nearby, Treed Lot, Partially Fenced
  • Road Access
    Paved
  • Last Updated
    10/5/2026 20:40
  • Property Class
    Single Family
  • Site Influences
    Back Lane
    Golf Nearby
    Playground Nearby
    Schools
    Shopping Nearby
    Treed Lot
    Partially Fenced
  • Road Access
    Paved
  • Last Updated
    10/5/2026 20:40

$549,000

4729 55 Avenue

Schedule Tour
Contact Agent

$2501/month
Est. Monthly Payment
$
$
%
Learn More

Mortgage values are calculated by Redman Technologies Inc based on values provided in the REALTOR® Association of Edmonton listing data feed.