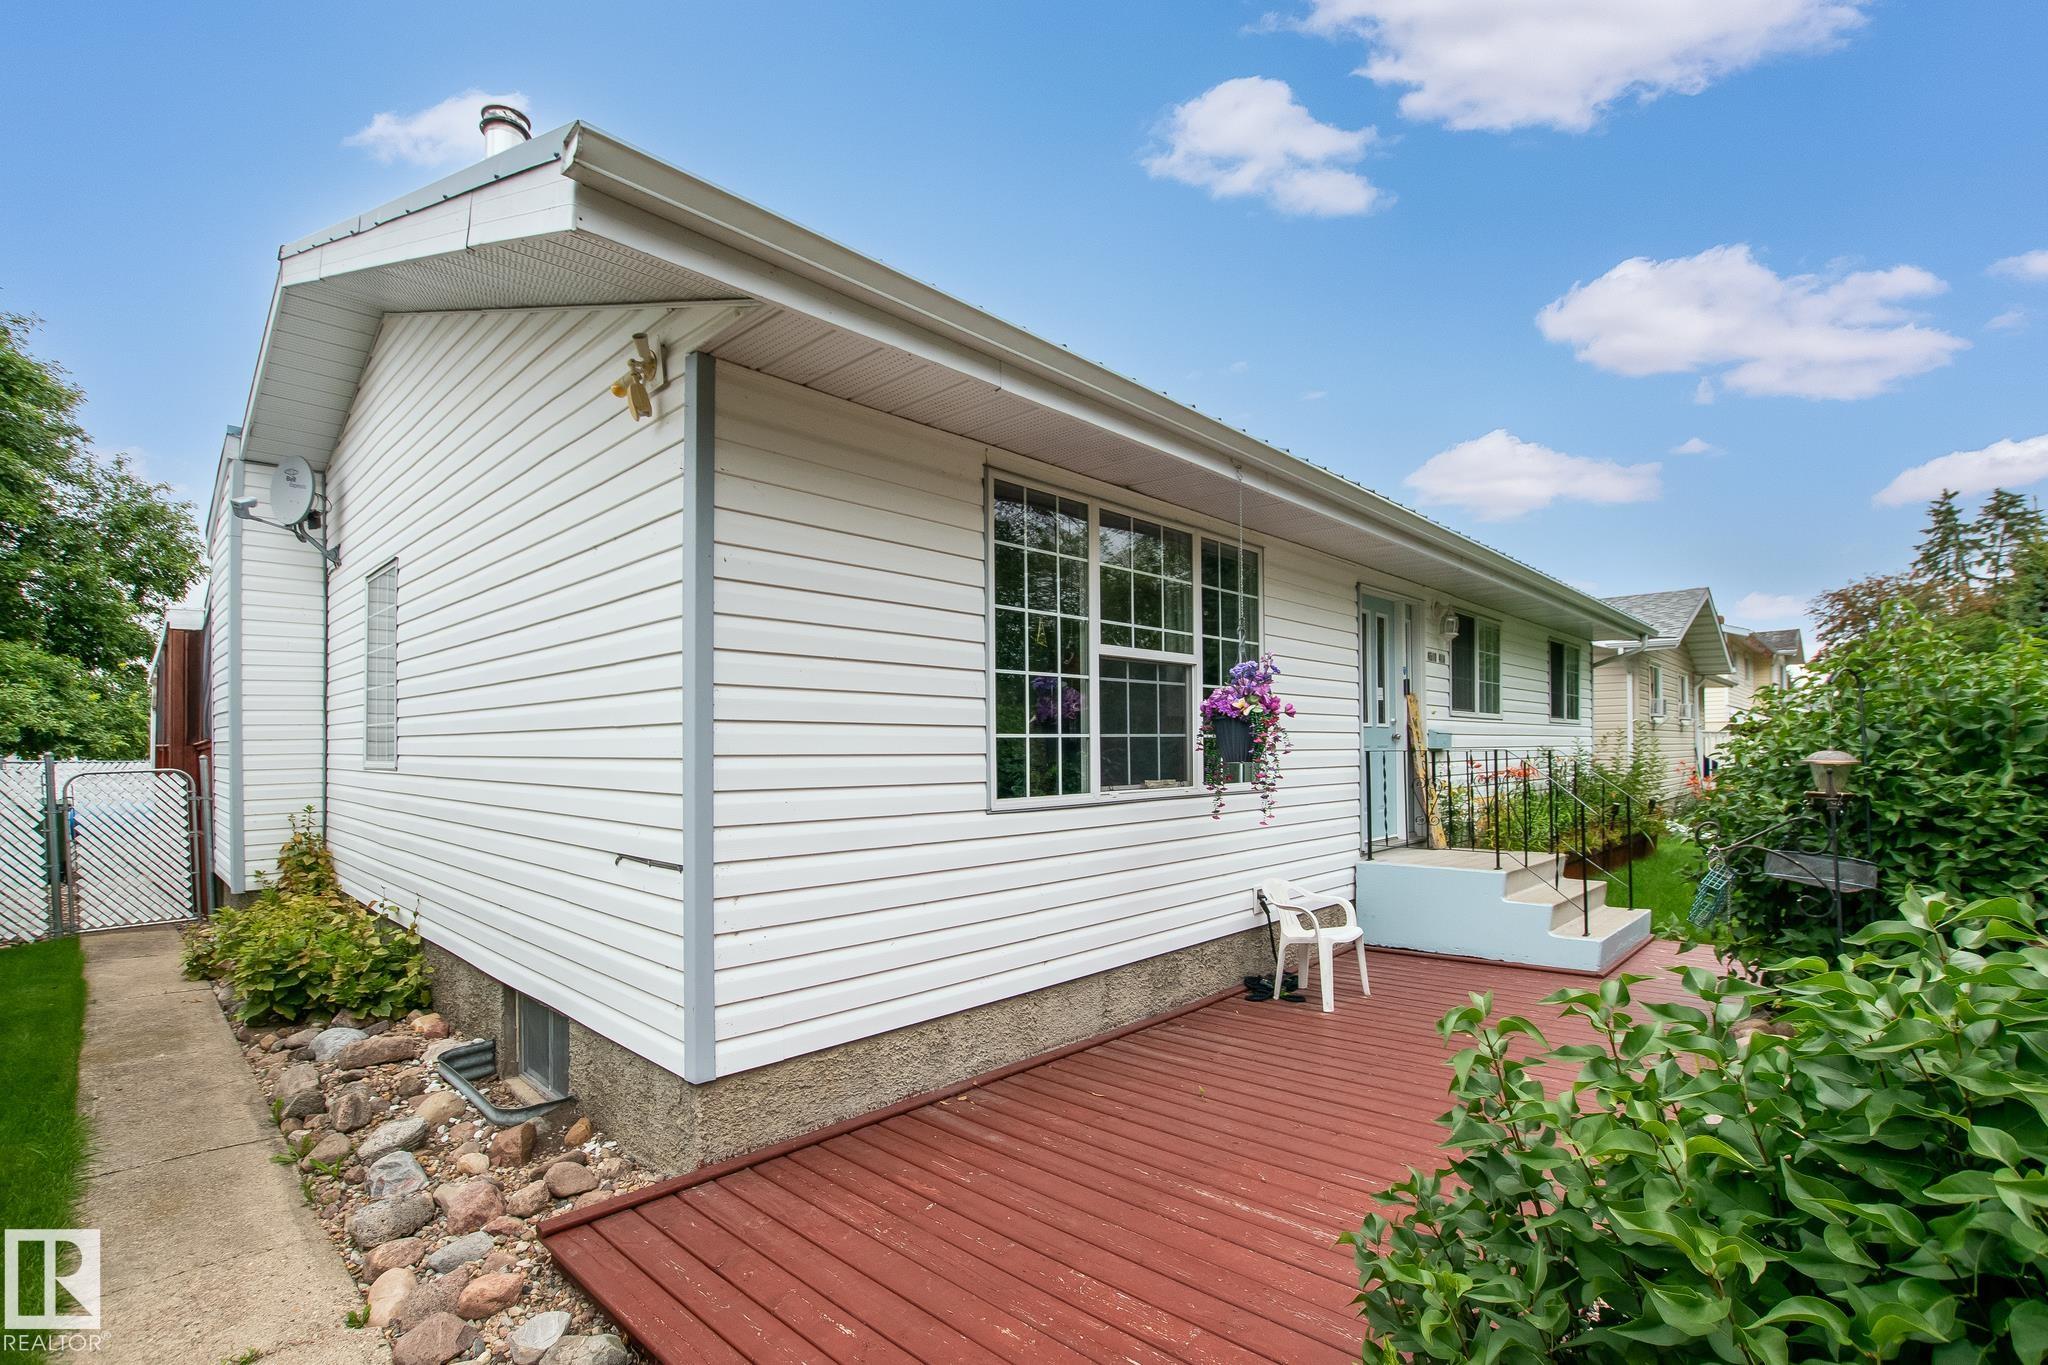
Courtesy of Lucas Isley of RE/MAX Bonnyville Realty

4510 41A Street, House for sale in Bonnyville Bonnyville Town , Alberta , T9N 1K3

 MLS® # E4504052

4 bedrooms

3 bathrooms

1,441 sqft

Sign up to View

Days on Market

Deck Detectors Smoke Parking-Extra R.V. Storage Vinyl Windows

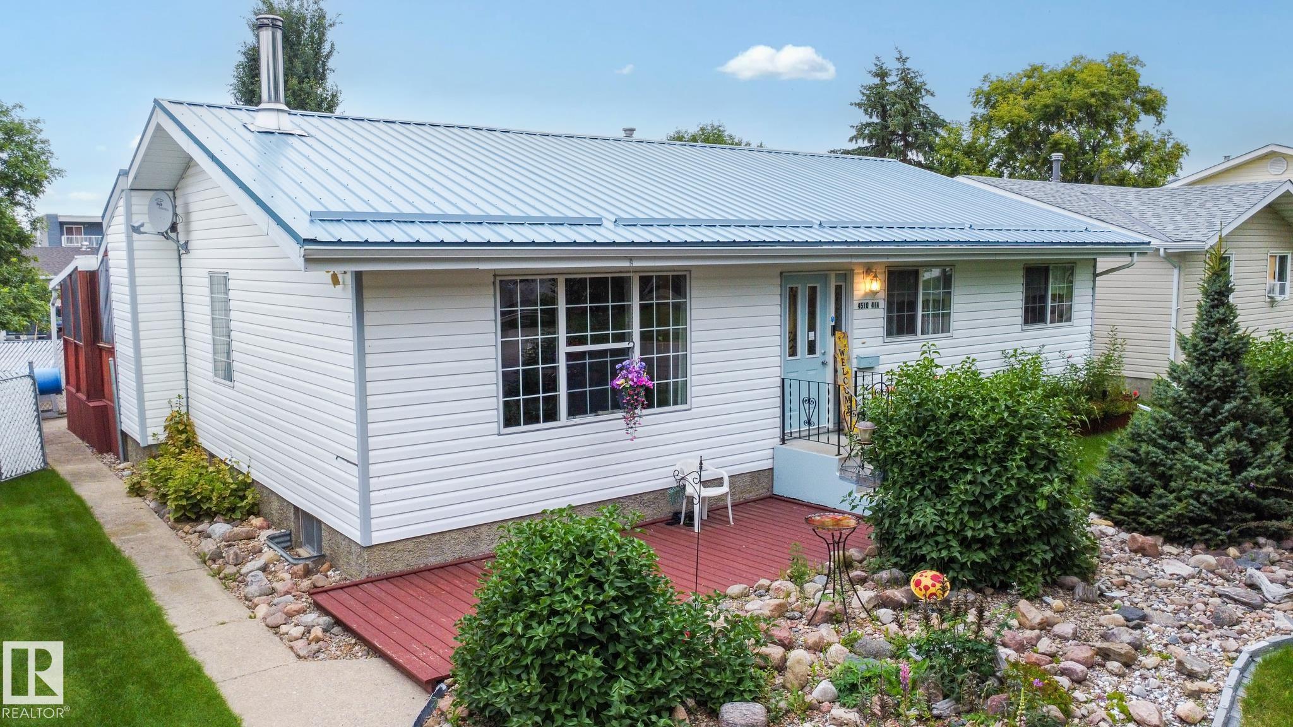
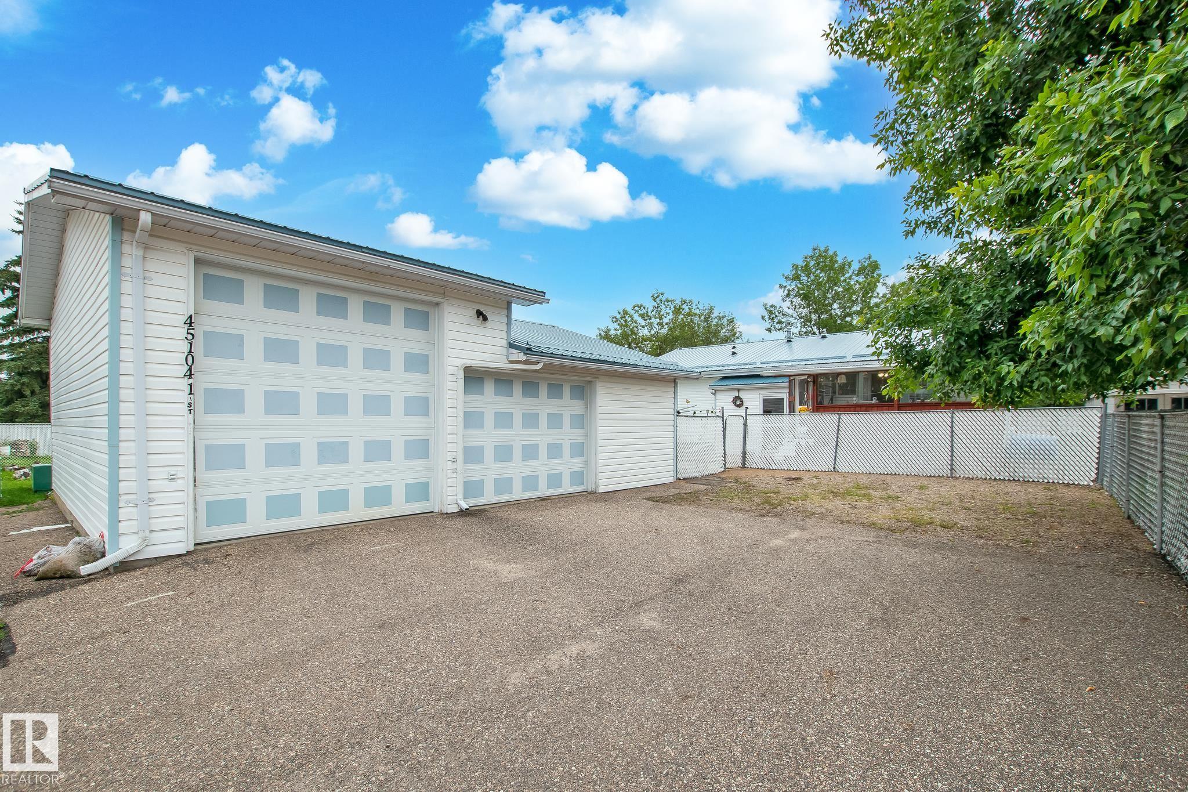
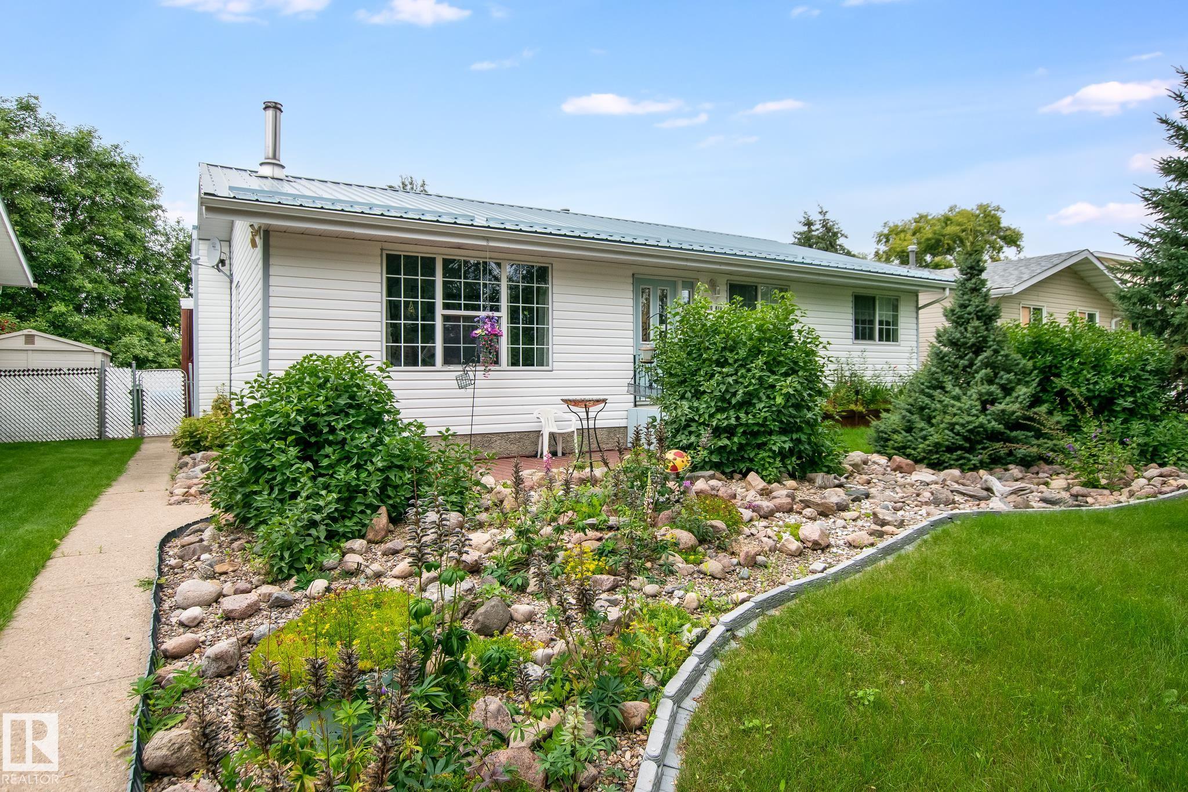
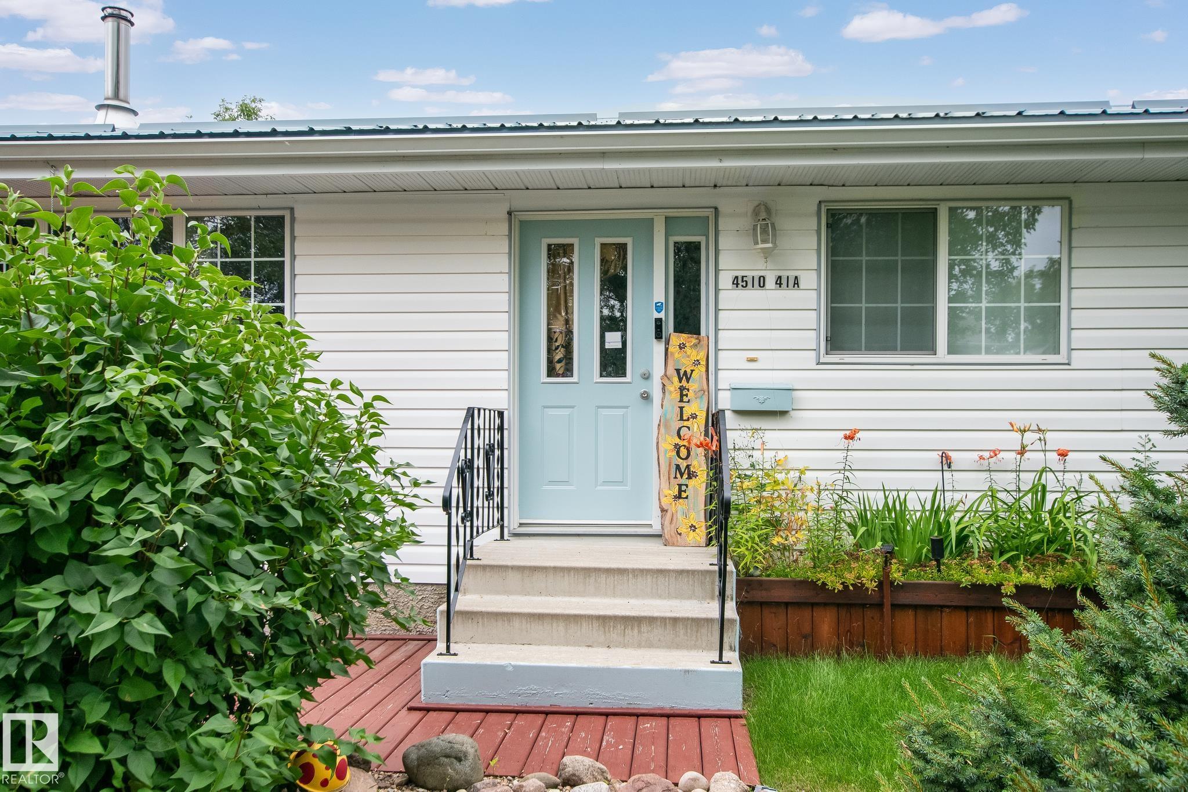
Welcome to this well-maintained 1978-built home offering plenty of space inside and out! Featuring 4 bedrooms and 3 bathrooms, this property provides a functional layout ideal for families or anyone looking for extra room. The bright kitchen offers ample cabinetry and workspace and flows into the adjoining living areas. A cozy wood stove adds warmth and character, while large windows bring in plenty of natural light. Step outside and enjoy the beautifully landscaped yard, complete with mature shrubs, establ...

Read More

Essential Information

  • MLS® #
    E4504052
  • Year Built
    1978
  • Property Type
    Residential
  • Property Style
    Bungalow
  • MLS® #
    E4504052
  • Year Built
    1978
  • Property Type
    Residential
  • Property Style
    Bungalow
  • MLS® #
    E4504052
  • Year Built
    1978
  • Property Type
    Residential
  • Property Style
    Bungalow

Community Information

  • Area
    Bonnyville
  • Neighbourhood/Community
    Bonnyville
  • Postal Code
    T9N 1K3
  • Area
    Bonnyville
  • Neighbourhood/Community
    Bonnyville
  • Postal Code
    T9N 1K3
  • Area
    Bonnyville
  • Neighbourhood/Community
    Bonnyville
  • Postal Code
    T9N 1K3

Services & Amenities

  • Amenities
    Deck
    Detectors Smoke
    Parking-Extra
    R.V. Storage
    Vinyl Windows
  • Amenities
    Deck, Detectors Smoke, Parking-Extra, R.V. Storage, Vinyl Windows
  • Amenities
    Deck
    Detectors Smoke
    Parking-Extra
    R.V. Storage
    Vinyl Windows

Interior

  • Floor Finish
    Carpet
    Linoleum
  • Goods Included
    Dishwasher-Built-In
    Dryer
    Garage Control
    Garage Opener
    Microwave Hood Fan
    Refrigerator
    Stove-Electric
    Washer
    Window Coverings
    Curtains and Blinds
  • Heating Type
    Forced Air-1
    Natural Gas
  • Fireplace Fuel
    Wood
  • Basement
    Full
  • Basement Development
    Partly Finished
  • Floor Finish
    Carpet, Linoleum
  • Goods Included
    Dishwasher-Built-In, Dryer, Garage Control, Garage Opener, Microwave Hood Fan, Refrigerator, Stove-Electric, Washer, Window Coverings, Curtains and Blinds
  • Heating Type
    Forced Air-1, Natural Gas
  • Fireplace Fuel
    Wood
  • Basement
    Full
  • Basement Development
    Partly Finished
  • Floor Finish
    Carpet
    Linoleum
  • Goods Included
    Dishwasher-Built-In
    Dryer
    Garage Control
    Garage Opener
    Microwave Hood Fan
    Refrigerator
    Stove-Electric
    Washer
    Window Coverings
    Curtains and Blinds
  • Heating Type
    Forced Air-1
    Natural Gas
  • Fireplace Fuel
    Wood
  • Basement
    Full
  • Basement Development
    Partly Finished

Exterior

  • Lot/Exterior Features
    Back Lane
    Fenced
    Flat Site
    Level Land
    Low Maintenance Landscape
    Schools
  • Roof
    Metal
  • Foundation
    Concrete Perimeter
  • Lot/Exterior Features
    Back Lane, Fenced, Flat Site, Level Land, Low Maintenance Landscape, Schools
  • Roof
    Metal
  • Foundation
    Concrete Perimeter
  • Lot/Exterior Features
    Back Lane
    Fenced
    Flat Site
    Level Land
    Low Maintenance Landscape
    Schools
  • Roof
    Metal
  • Foundation
    Concrete Perimeter

Additional Details

  • Property Class
    Single Family
  • Site Influences
    Back Lane
    Fenced
    Flat Site
    Level Land
    Low Maintenance Landscape
    Schools
  • Road Access
    Paved
  • Last Updated
    7/6/2026 18:9
  • Property Class
    Single Family
  • Site Influences
    Back Lane, Fenced, Flat Site, Level Land, Low Maintenance Landscape, Schools
  • Road Access
    Paved
  • Last Updated
    7/6/2026 18:9
  • Property Class
    Single Family
  • Site Influences
    Back Lane
    Fenced
    Flat Site
    Level Land
    Low Maintenance Landscape
    Schools
  • Road Access
    Paved
  • Last Updated
    7/6/2026 18:9

$335,000

4510 41A Street

Schedule Tour
Contact Agent

$1526/month
Est. Monthly Payment
$
$
%
Learn More

Mortgage values are calculated by Redman Technologies Inc based on values provided in the REALTOR® Association of Edmonton listing data feed.