Courtesy of Peter Schalin of RE/MAX Elite

4210 37 Avenue, House for sale in Kiniski Gardens Edmonton , Alberta , T6L 7C3

 MLS® # E4504783

4 bedrooms

3 bathrooms

1,380 sqft

Sign up to View

Days on Market

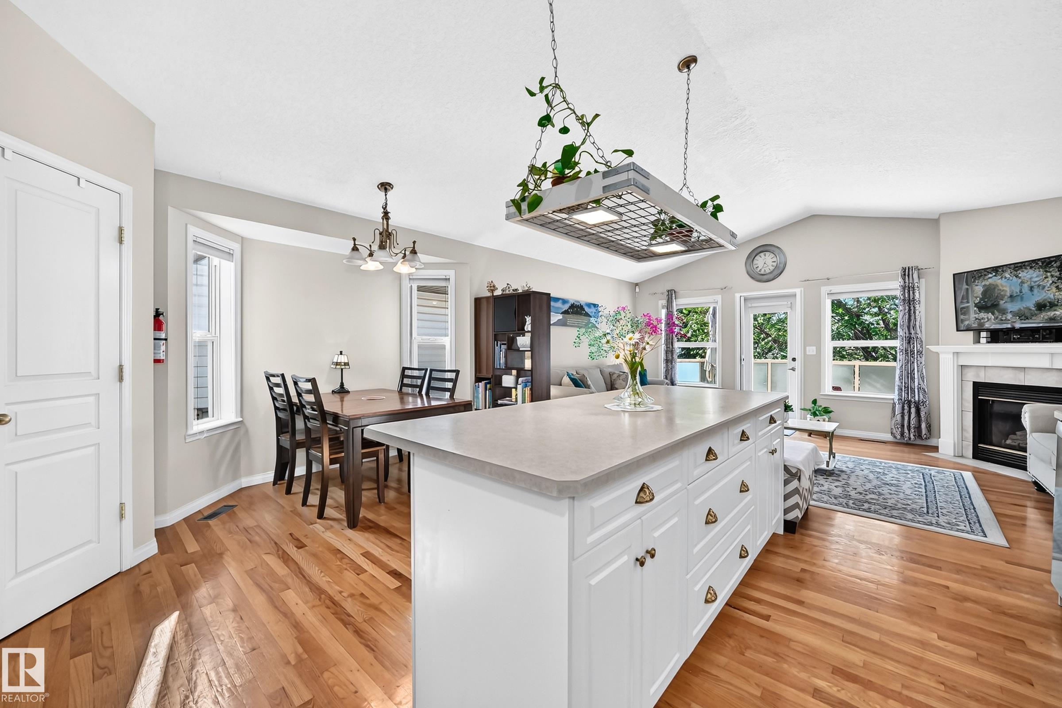
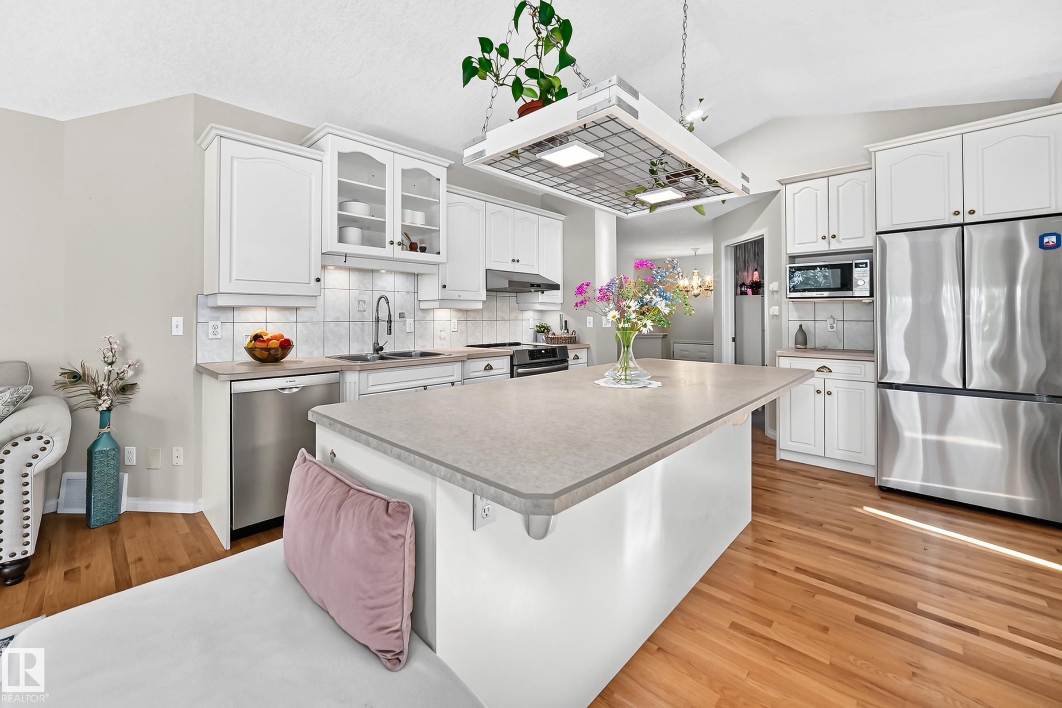
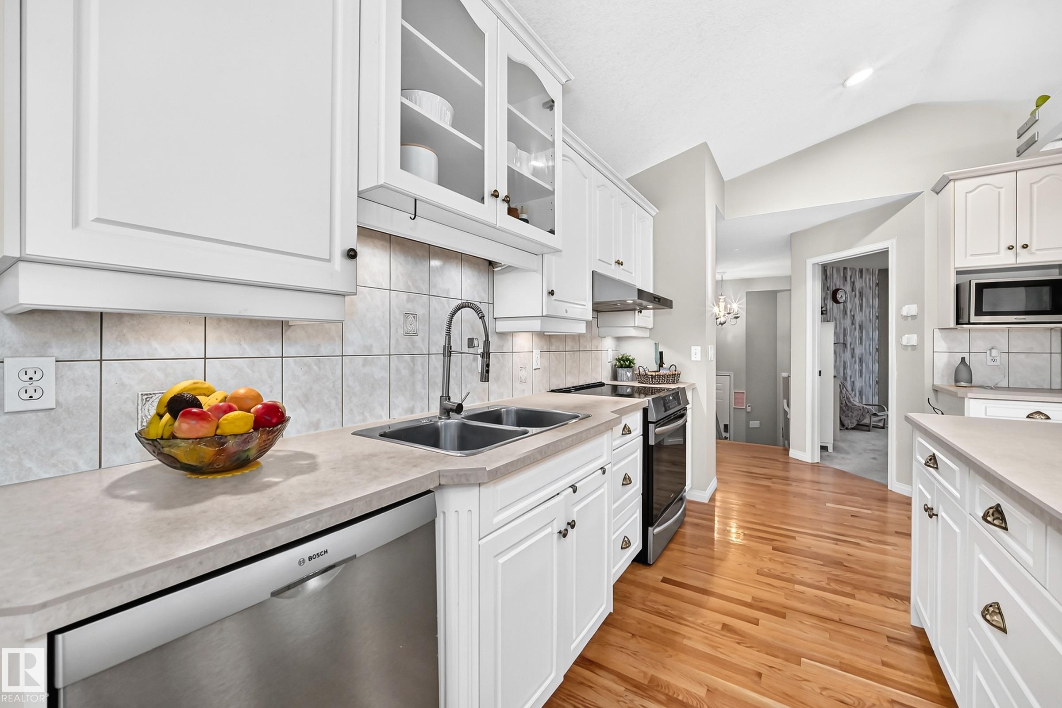
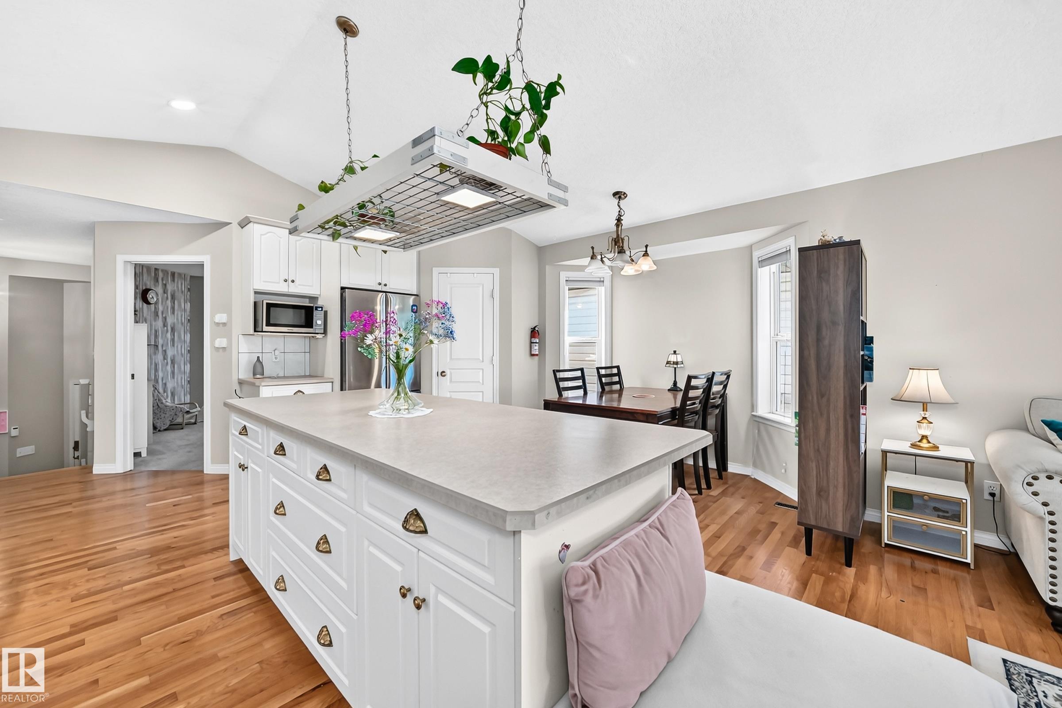
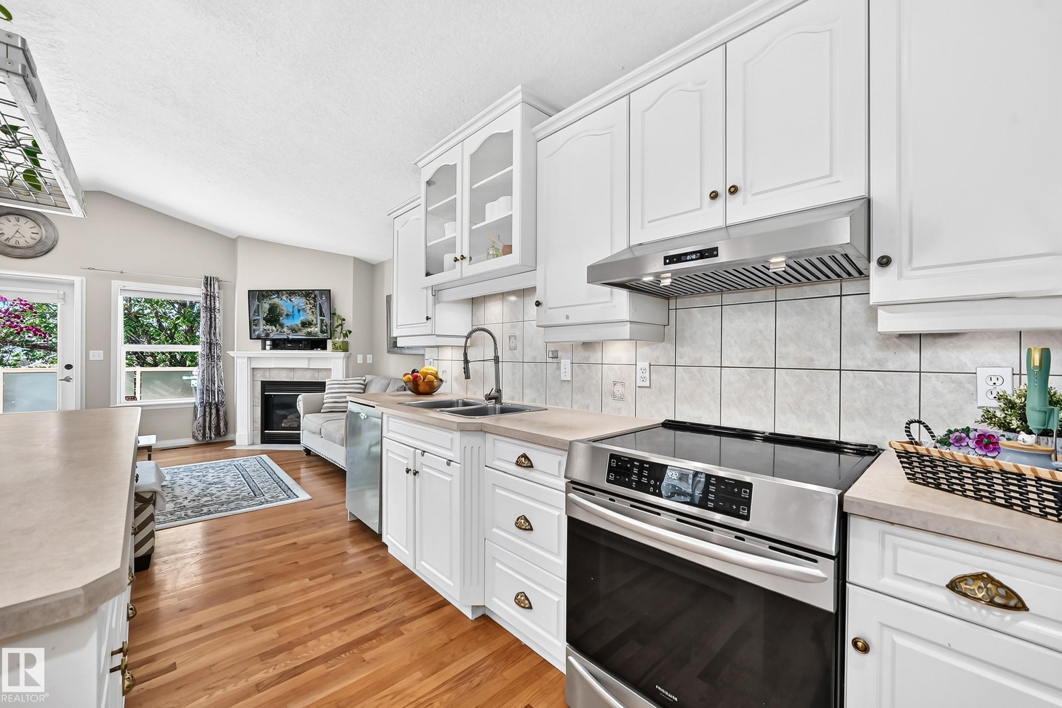
STEPS TO RAVINE, OPEN AND SPACIOUS FLOOR PLAN, PROFESSIONAL BASEMENT, SEPARATE BASEMENT ENTRY! Only 7 homes from ravine, quiet crescent location. Unusually open floor plan with high vaulted ceilings. 2,700 square feet of living space. Main floor has 2 spacious bedrooms plus large den. Professionally finished basement, with separate entry, huge family room and extra-large windows. 4 bedrooms plus den and 3 full baths. Garage can easily fit a full size pick-up truck. Hardwood flooring, new or newer applian...

Read More

Essential Information

  • MLS® #
    E4504783
  • Year Built
    1999
  • Property Type
    Residential
  • Property Style
    Bi-Level
  • MLS® #
    E4504783
  • Year Built
    1999
  • Property Type
    Residential
  • Property Style
    Bi-Level
  • MLS® #
    E4504783
  • Year Built
    1999
  • Property Type
    Residential
  • Property Style
    Bi-Level

Community Information

  • Area
    Edmonton
  • Neighbourhood/Community
    Kiniski Gardens
  • Postal Code
    T6L 7C3
  • Area
    Edmonton
  • Neighbourhood/Community
    Kiniski Gardens
  • Postal Code
    T6L 7C3
  • Area
    Edmonton
  • Neighbourhood/Community
    Kiniski Gardens
  • Postal Code
    T6L 7C3

Interior

  • Floor Finish
    Carpet
    Ceramic Tile
    Hardwood
  • Goods Included
    Dishwasher-Built-In
    Dryer
    Garage Control
    Garage Opener
    Refrigerator
    Stove-Electric
    Vacuum System Attachments
    Washer
    Window Coverings
  • Heating Type
    Forced Air-1
    Natural Gas
  • Fireplace Fuel
    Gas
  • Basement
    Full
  • Basement Development
    Fully Finished
  • Floor Finish
    Carpet, Ceramic Tile, Hardwood
  • Goods Included
    Dishwasher-Built-In, Dryer, Garage Control, Garage Opener, Refrigerator, Stove-Electric, Vacuum System Attachments, Washer, Window Coverings
  • Heating Type
    Forced Air-1, Natural Gas
  • Fireplace Fuel
    Gas
  • Basement
    Full
  • Basement Development
    Fully Finished
  • Floor Finish
    Carpet
    Ceramic Tile
    Hardwood
  • Goods Included
    Dishwasher-Built-In
    Dryer
    Garage Control
    Garage Opener
    Refrigerator
    Stove-Electric
    Vacuum System Attachments
    Washer
    Window Coverings
  • Heating Type
    Forced Air-1
    Natural Gas
  • Fireplace Fuel
    Gas
  • Basement
    Full
  • Basement Development
    Fully Finished

Exterior

  • Lot/Exterior Features
    Fenced
    Fruit Trees/Shrubs
    Park/Reserve
    Schools
  • Roof
    Asphalt Shingles
  • Foundation
    Concrete Perimeter
  • Lot/Exterior Features
    Fenced, Fruit Trees/Shrubs, Park/Reserve, Schools
  • Roof
    Asphalt Shingles
  • Foundation
    Concrete Perimeter
  • Lot/Exterior Features
    Fenced
    Fruit Trees/Shrubs
    Park/Reserve
    Schools
  • Roof
    Asphalt Shingles
  • Foundation
    Concrete Perimeter

Additional Details

  • Property Class
    Single Family
  • Site Influences
    Fenced
    Fruit Trees/Shrubs
    Park/Reserve
    Schools
  • Road Access
    Paved
  • Last Updated
    7/4/2026 22:12
  • Property Class
    Single Family
  • Site Influences
    Fenced, Fruit Trees/Shrubs, Park/Reserve, Schools
  • Road Access
    Paved
  • Last Updated
    7/4/2026 22:12
  • Property Class
    Single Family
  • Site Influences
    Fenced
    Fruit Trees/Shrubs
    Park/Reserve
    Schools
  • Road Access
    Paved
  • Last Updated
    7/4/2026 22:12

$498,000

4210 37 Avenue

Schedule Tour
Contact Agent

$2268/month
Est. Monthly Payment
$
$
%
Learn More

Mortgage values are calculated by Redman Technologies Inc based on values provided in the REALTOR® Association of Edmonton listing data feed.