Courtesy of Edward Lastiwka of Royal LePage Noralta Real Estate

4112 111B Street, House for sale in Royal Gardens (Edmonton) Edmonton , Alberta , T6J 1H6

 MLS® # E4507015

4 bedrooms

3 bathrooms

1,151 sqft

Sign up to View

Days on Market

Air Conditioner Deck

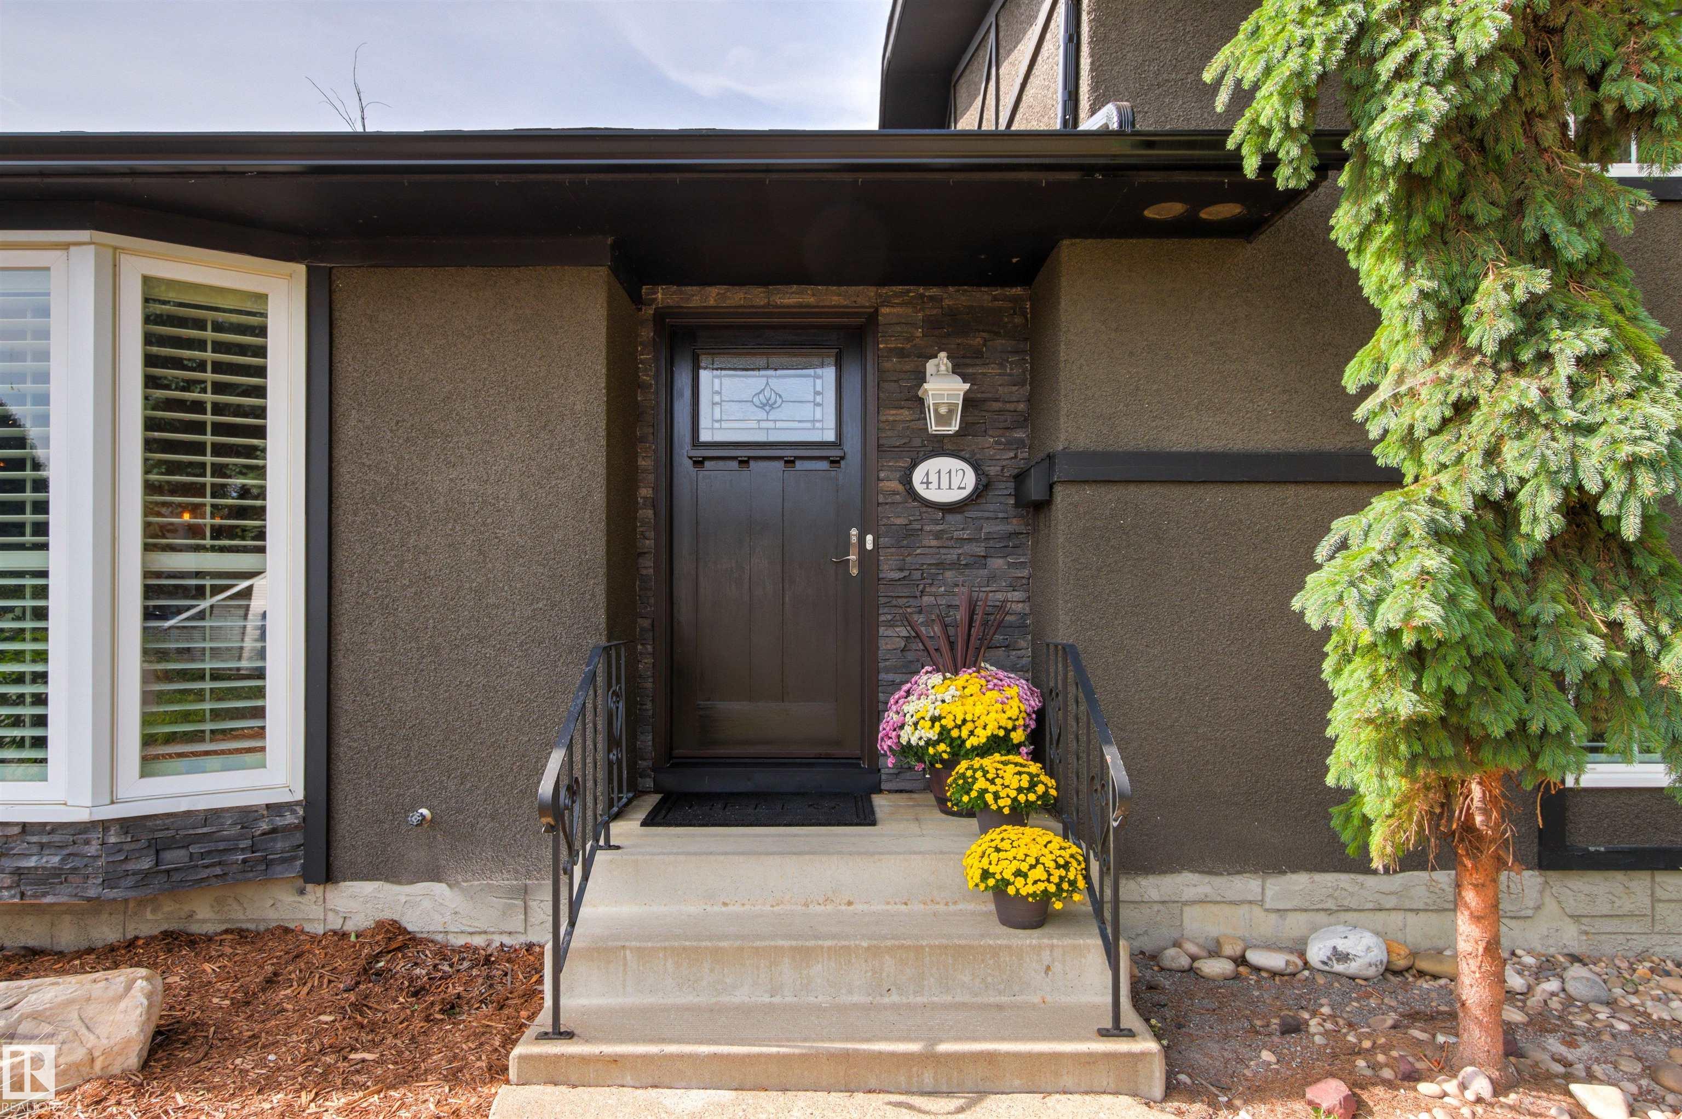
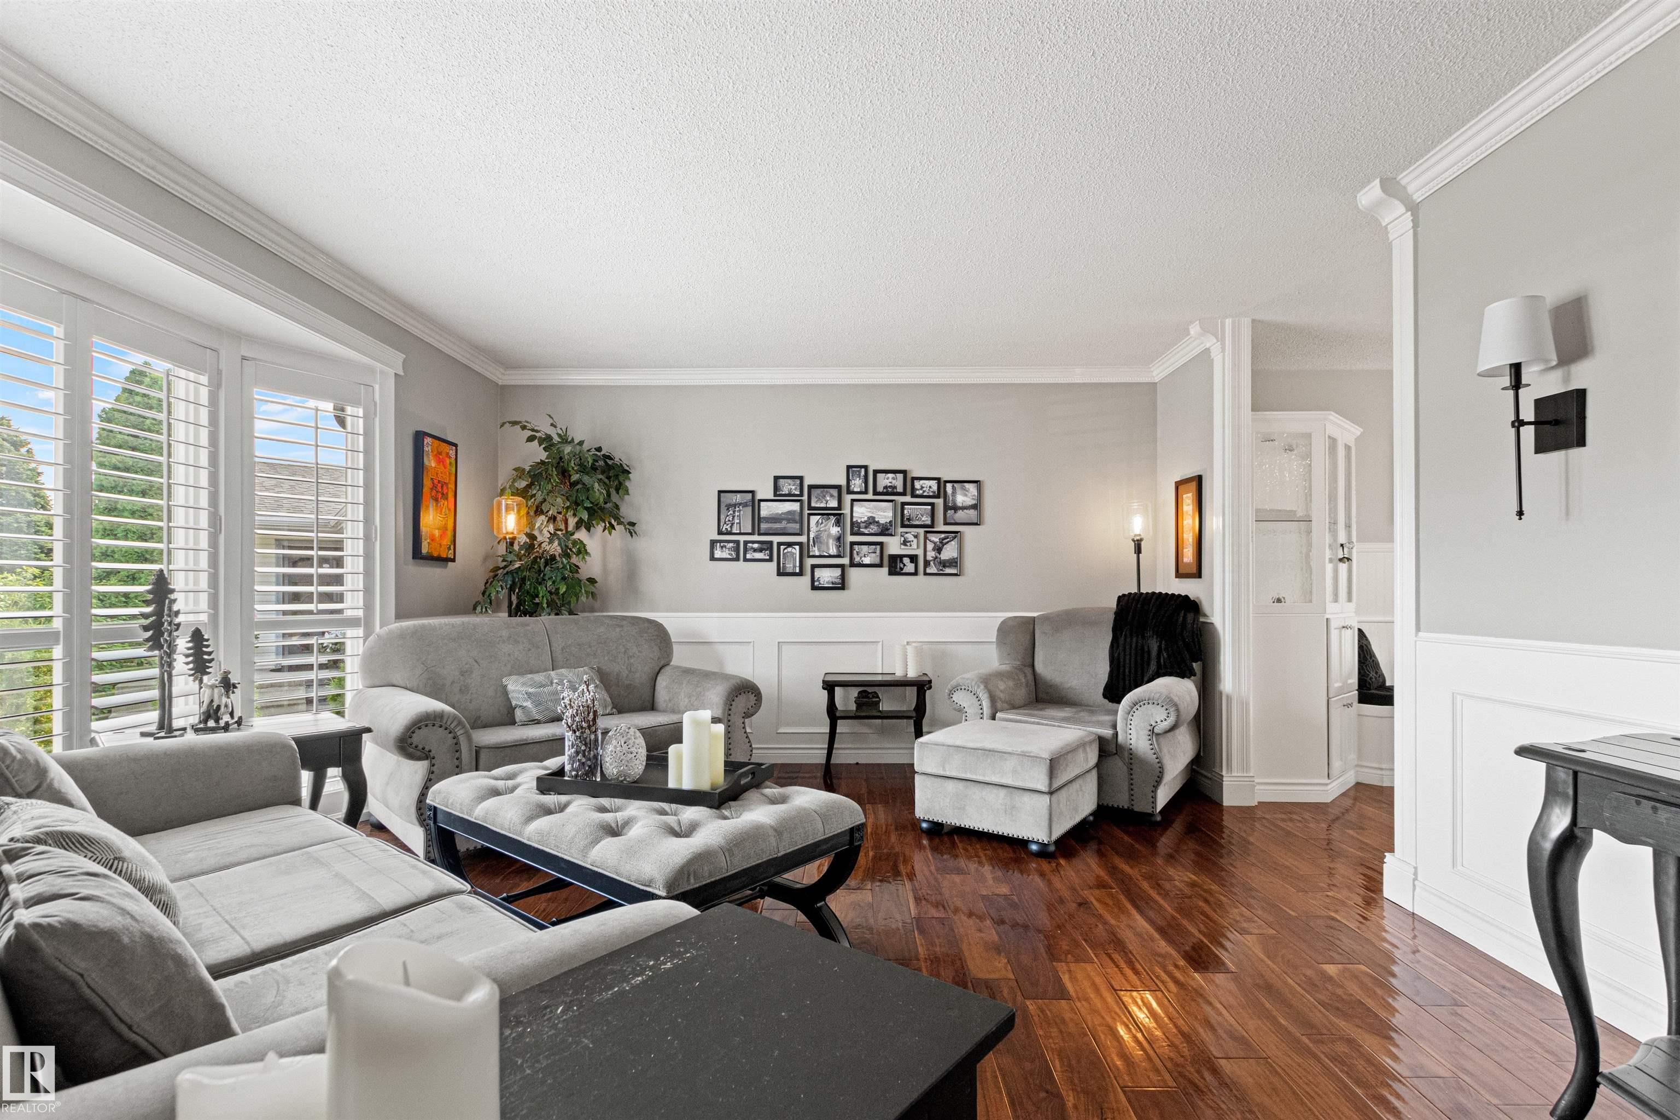
Nestled in a peaceful Royal Gardens cul-de-sac, this extensively renovated residence sits on a huge pie-shaped lot. Rich hand-scraped acacia hardwood, classic wainscotting, white plantation shutters, & crown moldings create an inviting ambiance. At the heart of the home, the kitchen boasts white cabinetry, a B-I China cabinet, sleek granite counters, under-cabinet lighting, & cozy bench seating. Step outside to a massive beautifully landscaped yard complete w/a 2-tiered deck—ideal for weekend barbecues. The...

Read More

Essential Information

  • MLS® #
    E4507015
  • Year Built
    1967
  • Property Type
    Residential
  • Property Style
    4 Level Split
  • MLS® #
    E4507015
  • Year Built
    1967
  • Property Type
    Residential
  • Property Style
    4 Level Split
  • MLS® #
    E4507015
  • Year Built
    1967
  • Property Type
    Residential
  • Property Style
    4 Level Split

Community Information

  • Area
    Edmonton
  • Neighbourhood/Community
    Royal Gardens (Edmonton)
  • Postal Code
    T6J 1H6
  • Area
    Edmonton
  • Neighbourhood/Community
    Royal Gardens (Edmonton)
  • Postal Code
    T6J 1H6
  • Area
    Edmonton
  • Neighbourhood/Community
    Royal Gardens (Edmonton)
  • Postal Code
    T6J 1H6

Services & Amenities

  • Amenities
    Air Conditioner
    Deck
  • Amenities
    Air Conditioner, Deck
  • Amenities
    Air Conditioner
    Deck

Interior

  • Floor Finish
    Carpet
    Ceramic Tile
    Hardwood
  • Goods Included
    Air Conditioning-Central
    Dishwasher-Built-In
    Dryer
    Garage Control
    Garage Opener
    Microwave Hood Fan
    Refrigerator
    Washer
    Window Coverings
    TV Wall Mount
  • Heating Type
    Forced Air-1
    Natural Gas
  • Fireplace Fuel
    Gas
  • Basement
    Full
  • Basement Development
    Partly Finished
  • Floor Finish
    Carpet, Ceramic Tile, Hardwood
  • Goods Included
    Air Conditioning-Central, Dishwasher-Built-In, Dryer, Garage Control, Garage Opener, Microwave Hood Fan, Refrigerator, Washer, Window Coverings, TV Wall Mount
  • Heating Type
    Forced Air-1, Natural Gas
  • Fireplace Fuel
    Gas
  • Basement
    Full
  • Basement Development
    Partly Finished
  • Floor Finish
    Carpet
    Ceramic Tile
    Hardwood
  • Goods Included
    Air Conditioning-Central
    Dishwasher-Built-In
    Dryer
    Garage Control
    Garage Opener
    Microwave Hood Fan
    Refrigerator
    Washer
    Window Coverings
    TV Wall Mount
  • Heating Type
    Forced Air-1
    Natural Gas
  • Fireplace Fuel
    Gas
  • Basement
    Full
  • Basement Development
    Partly Finished

Exterior

  • Lot/Exterior Features
    Back Lane
    Cul-De-Sac
    Fenced
    Fruit Trees/Shrubs
    Golf Nearby
    Playground Nearby
    Schools
    Shopping Nearby
    Ski Hill Nearby
    Treed Lot
  • Roof
    Asphalt Shingles
  • Foundation
    Concrete Perimeter
  • Lot/Exterior Features
    Back Lane, Cul-De-Sac, Fenced, Fruit Trees/Shrubs, Golf Nearby, Playground Nearby, Schools, Shopping Nearby, Ski Hill Nearby, Treed Lot
  • Roof
    Asphalt Shingles
  • Foundation
    Concrete Perimeter
  • Lot/Exterior Features
    Back Lane
    Cul-De-Sac
    Fenced
    Fruit Trees/Shrubs
    Golf Nearby
    Playground Nearby
    Schools
    Shopping Nearby
    Ski Hill Nearby
    Treed Lot
  • Roof
    Asphalt Shingles
  • Foundation
    Concrete Perimeter

Additional Details

  • Property Class
    Single Family
  • Site Influences
    Back Lane
    Cul-De-Sac
    Fenced
    Fruit Trees/Shrubs
    Golf Nearby
    Playground Nearby
    Schools
    Shopping Nearby
    Ski Hill Nearby
    Treed Lot
  • Road Access
    Paved Driveway to House
  • Last Updated
    8/5/2026 3:31
  • Property Class
    Single Family
  • Site Influences
    Back Lane, Cul-De-Sac, Fenced, Fruit Trees/Shrubs, Golf Nearby, Playground Nearby, Schools, Shopping Nearby, Ski Hill Nearby, Treed Lot
  • Road Access
    Paved Driveway to House
  • Last Updated
    8/5/2026 3:31
  • Property Class
    Single Family
  • Site Influences
    Back Lane
    Cul-De-Sac
    Fenced
    Fruit Trees/Shrubs
    Golf Nearby
    Playground Nearby
    Schools
    Shopping Nearby
    Ski Hill Nearby
    Treed Lot
  • Road Access
    Paved Driveway to House
  • Last Updated
    8/5/2026 3:31

$649,500

4112 111B Street

Schedule Tour
Contact Agent

$2958/month
Est. Monthly Payment
$
$
%
Learn More

Mortgage values are calculated by Redman Technologies Inc based on values provided in the REALTOR® Association of Edmonton listing data feed.