Courtesy of Sara Trenn of Century 21 Masters

405 10118 95 Street, Condo for sale in Boyle Street Edmonton , Alberta , T5H 4R6

 MLS® # E4508893

2 bedrooms

2 bathrooms

1,197 sqft

Sign up to View

Days on Market

Deck No Animal Home No Smoking Home Parking-Visitor Rooftop Deck/Patio

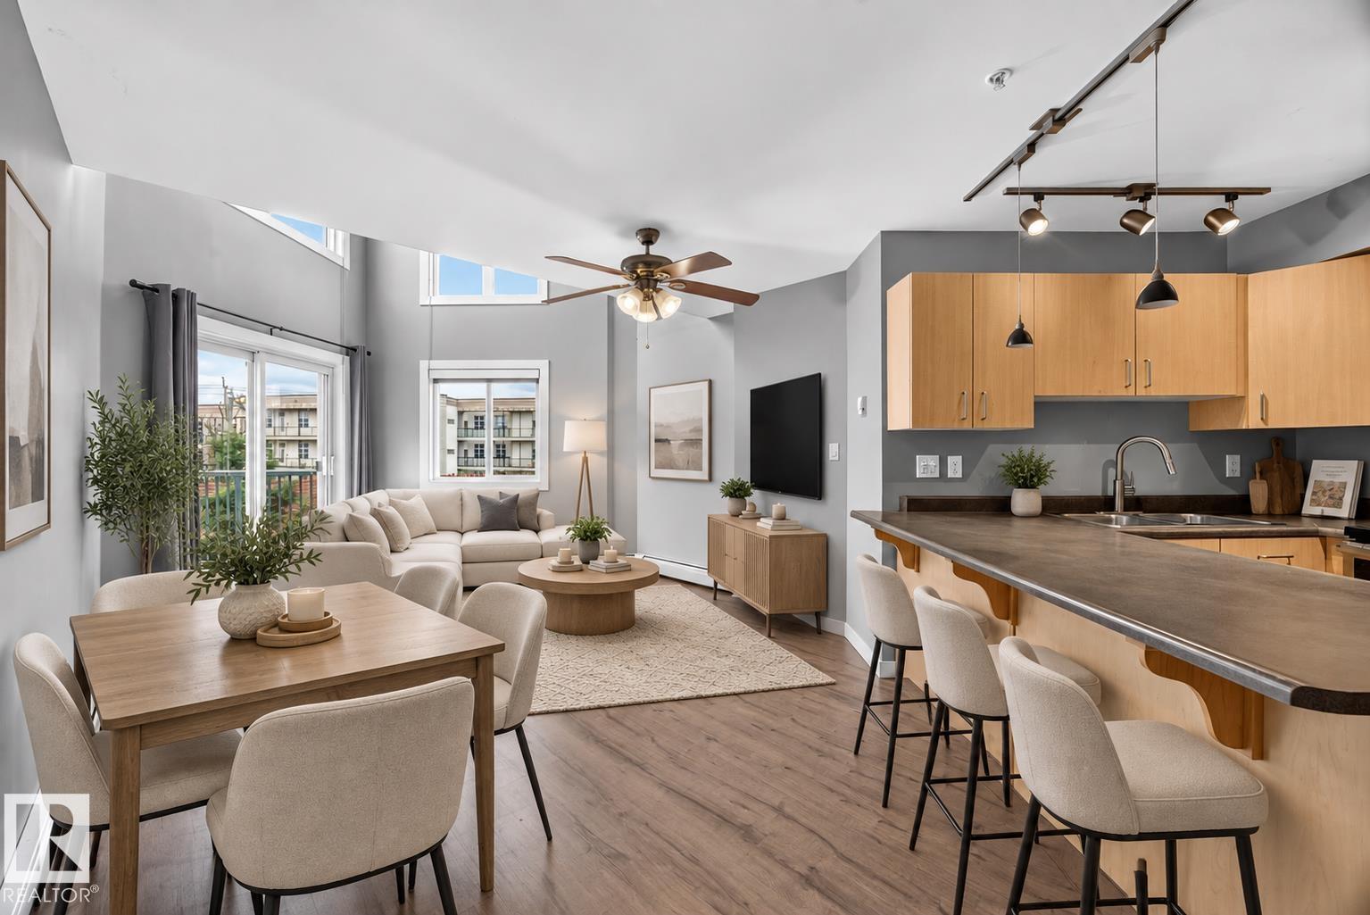
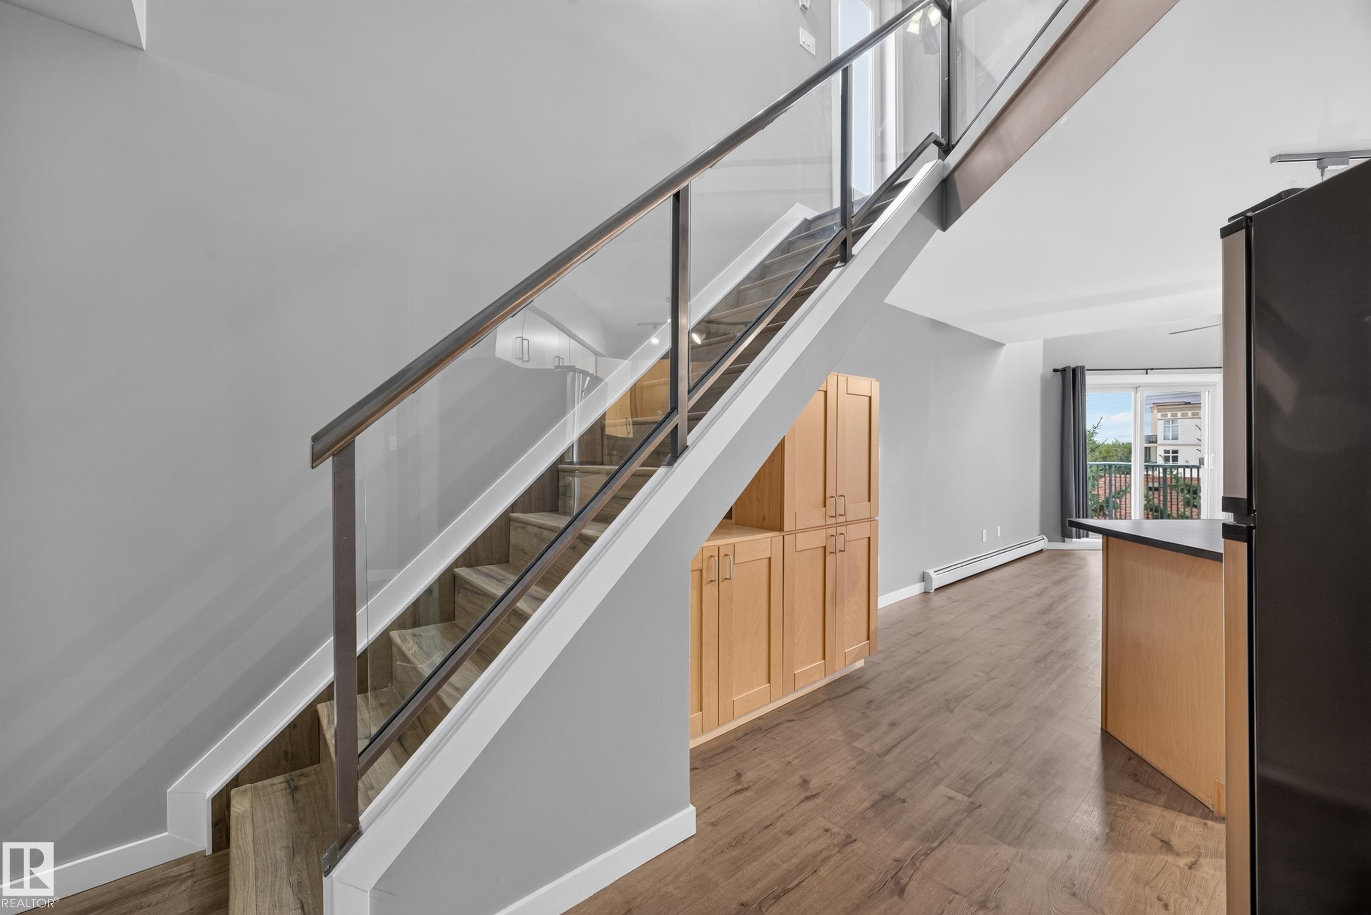
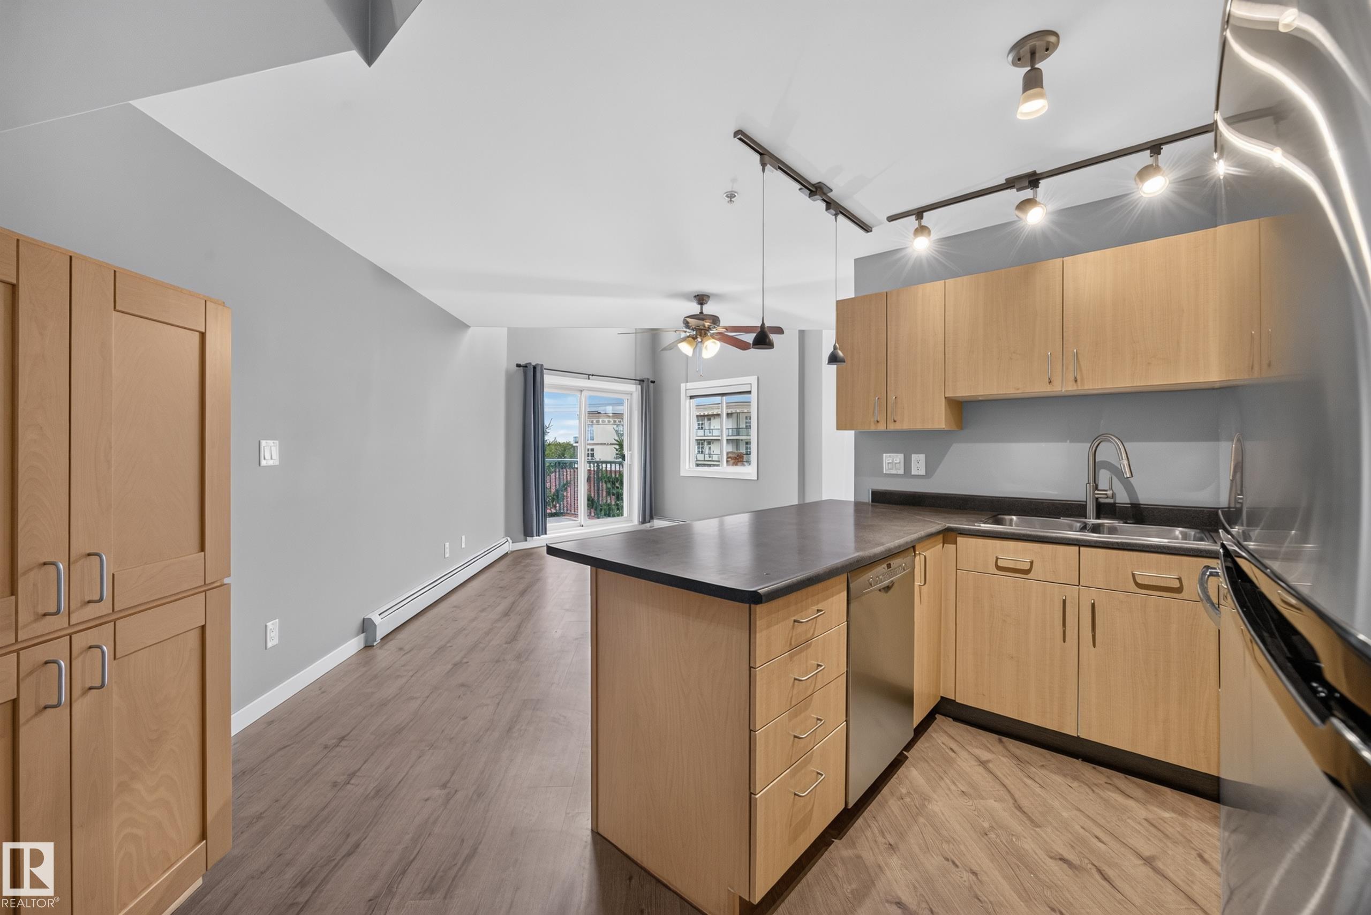
STUNNING LOFT-STYLE PENTHOUSE with almost 1,200 sq.ft, 2 TITLED UNDERGROUND PARKING STALLS & a spectacular SCENIC WRAP-AROUND ROOFTOP DECK EXCLUSIVE TO THIS UNIT! Perched on the TOP FLOOR in downtown Edmonton, this 2 bed & 2 bath condo delivers the perfect dual lifestyle of vibrant downtown living & easy access to River Valley parks & trails. Soaring 17’ ceilings, expansive windows & abundant natural light create an airy, dramatic feel throughout. The open-concept main floor connects the kitchen with s/s ap...

Read More

Essential Information

  • MLS® #
    E4508893
  • Year Built
    2004
  • Property Type
    Residential
  • Property Style
    Multi Level Apartment
  • MLS® #
    E4508893
  • Year Built
    2004
  • Property Type
    Residential
  • Property Style
    Multi Level Apartment
  • MLS® #
    E4508893
  • Year Built
    2004
  • Property Type
    Residential
  • Property Style
    Multi Level Apartment

Community Information

  • Area
    Edmonton
  • Neighbourhood/Community
    Boyle Street
  • Condo Name
    Chadwick
  • Postal Code
    T5H 4R6
  • Area
    Edmonton
  • Neighbourhood/Community
    Boyle Street
  • Condo Name
    Chadwick
  • Postal Code
    T5H 4R6
  • Area
    Edmonton
  • Neighbourhood/Community
    Boyle Street
  • Condo Name
    Chadwick
  • Postal Code
    T5H 4R6

Services & Amenities

  • Amenities
    Deck
    No Animal Home
    No Smoking Home
    Parking-Visitor
    Rooftop Deck/Patio
  • Amenities
    Deck, No Animal Home, No Smoking Home, Parking-Visitor, Rooftop Deck/Patio
  • Amenities
    Deck
    No Animal Home
    No Smoking Home
    Parking-Visitor
    Rooftop Deck/Patio

Interior

  • Floor Finish
    Ceramic Tile
    Laminate Flooring
  • Goods Included
    Dishwasher-Built-In
    Dryer
    Microwave Hood Fan
    Refrigerator
    Stove-Electric
    Washer
    Window Coverings
  • Heating Type
    Baseboard
    Water
  • Storeys
    4
  • Basement
    None
  • Basement Development
    No Basement
  • Floor Finish
    Ceramic Tile, Laminate Flooring
  • Goods Included
    Dishwasher-Built-In, Dryer, Microwave Hood Fan, Refrigerator, Stove-Electric, Washer, Window Coverings
  • Heating Type
    Baseboard, Water
  • Storeys
    4
  • Basement
    None
  • Basement Development
    No Basement
  • Floor Finish
    Ceramic Tile
    Laminate Flooring
  • Goods Included
    Dishwasher-Built-In
    Dryer
    Microwave Hood Fan
    Refrigerator
    Stove-Electric
    Washer
    Window Coverings
  • Heating Type
    Baseboard
    Water
  • Storeys
    4
  • Basement
    None
  • Basement Development
    No Basement

Exterior

  • Lot/Exterior Features
    Back Lane
    River Valley View
    Schools
    Shopping Nearby
    View City
    View Downtown
  • Roof
    Tar & Gravel
  • Foundation
    Concrete Perimeter
  • Lot/Exterior Features
    Back Lane, River Valley View, Schools, Shopping Nearby, View City, View Downtown
  • Roof
    Tar & Gravel
  • Foundation
    Concrete Perimeter
  • Lot/Exterior Features
    Back Lane
    River Valley View
    Schools
    Shopping Nearby
    View City
    View Downtown
  • Roof
    Tar & Gravel
  • Foundation
    Concrete Perimeter

Additional Details

  • Property Class
    Condo
  • Site Influences
    Back Lane
    River Valley View
    Schools
    Shopping Nearby
    View City
    View Downtown
  • Road Access
    Paved
  • Last Updated
    8/3/2026 15:39
  • Property Class
    Condo
  • Site Influences
    Back Lane, River Valley View, Schools, Shopping Nearby, View City, View Downtown
  • Road Access
    Paved
  • Last Updated
    8/3/2026 15:39
  • Property Class
    Condo
  • Site Influences
    Back Lane
    River Valley View
    Schools
    Shopping Nearby
    View City
    View Downtown
  • Road Access
    Paved
  • Last Updated
    8/3/2026 15:39

$239,900

405 10118 95 Street

Schedule Tour
Contact Agent

$1093/month
Est. Monthly Payment
$
$
%
Learn More

Mortgage values are calculated by Redman Technologies Inc based on values provided in the REALTOR® Association of Edmonton listing data feed.