Courtesy of Devin Newman of Exp Realty

3913 53a Street, House for sale in Lynalta Wetaskiwin , Alberta , T9A 1R7

 MLS® # E4513436

3 bedrooms

2 bathrooms

689 sqft

Sign up to View

Days on Market

Off Street Parking On Street Parking Deck Front Porch No Animal Home No Smoking Home

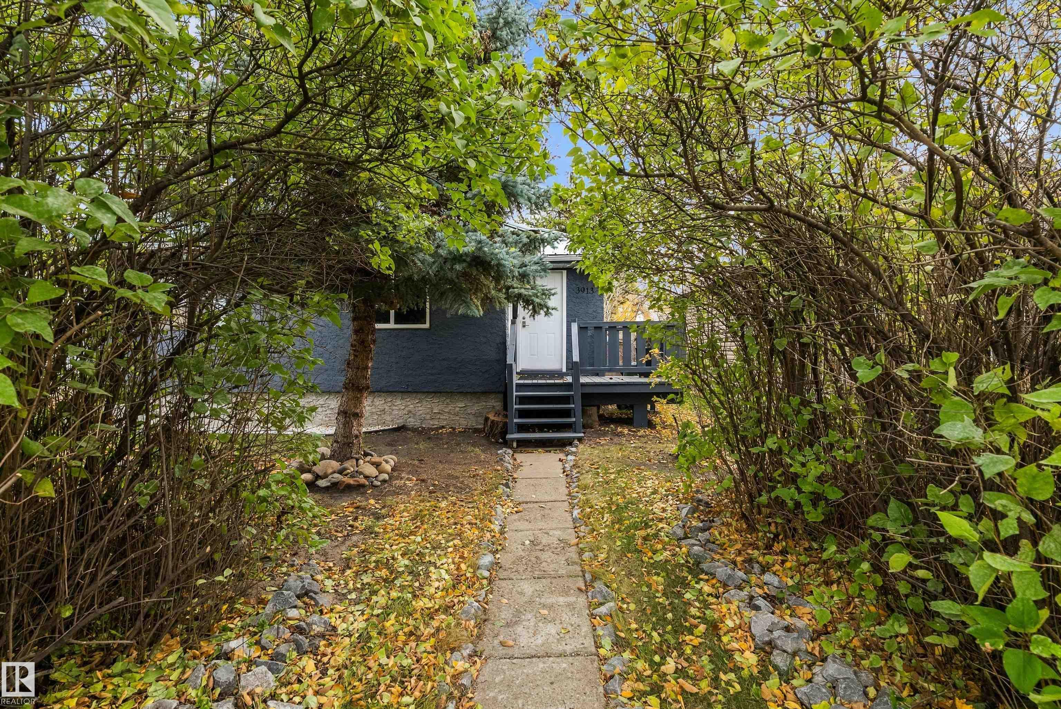
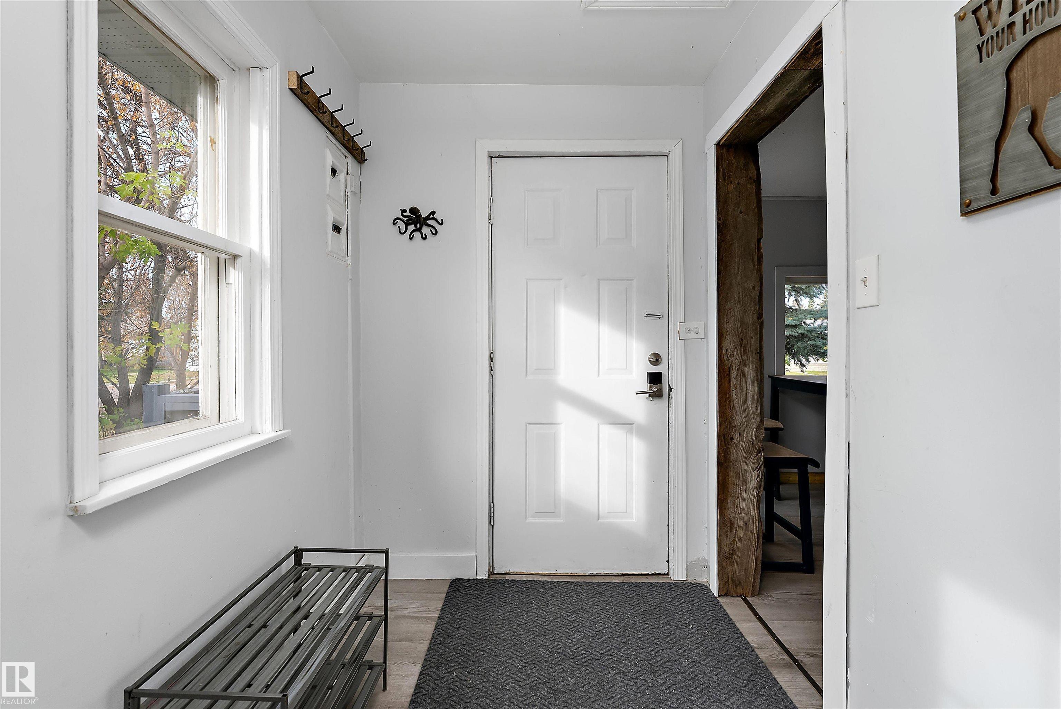
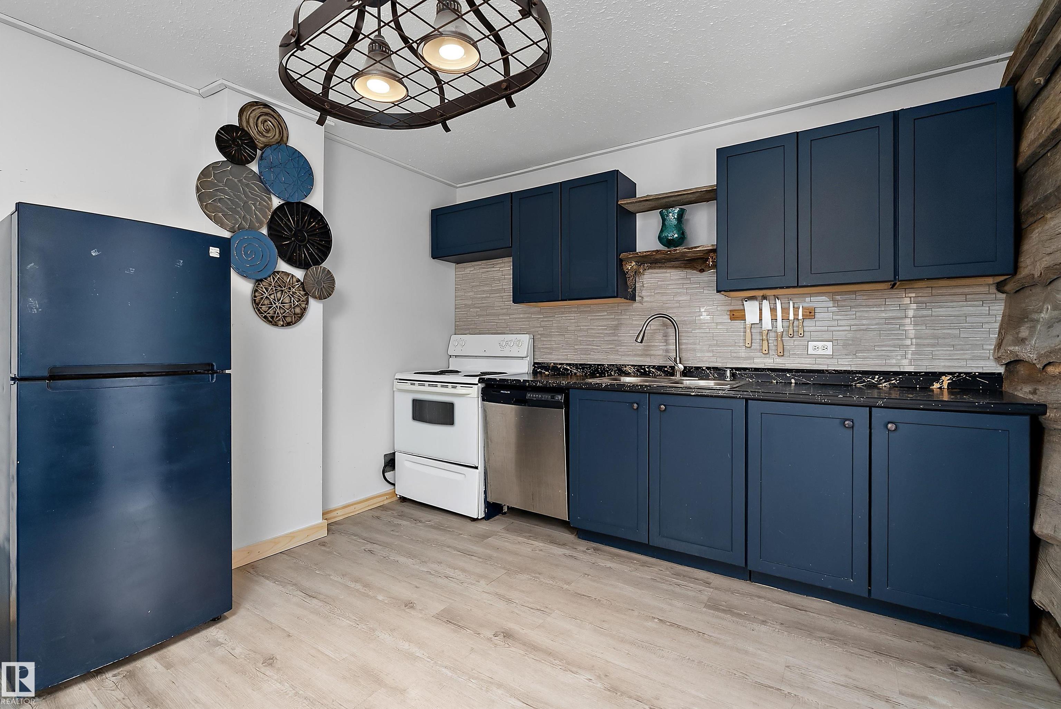
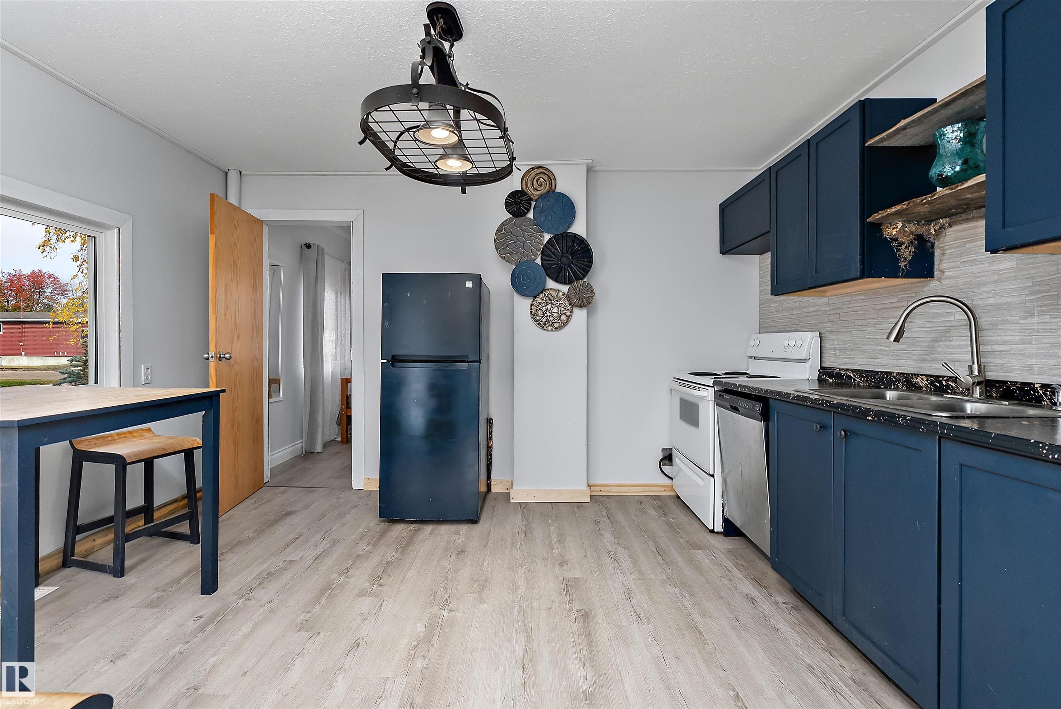
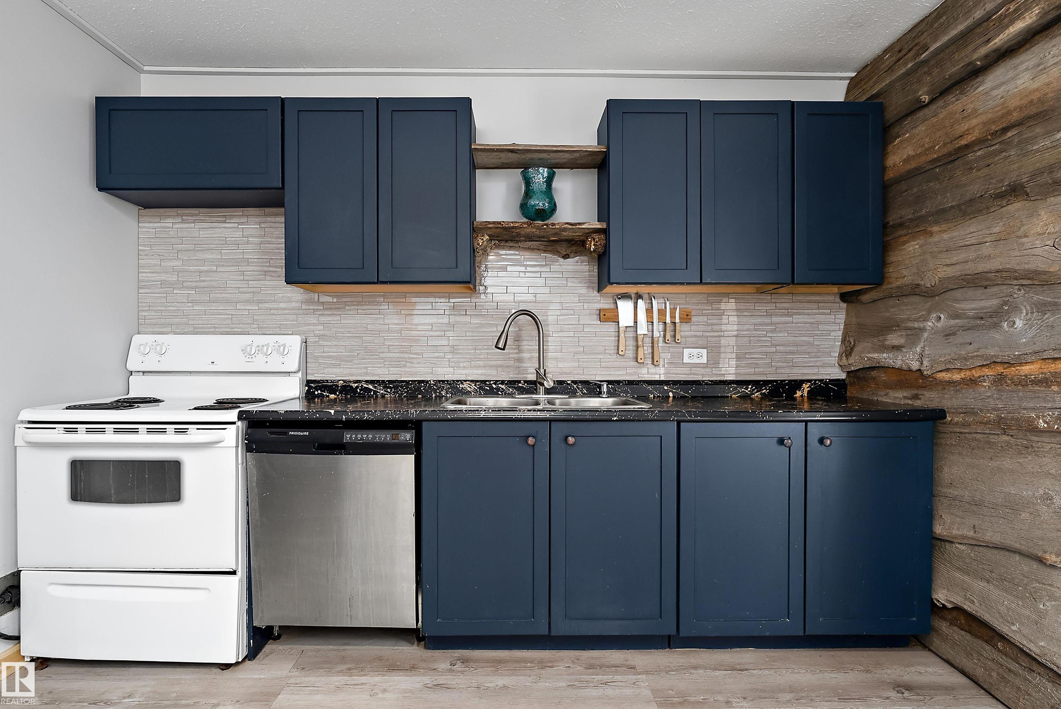
Welcome home to this charming, updated 689 sq ft Bungalow, tucked behind a Mature Lilac Hedge on a Large, Private Treed Lot in [Town]. Step inside and you’ll see it’s move-in ready, with Fresh Paint, New Trim and New Flooring throughout. The Bright Mudroom leads into the New Kitchen, which has Navy Shaker Cabinets, a Stone-Look Backsplash and Live-Edge Floating Shelves. A Reclaimed Log Feature Wall carries through the Dining Nook and into the Living Room, where a Large Picture Window fills the space with na...

Read More

Essential Information

  • MLS® #
    E4513436
  • Year Built
    1955
  • Property Type
    Residential
  • Property Style
    Bungalow
  • MLS® #
    E4513436
  • Year Built
    1955
  • Property Type
    Residential
  • Property Style
    Bungalow
  • MLS® #
    E4513436
  • Year Built
    1955
  • Property Type
    Residential
  • Property Style
    Bungalow

Community Information

  • Area
    Wetaskiwin
  • Neighbourhood/Community
    Lynalta
  • Postal Code
    T9A 1R7
  • Area
    Wetaskiwin
  • Neighbourhood/Community
    Lynalta
  • Postal Code
    T9A 1R7
  • Area
    Wetaskiwin
  • Neighbourhood/Community
    Lynalta
  • Postal Code
    T9A 1R7

Services & Amenities

  • Amenities
    Off Street Parking
    On Street Parking
    Deck
    Front Porch
    No Animal Home
    No Smoking Home
  • Amenities
    Off Street Parking, On Street Parking, Deck, Front Porch, No Animal Home, No Smoking Home
  • Amenities
    Off Street Parking
    On Street Parking
    Deck
    Front Porch
    No Animal Home
    No Smoking Home

Interior

  • Floor Finish
    Vinyl Plank
  • Goods Included
    Dishwasher-Built-In
    Dryer
    Refrigerator
    Stove-Electric
    Washer
  • Heating Type
    Forced Air-1
    Natural Gas
  • Basement
    Part
  • Basement Development
    Fully Finished
  • Floor Finish
    Vinyl Plank
  • Goods Included
    Dishwasher-Built-In, Dryer, Refrigerator, Stove-Electric, Washer
  • Heating Type
    Forced Air-1, Natural Gas
  • Basement
    Part
  • Basement Development
    Fully Finished
  • Floor Finish
    Vinyl Plank
  • Goods Included
    Dishwasher-Built-In
    Dryer
    Refrigerator
    Stove-Electric
    Washer
  • Heating Type
    Forced Air-1
    Natural Gas
  • Basement
    Part
  • Basement Development
    Fully Finished

Exterior

  • Lot/Exterior Features
    Airport Nearby
    Back Lane
    Landscaped
    Public Swimming Pool
    Schools
    Shopping Nearby
    Partially Fenced
  • Roof
    Asphalt Shingles
  • Foundation
    Concrete Perimeter
  • Lot/Exterior Features
    Airport Nearby, Back Lane, Landscaped, Public Swimming Pool, Schools, Shopping Nearby, Partially Fenced
  • Roof
    Asphalt Shingles
  • Foundation
    Concrete Perimeter
  • Lot/Exterior Features
    Airport Nearby
    Back Lane
    Landscaped
    Public Swimming Pool
    Schools
    Shopping Nearby
    Partially Fenced
  • Roof
    Asphalt Shingles
  • Foundation
    Concrete Perimeter

Additional Details

  • Property Class
    Single Family
  • Site Influences
    Airport Nearby
    Back Lane
    Landscaped
    Public Swimming Pool
    Schools
    Shopping Nearby
    Partially Fenced
  • Road Access
    See Remarks
  • Last Updated
    9/0/2026 21:31
  • Property Class
    Single Family
  • Site Influences
    Airport Nearby, Back Lane, Landscaped, Public Swimming Pool, Schools, Shopping Nearby, Partially Fenced
  • Road Access
    See Remarks
  • Last Updated
    9/0/2026 21:31
  • Property Class
    Single Family
  • Site Influences
    Airport Nearby
    Back Lane
    Landscaped
    Public Swimming Pool
    Schools
    Shopping Nearby
    Partially Fenced
  • Road Access
    See Remarks
  • Last Updated
    9/0/2026 21:31

$174,900

3913 53a Street

Schedule Tour
Contact Agent

$797/month
Est. Monthly Payment
$
$
%
Learn More

Mortgage values are calculated by Redman Technologies Inc based on values provided in the REALTOR® Association of Edmonton listing data feed.