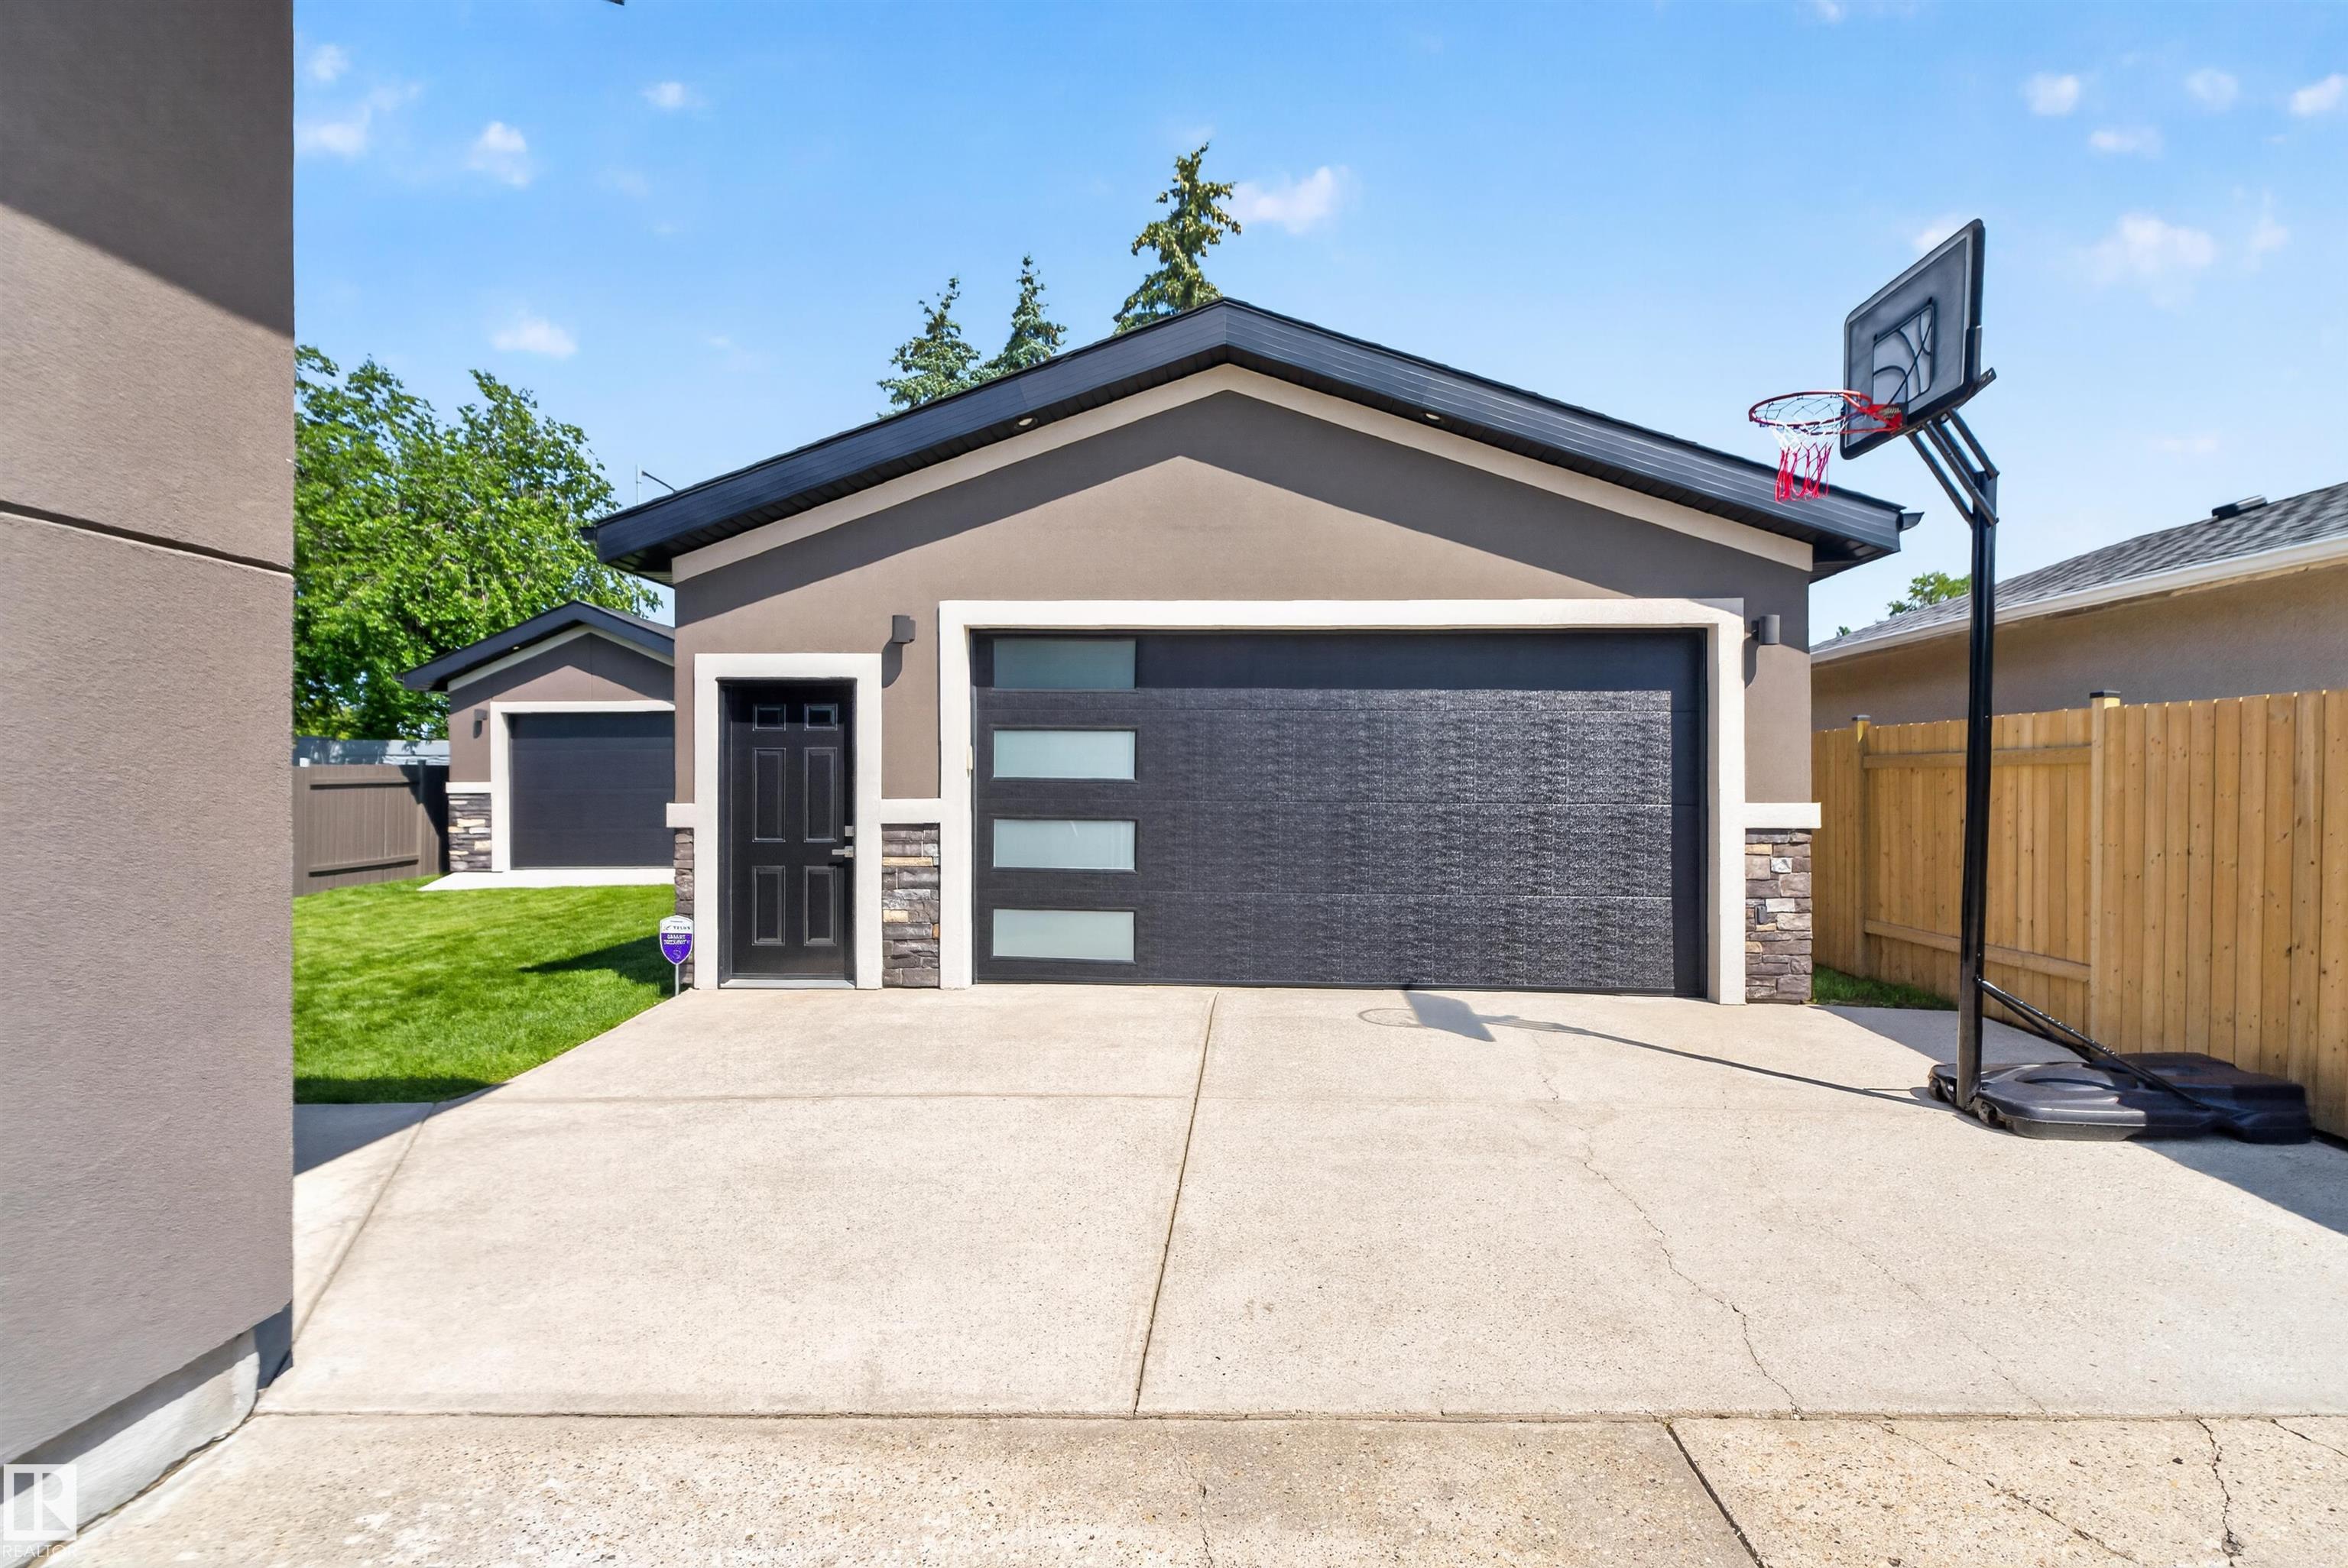
Courtesy of Ricky Aujla of Century 21 Bravo Realty

3911 67 Street, House for sale in Michaels Park Edmonton , Alberta , T6K 2N7

 MLS® # E4498819

5 bedrooms

3 bathrooms

1,472 sqft

Sign up to View

Days on Market

Air Conditioner

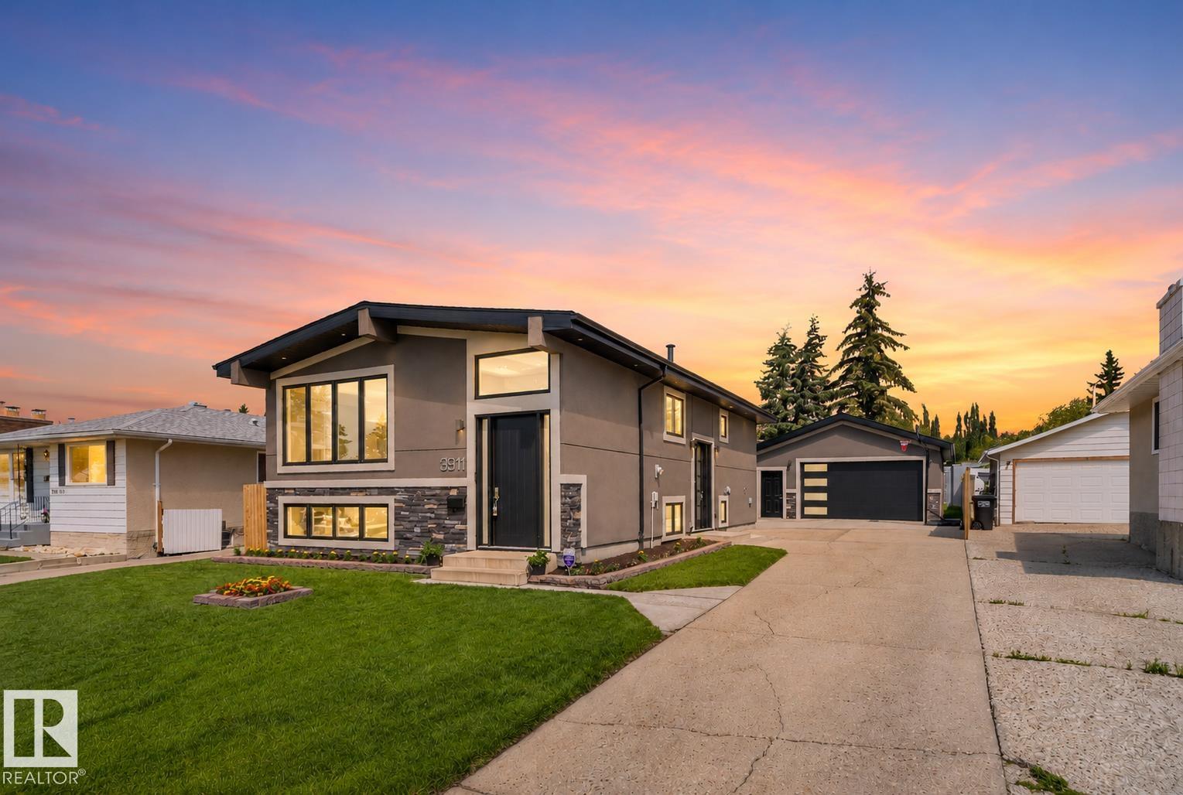
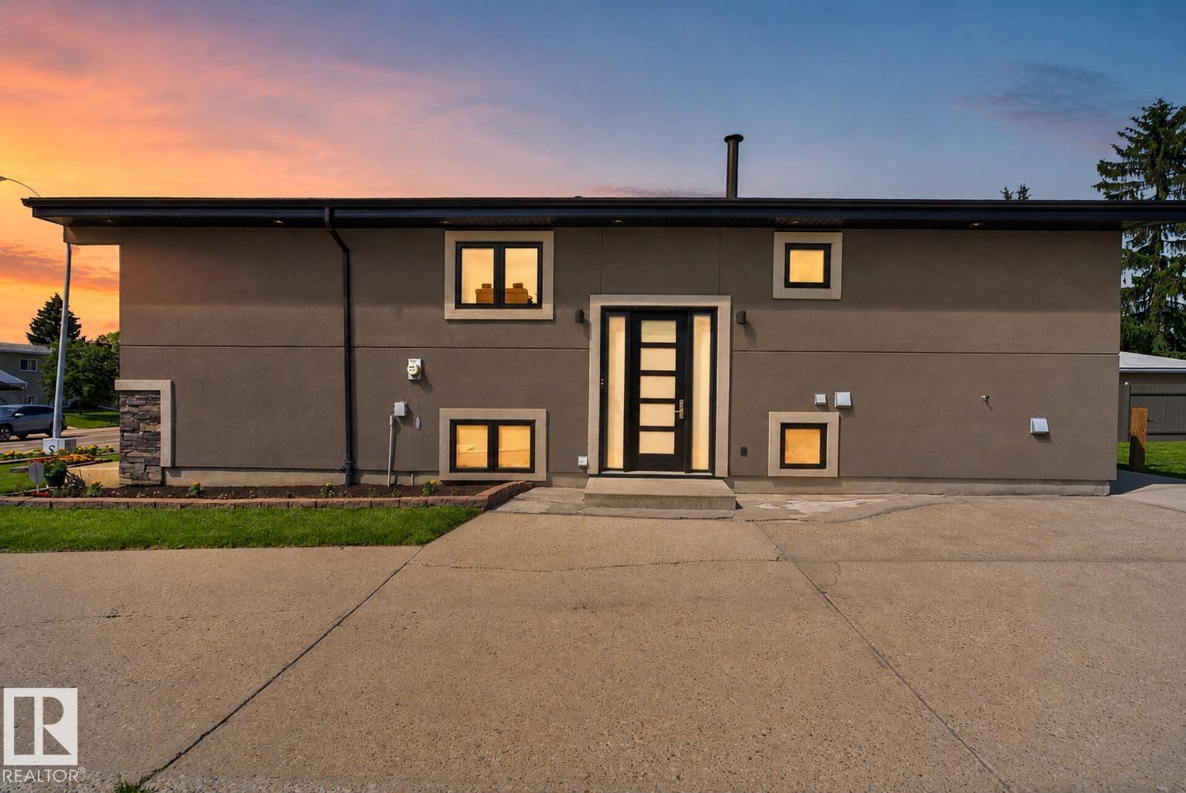
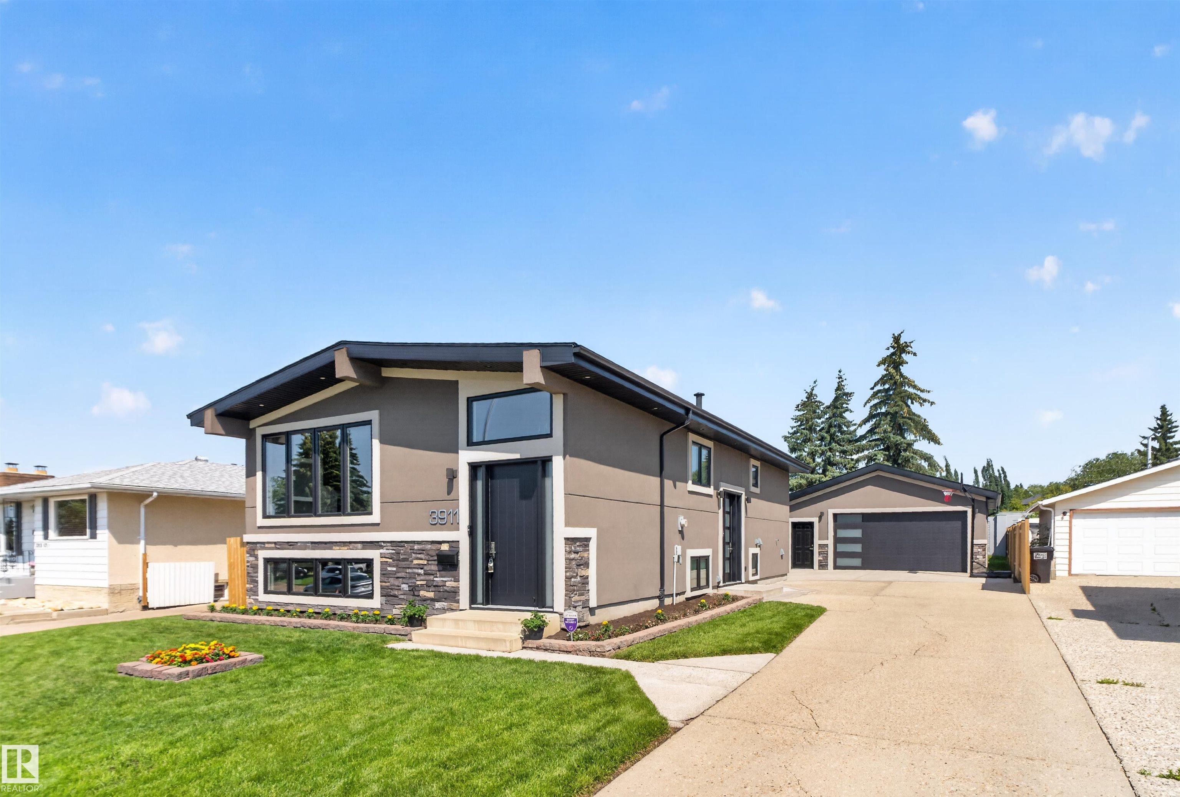
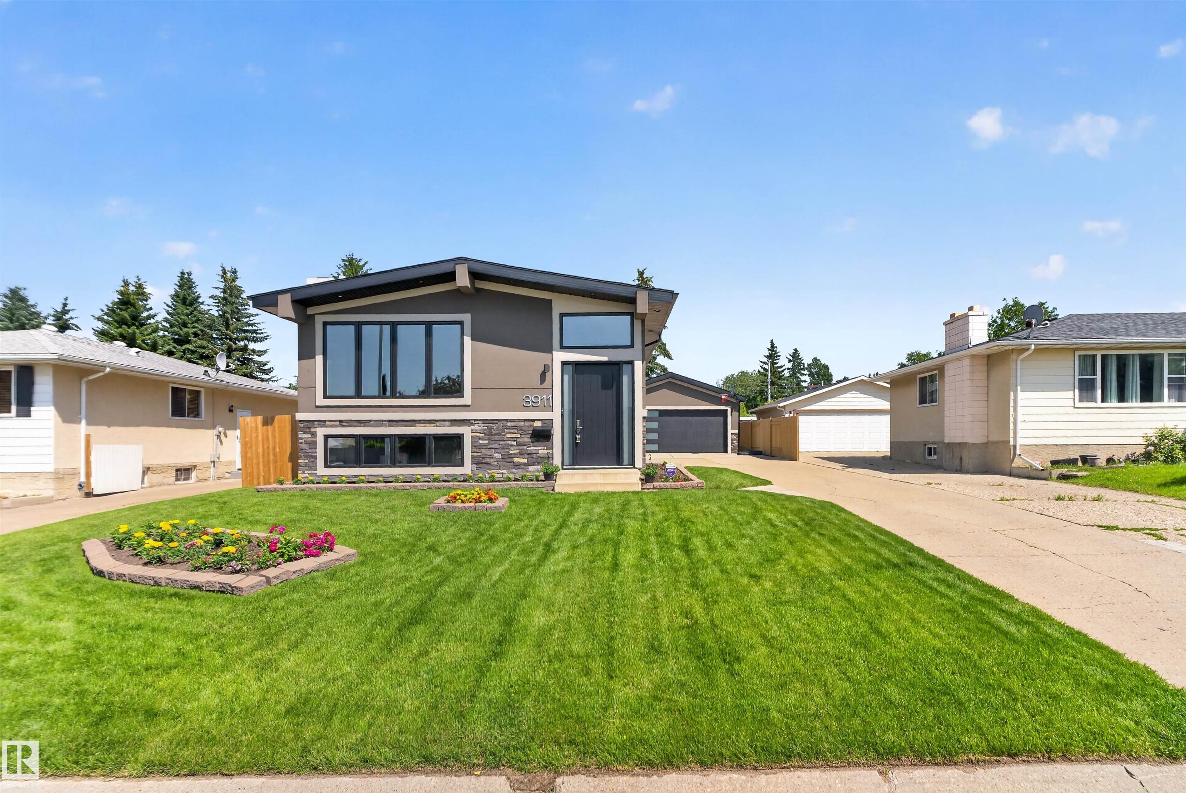
Built in 1978. Completely reimagined for today. This Mill Woods bi-level goes far beyond a cosmetic renovation, with a new exterior envelope, black metal-clad triple-pane windows, GAF shingles and an 8-ft entry that sets the tone. Inside, hand-scraped hardwood, granite counters, a floor-to-ceiling marble fireplace and spa-inspired baths bring custom detail to ~ 2,500 sq ft of developed living space. A side entrance leads to a finished lower level with its own kitchen, 2 bedrooms a full and half bath, givin...

Read More

Essential Information

  • MLS® #
    E4498819
  • Year Built
    1976
  • Property Type
    Residential
  • Property Style
    Bi-Level
  • MLS® #
    E4498819
  • Year Built
    1976
  • Property Type
    Residential
  • Property Style
    Bi-Level
  • MLS® #
    E4498819
  • Year Built
    1976
  • Property Type
    Residential
  • Property Style
    Bi-Level

Community Information

  • Area
    Edmonton
  • Neighbourhood/Community
    Michaels Park
  • Postal Code
    T6K 2N7
  • Area
    Edmonton
  • Neighbourhood/Community
    Michaels Park
  • Postal Code
    T6K 2N7
  • Area
    Edmonton
  • Neighbourhood/Community
    Michaels Park
  • Postal Code
    T6K 2N7

Services & Amenities

  • Amenities
    Air Conditioner
  • Amenities
    Air Conditioner
  • Amenities
    Air Conditioner

Interior

  • Floor Finish
    Ceramic Tile
    Hardwood
    Vinyl Plank
  • Goods Included
    Air Conditioning-Central
    Dishwasher-Built-In
    Garage Control
    Garage Opener
    Hood Fan
    Oven-Microwave
    Stacked Washer/Dryer
    Washer
    Water Conditioner
    Water Softener
    Wine/Beverage Cooler
    Refrigerators-Two
    Stoves-Two
  • Heating Type
    Forced Air-1
    Natural Gas
  • Fireplace Fuel
    Gas
  • Basement
    Full
  • Basement Development
    Fully Finished
  • Floor Finish
    Ceramic Tile, Hardwood, Vinyl Plank
  • Goods Included
    Air Conditioning-Central, Dishwasher-Built-In, Garage Control, Garage Opener, Hood Fan, Oven-Microwave, Stacked Washer/Dryer, Washer, Water Conditioner, Water Softener, Wine/Beverage Cooler, Refrigerators-Two, Stoves-Two
  • Heating Type
    Forced Air-1, Natural Gas
  • Fireplace Fuel
    Gas
  • Basement
    Full
  • Basement Development
    Fully Finished
  • Floor Finish
    Ceramic Tile
    Hardwood
    Vinyl Plank
  • Goods Included
    Air Conditioning-Central
    Dishwasher-Built-In
    Garage Control
    Garage Opener
    Hood Fan
    Oven-Microwave
    Stacked Washer/Dryer
    Washer
    Water Conditioner
    Water Softener
    Wine/Beverage Cooler
    Refrigerators-Two
    Stoves-Two
  • Heating Type
    Forced Air-1
    Natural Gas
  • Fireplace Fuel
    Gas
  • Basement
    Full
  • Basement Development
    Fully Finished

Exterior

  • Lot/Exterior Features
    Fenced
    Flat Site
    Golf Nearby
    Landscaped
    Level Land
    Playground Nearby
    Public Transportation
    Schools
    Shopping Nearby
  • Roof
    Asphalt Shingles
  • Foundation
    Concrete Perimeter
  • Lot/Exterior Features
    Fenced, Flat Site, Golf Nearby, Landscaped, Level Land, Playground Nearby, Public Transportation, Schools, Shopping Nearby
  • Roof
    Asphalt Shingles
  • Foundation
    Concrete Perimeter
  • Lot/Exterior Features
    Fenced
    Flat Site
    Golf Nearby
    Landscaped
    Level Land
    Playground Nearby
    Public Transportation
    Schools
    Shopping Nearby
  • Roof
    Asphalt Shingles
  • Foundation
    Concrete Perimeter

Additional Details

  • Property Class
    Single Family
  • Site Influences
    Fenced
    Flat Site
    Golf Nearby
    Landscaped
    Level Land
    Playground Nearby
    Public Transportation
    Schools
    Shopping Nearby
  • Road Access
    Paved Driveway to House
  • Last Updated
    6/3/2026 16:37
  • Property Class
    Single Family
  • Site Influences
    Fenced, Flat Site, Golf Nearby, Landscaped, Level Land, Playground Nearby, Public Transportation, Schools, Shopping Nearby
  • Road Access
    Paved Driveway to House
  • Last Updated
    6/3/2026 16:37
  • Property Class
    Single Family
  • Site Influences
    Fenced
    Flat Site
    Golf Nearby
    Landscaped
    Level Land
    Playground Nearby
    Public Transportation
    Schools
    Shopping Nearby
  • Road Access
    Paved Driveway to House
  • Last Updated
    6/3/2026 16:37

$649,900

3911 67 Street

Schedule Tour
Contact Agent

$2960/month
Est. Monthly Payment
$
$
%
Learn More

Mortgage values are calculated by Redman Technologies Inc based on values provided in the REALTOR® Association of Edmonton listing data feed.