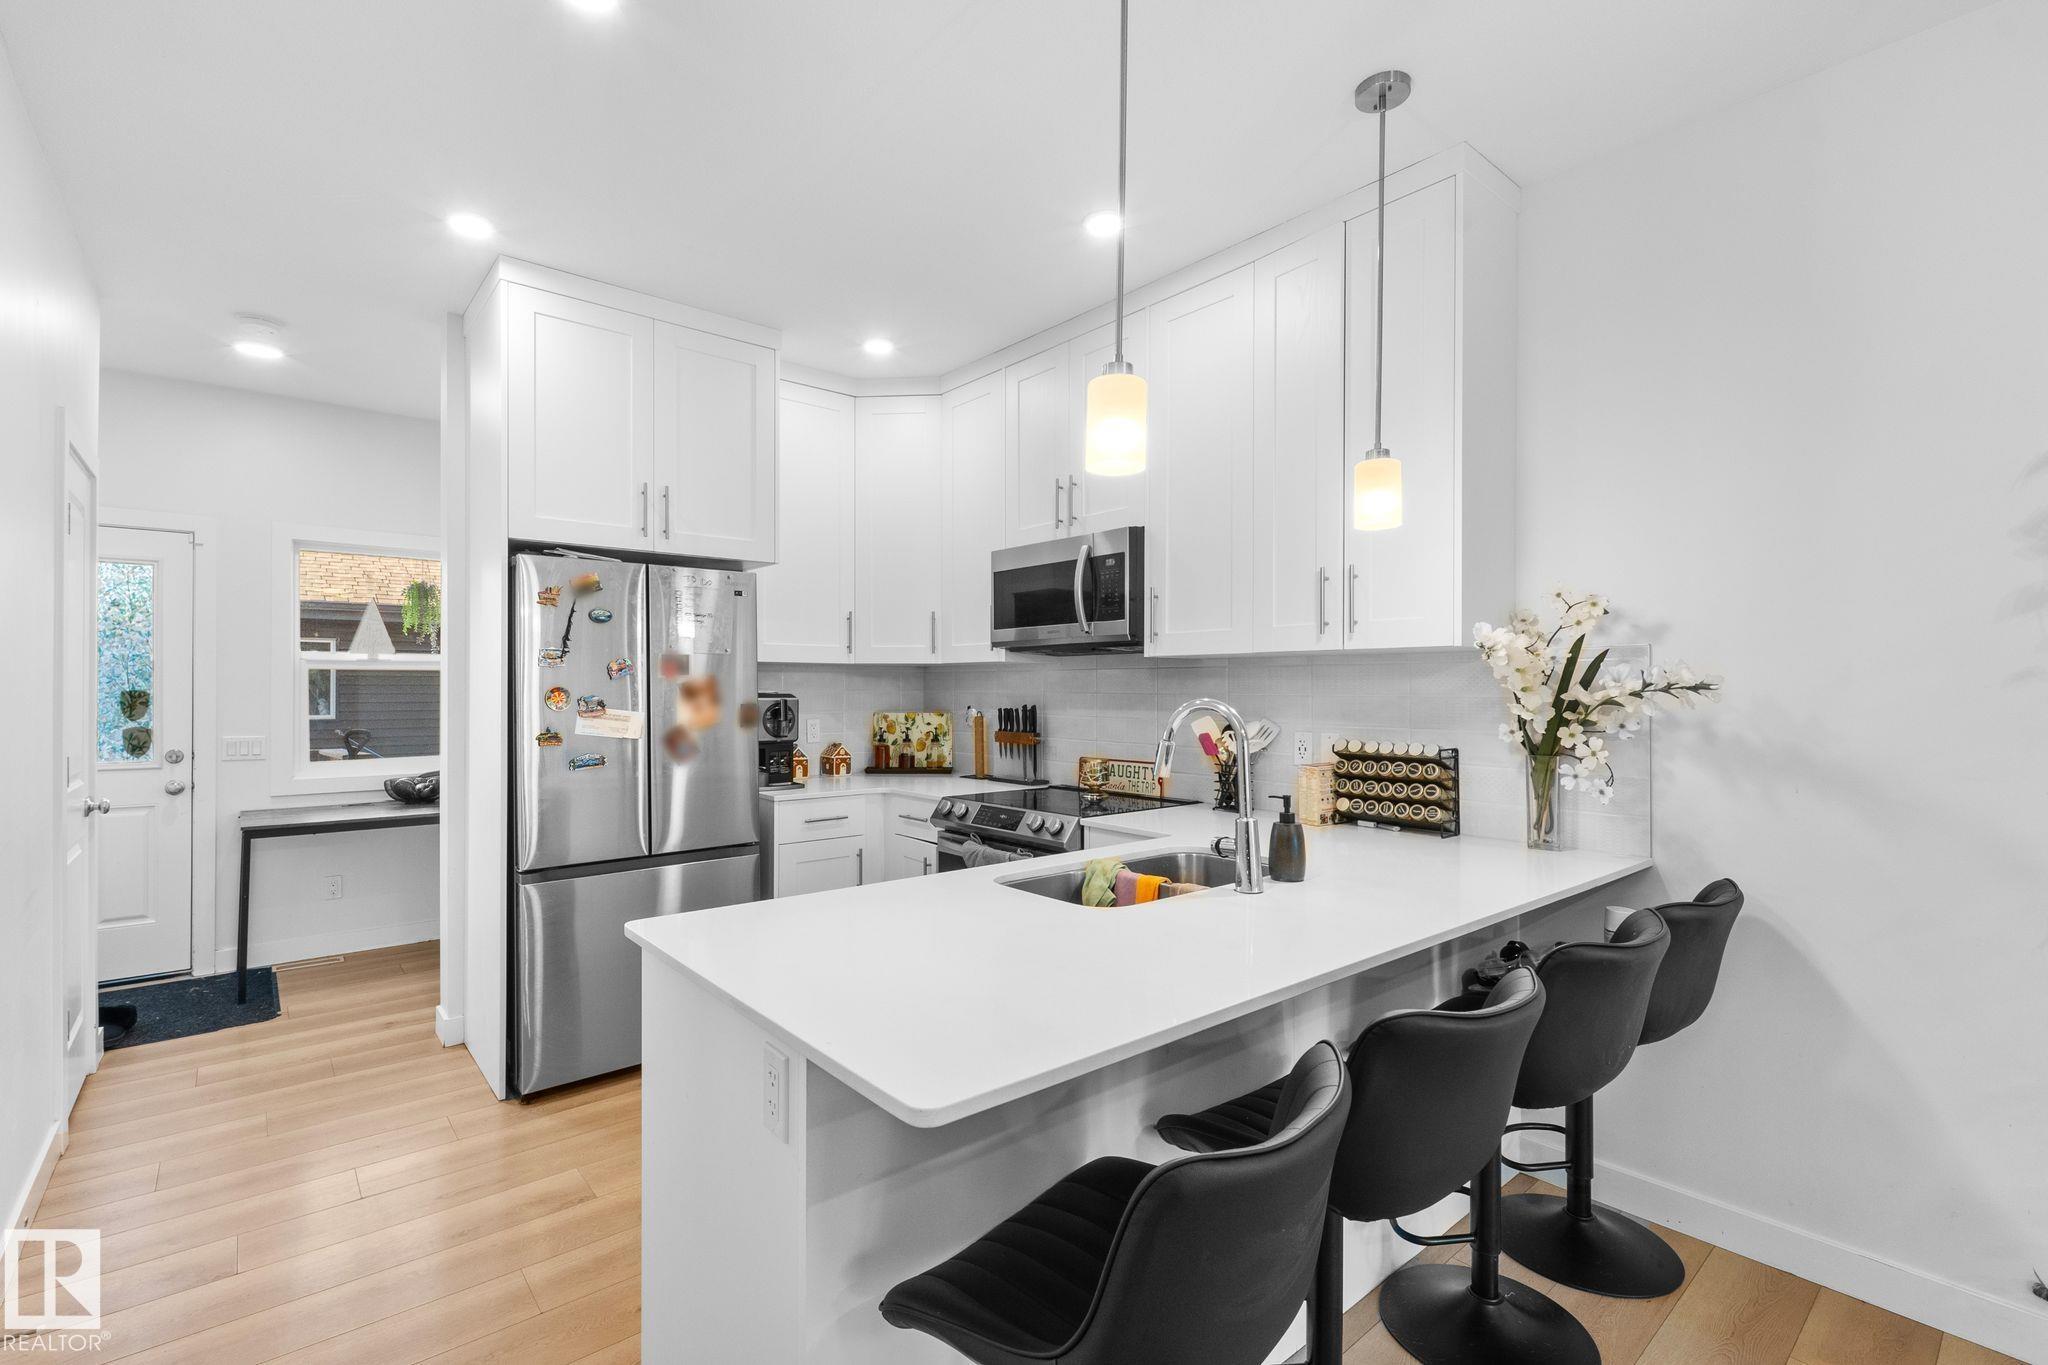
Courtesy of Jennifer Wong of KIC Realty

3818 CHRUSTAWKA Place Edmonton , Alberta , T6W 4M9

 MLS® # E4515990

4 bedrooms

4 bathrooms

1,418 sqft

Sign up to View

Days on Market

Deck Front Porch Hot Water Natural Gas Parking-Extra HRV System Sump Pump

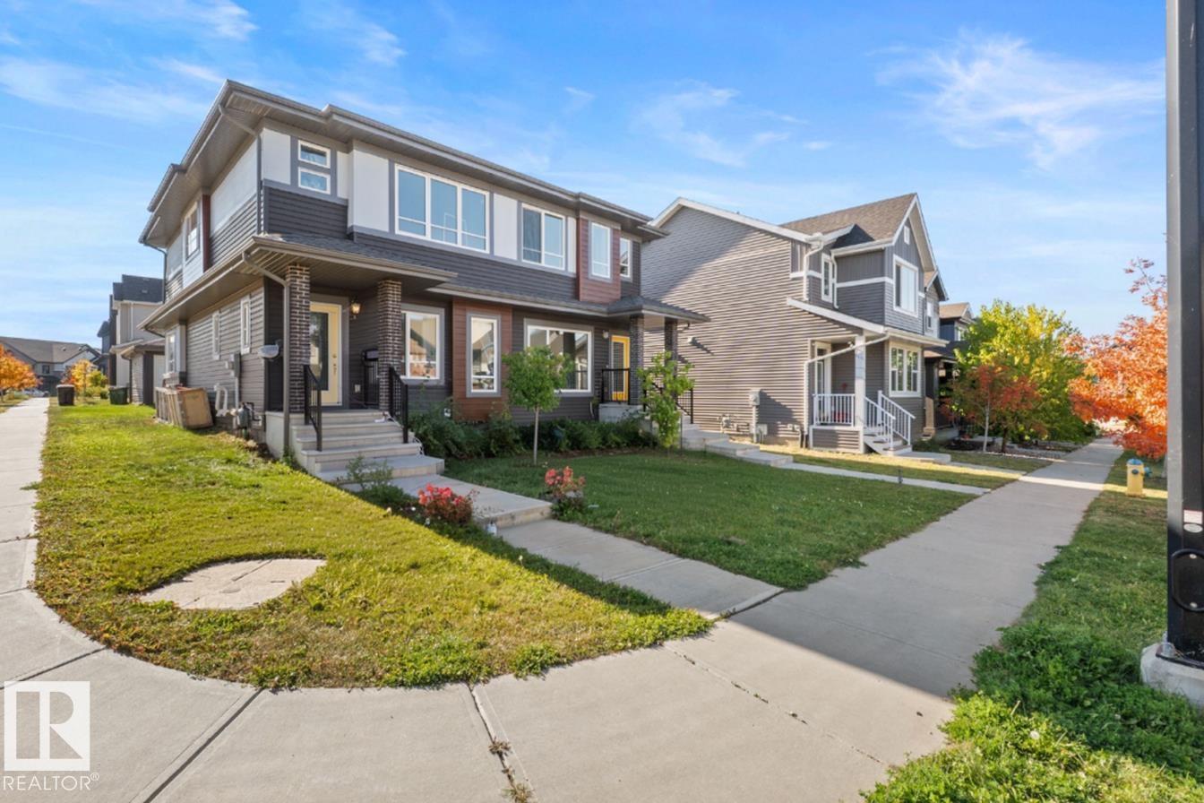
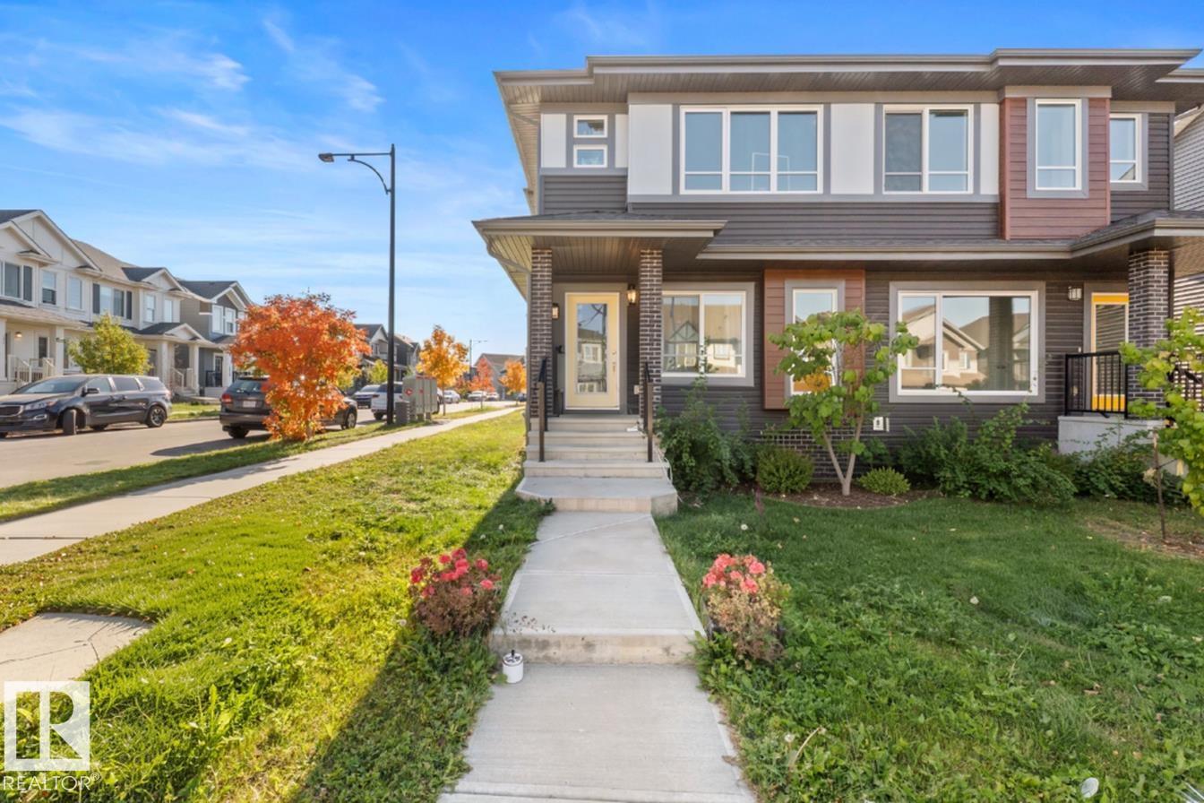
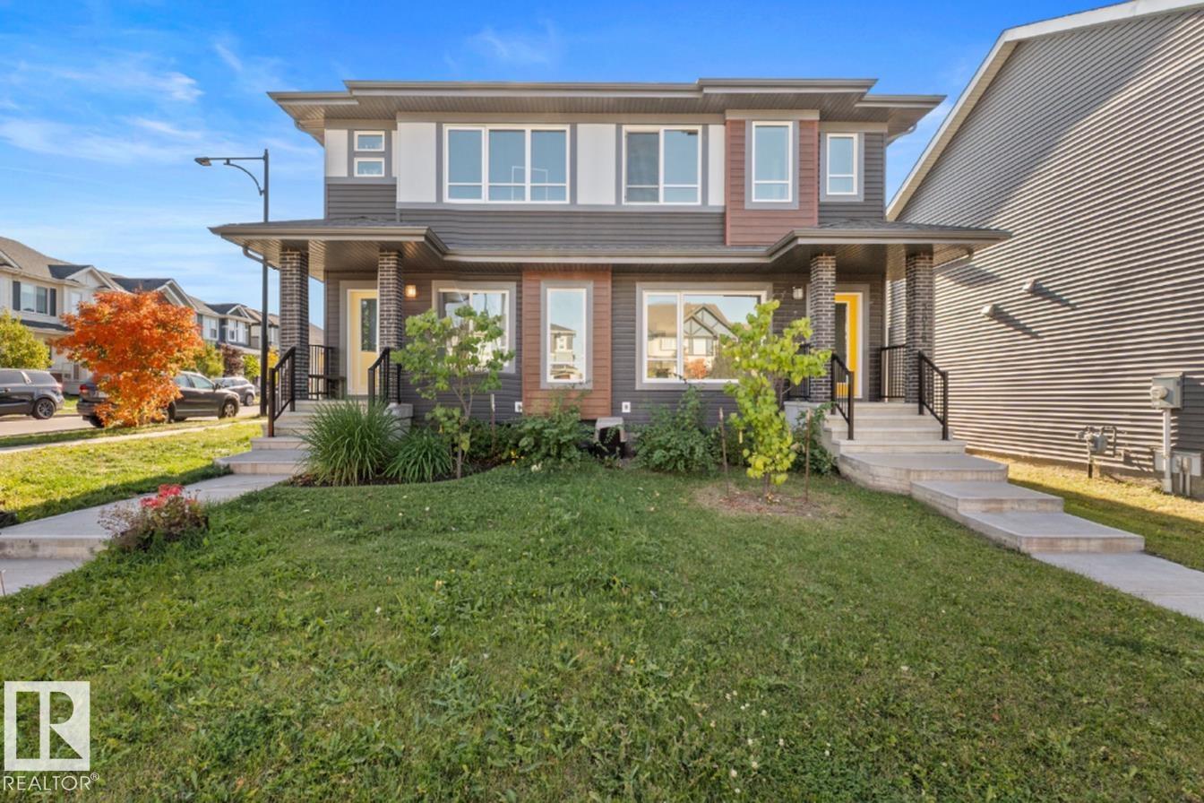
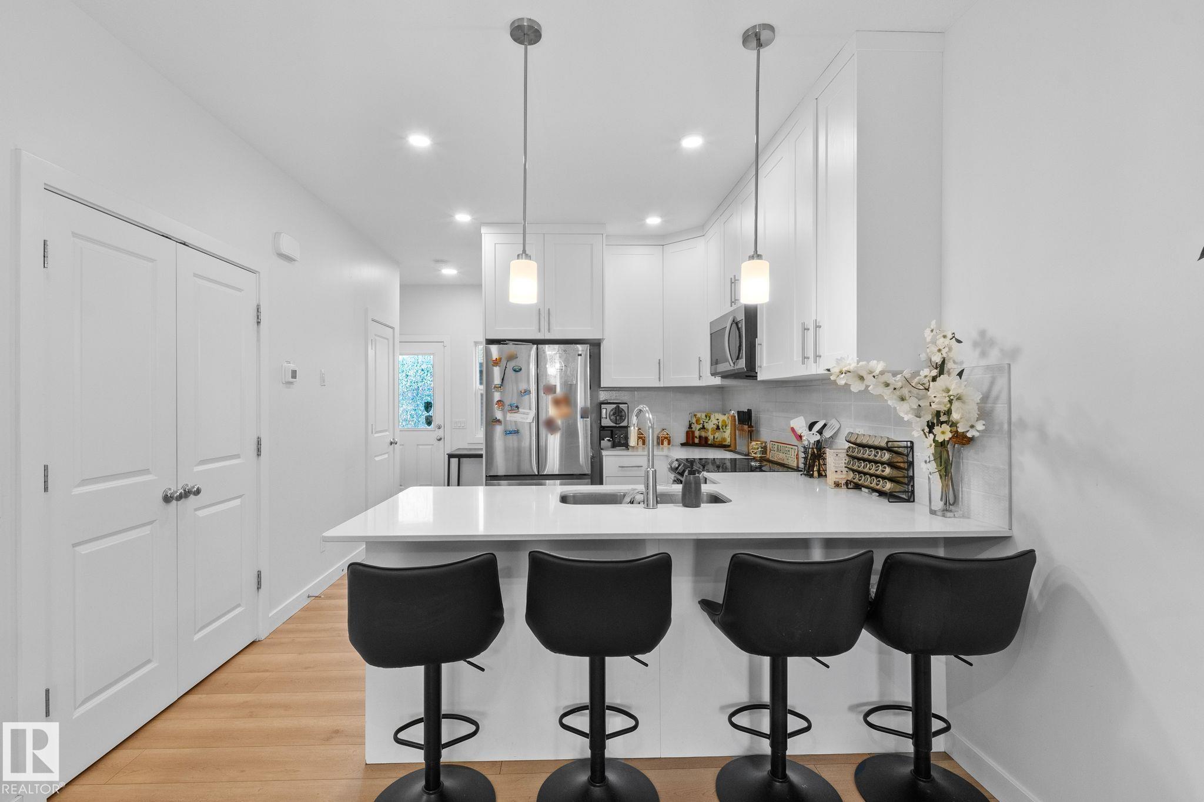
BRIGHT END UNIT, LEGAL BASEMENT SUITE, CORNER PROPERTY W/ ADDED WINDOWS - Welcome to this bright and beautifully finished half duplex in the sought-after community of Chappelle, offering immediate possession and a truly move-in ready lifestyle! Blending modern finishes with smart, income-friendly design, this home features a fully permitted 1-bedroom legal basement suite built by the builder, with a separate entrance, full kitchen, cozy living room, private laundry, and ensuite bath—perfect for offsetting y...

Read More

Essential Information

  • MLS® #
    E4515990
  • Year Built
    2022
  • Property Type
    Residential
  • Property Style
    2 Storey
  • MLS® #
    E4515990
  • Year Built
    2022
  • Property Type
    Residential
  • Property Style
    2 Storey
  • MLS® #
    E4515990
  • Year Built
    2022
  • Property Type
    Residential
  • Property Style
    2 Storey

Community Information

  • Area
    Edmonton
  • Neighbourhood/Community
    Chappelle Area
  • Postal Code
    T6W 4M9
  • Area
    Edmonton
  • Neighbourhood/Community
    Chappelle Area
  • Postal Code
    T6W 4M9
  • Area
    Edmonton
  • Neighbourhood/Community
    Chappelle Area
  • Postal Code
    T6W 4M9

Services & Amenities

  • Amenities
    Deck
    Front Porch
    Hot Water Natural Gas
    Parking-Extra
    HRV System
    Sump Pump
  • Amenities
    Deck, Front Porch, Hot Water Natural Gas, Parking-Extra, HRV System, Sump Pump
  • Amenities
    Deck
    Front Porch
    Hot Water Natural Gas
    Parking-Extra
    HRV System
    Sump Pump

Interior

  • Floor Finish
    Carpet
    Ceramic Tile
    Vinyl Plank
  • Goods Included
    Garage Opener
    Dryer-Two
    Refrigerators-Two
    Stoves-Two
    Washers-Two
    Dishwasher-Two
    Microwave Hood Fan-Two
  • Heating Type
    Forced Air-2
    Natural Gas
  • Basement
    Full
  • Basement Development
    Fully Finished
  • Floor Finish
    Carpet, Ceramic Tile, Vinyl Plank
  • Goods Included
    Garage Opener, Dryer-Two, Refrigerators-Two, Stoves-Two, Washers-Two, Dishwasher-Two, Microwave Hood Fan-Two
  • Heating Type
    Forced Air-2, Natural Gas
  • Basement
    Full
  • Basement Development
    Fully Finished
  • Floor Finish
    Carpet
    Ceramic Tile
    Vinyl Plank
  • Goods Included
    Garage Opener
    Dryer-Two
    Refrigerators-Two
    Stoves-Two
    Washers-Two
    Dishwasher-Two
    Microwave Hood Fan-Two
  • Heating Type
    Forced Air-2
    Natural Gas
  • Basement
    Full
  • Basement Development
    Fully Finished

Exterior

  • Lot/Exterior Features
    Airport Nearby
    Cul-De-Sac
    Not Fenced
    Schools
    Shopping Nearby
    Ski Hill Nearby
  • Roof
    Asphalt Shingles
  • Foundation
    Concrete Perimeter
  • Lot/Exterior Features
    Airport Nearby, Cul-De-Sac, Not Fenced, Schools, Shopping Nearby, Ski Hill Nearby
  • Roof
    Asphalt Shingles
  • Foundation
    Concrete Perimeter
  • Lot/Exterior Features
    Airport Nearby
    Cul-De-Sac
    Not Fenced
    Schools
    Shopping Nearby
    Ski Hill Nearby
  • Roof
    Asphalt Shingles
  • Foundation
    Concrete Perimeter

Additional Details

  • Property Class
    Single Family
  • Site Influences
    Airport Nearby
    Cul-De-Sac
    Not Fenced
    Schools
    Shopping Nearby
    Ski Hill Nearby
  • Road Access
    Paved Driveway to House
  • Last Updated
    10/2/2026 5:34
  • Property Class
    Single Family
  • Site Influences
    Airport Nearby, Cul-De-Sac, Not Fenced, Schools, Shopping Nearby, Ski Hill Nearby
  • Road Access
    Paved Driveway to House
  • Last Updated
    10/2/2026 5:34
  • Property Class
    Single Family
  • Site Influences
    Airport Nearby
    Cul-De-Sac
    Not Fenced
    Schools
    Shopping Nearby
    Ski Hill Nearby
  • Road Access
    Paved Driveway to House
  • Last Updated
    10/2/2026 5:34

$510,000

3818 CHRUSTAWKA Place

Schedule Tour
Contact Agent

$2323/month
Est. Monthly Payment
$
$
%
Learn More

Mortgage values are calculated by Redman Technologies Inc based on values provided in the REALTOR® Association of Edmonton listing data feed.