Courtesy of Michael Draper of Real Broker

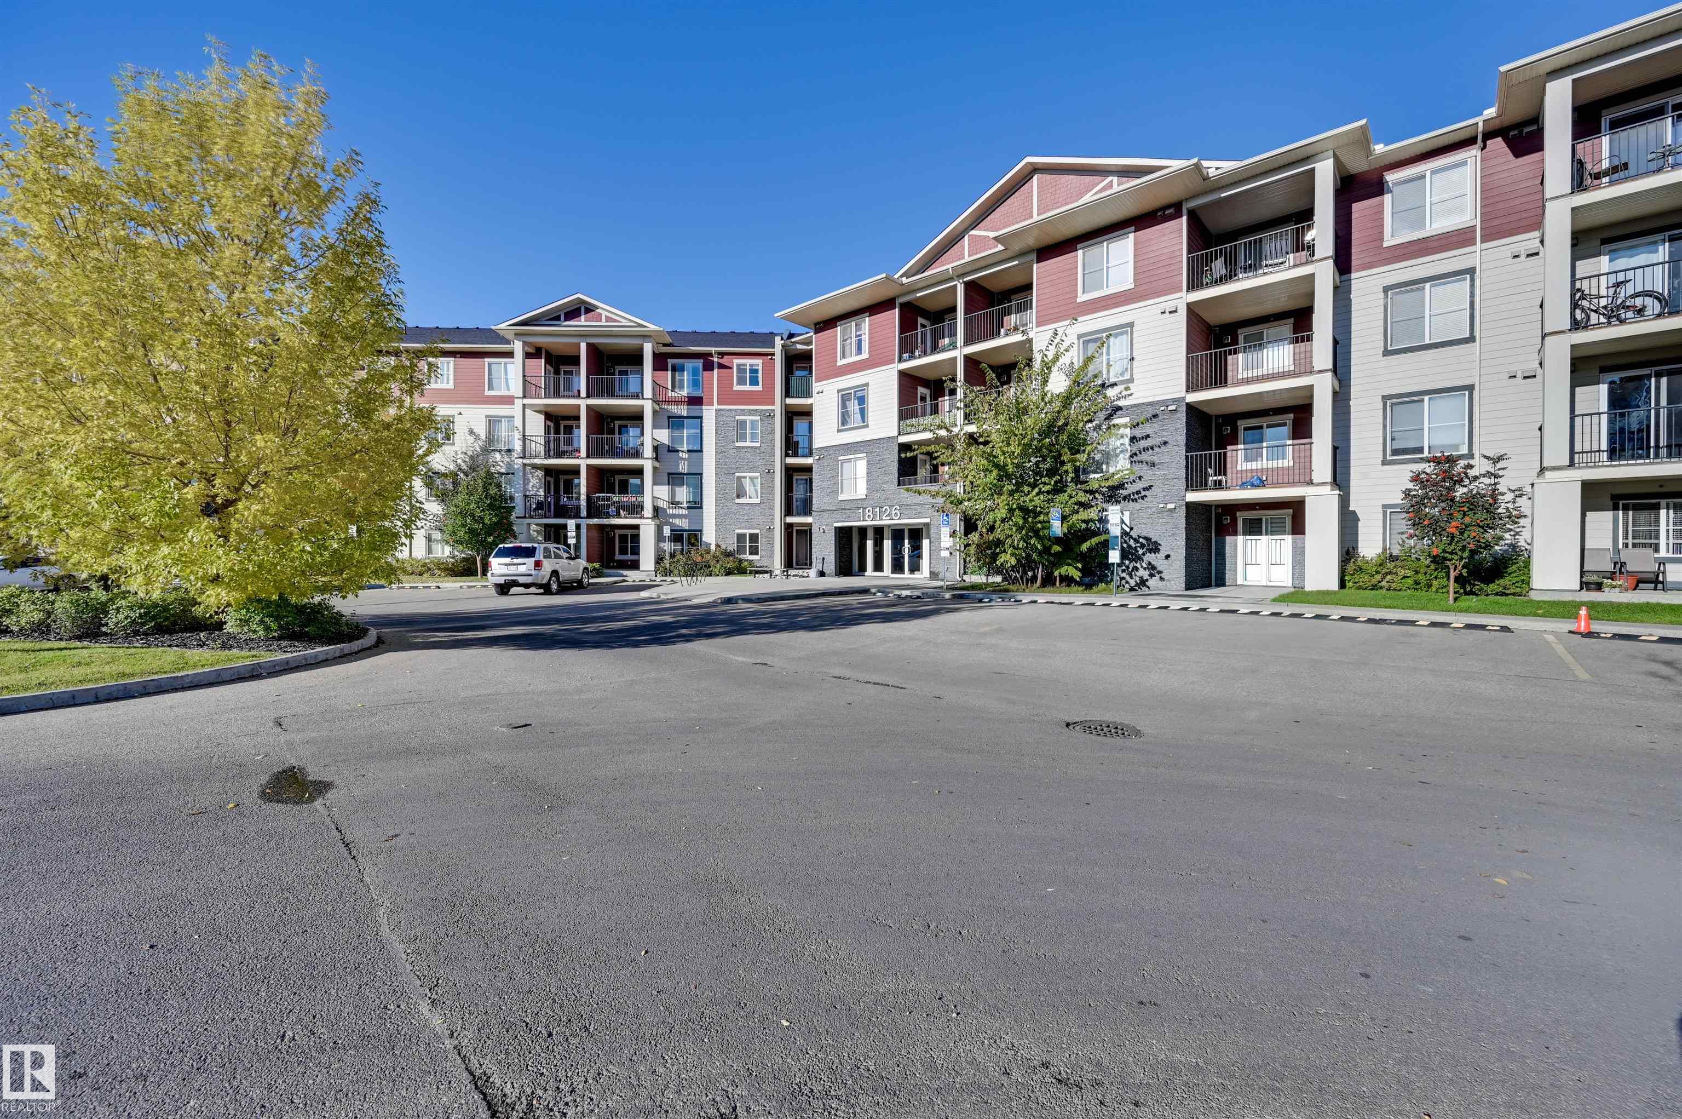
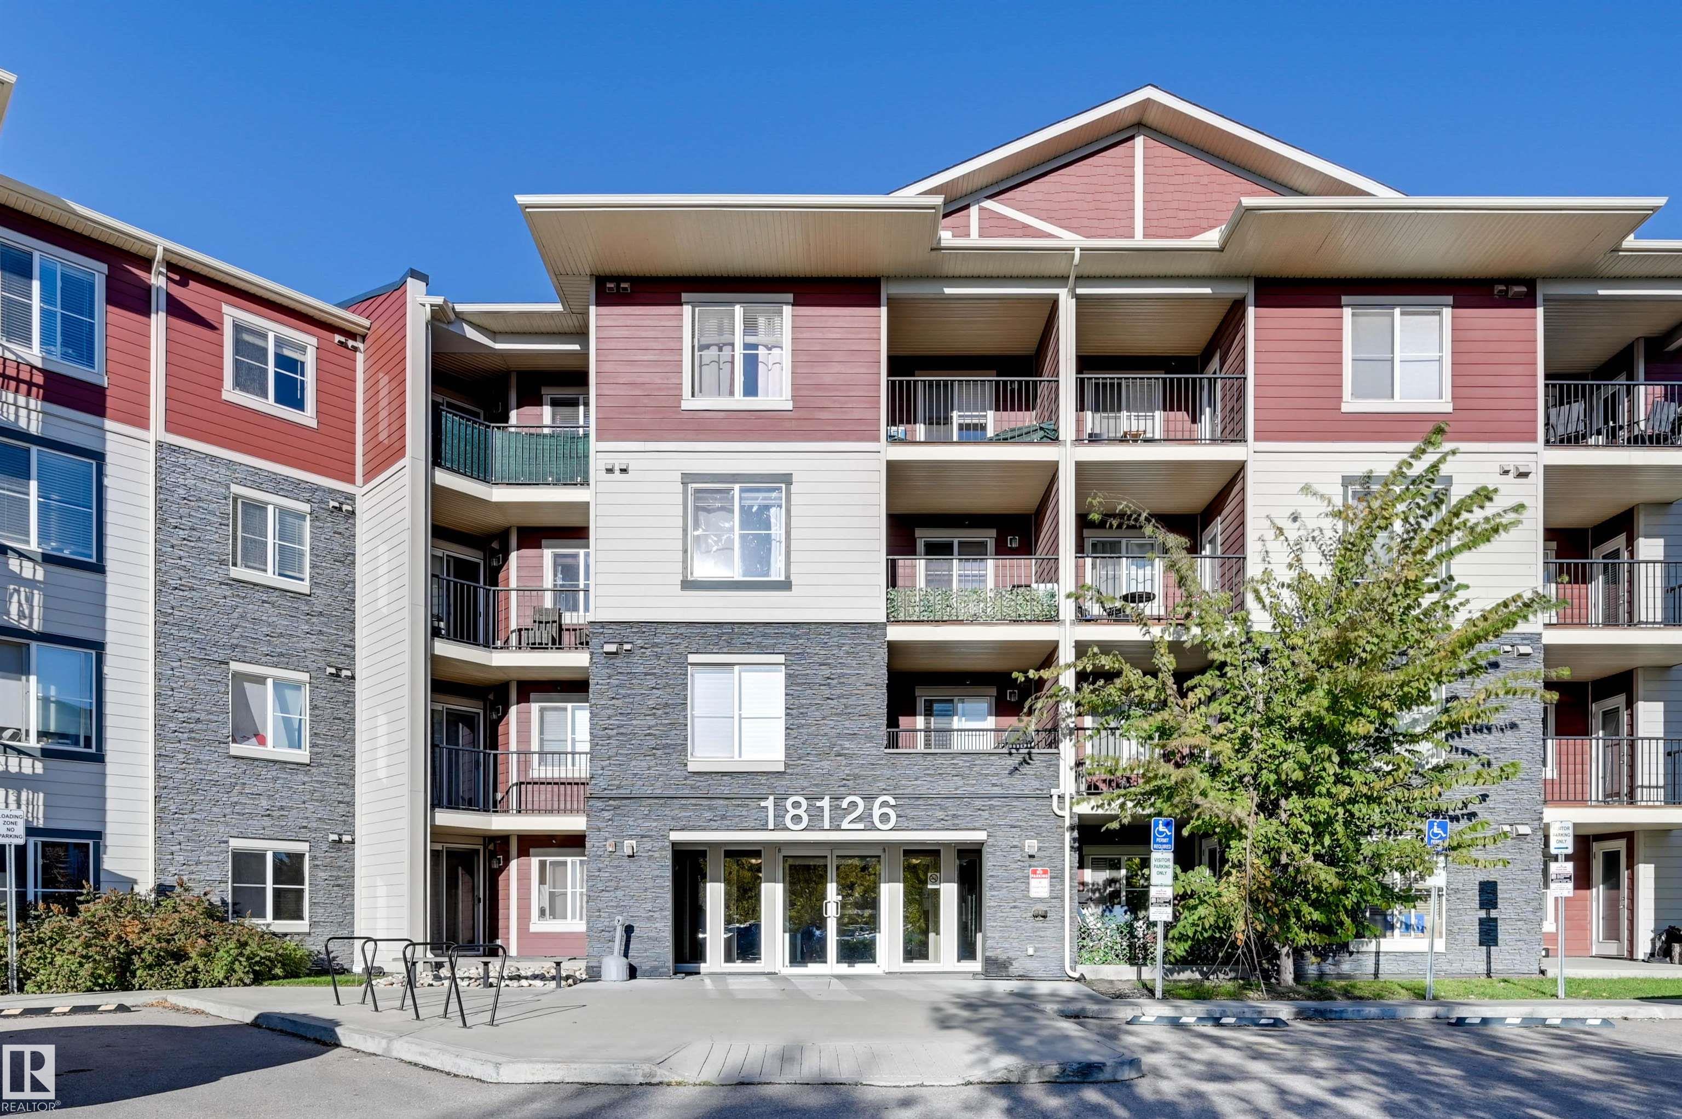
319 18126 77 Street, Condo for sale in Crystallina Nera West Edmonton , Alberta , T5Z 0N7

 MLS® # E4512124

2 bedrooms

1 bathrooms

569 sqft

Sign up to View

Days on Market

No Animal Home No Smoking Home Vinyl Windows

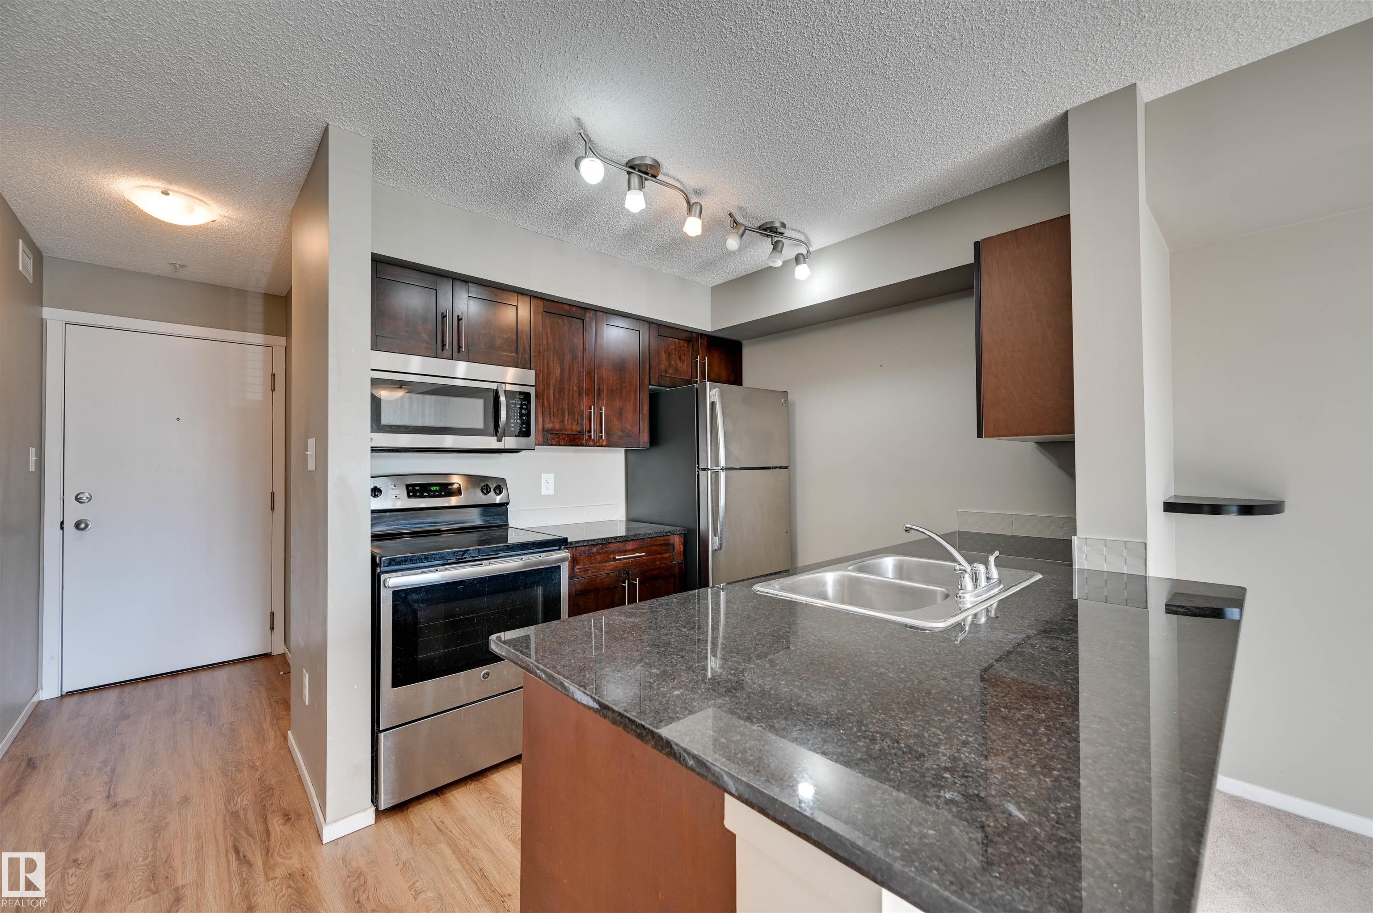
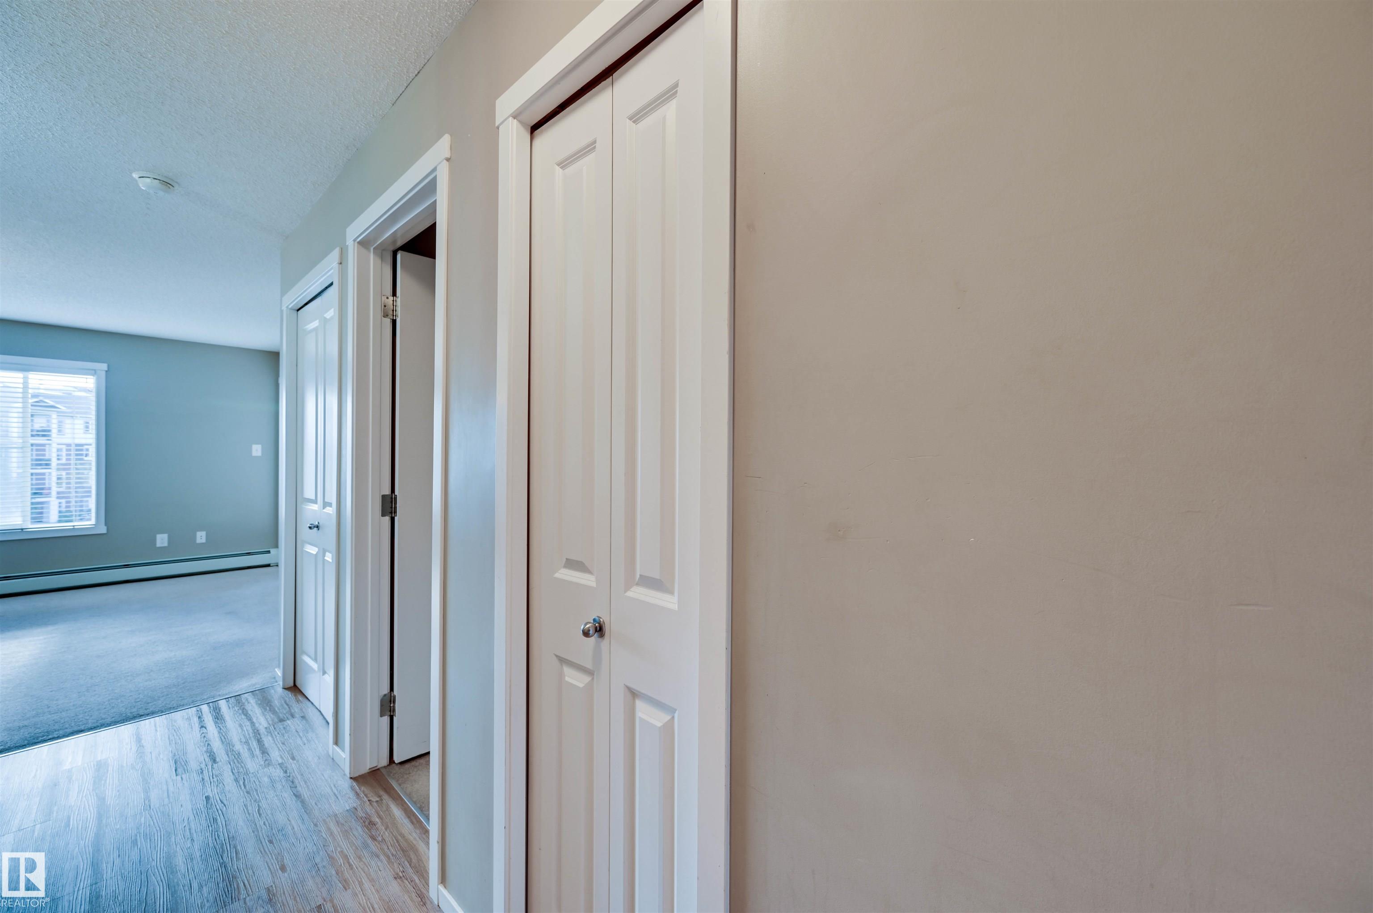
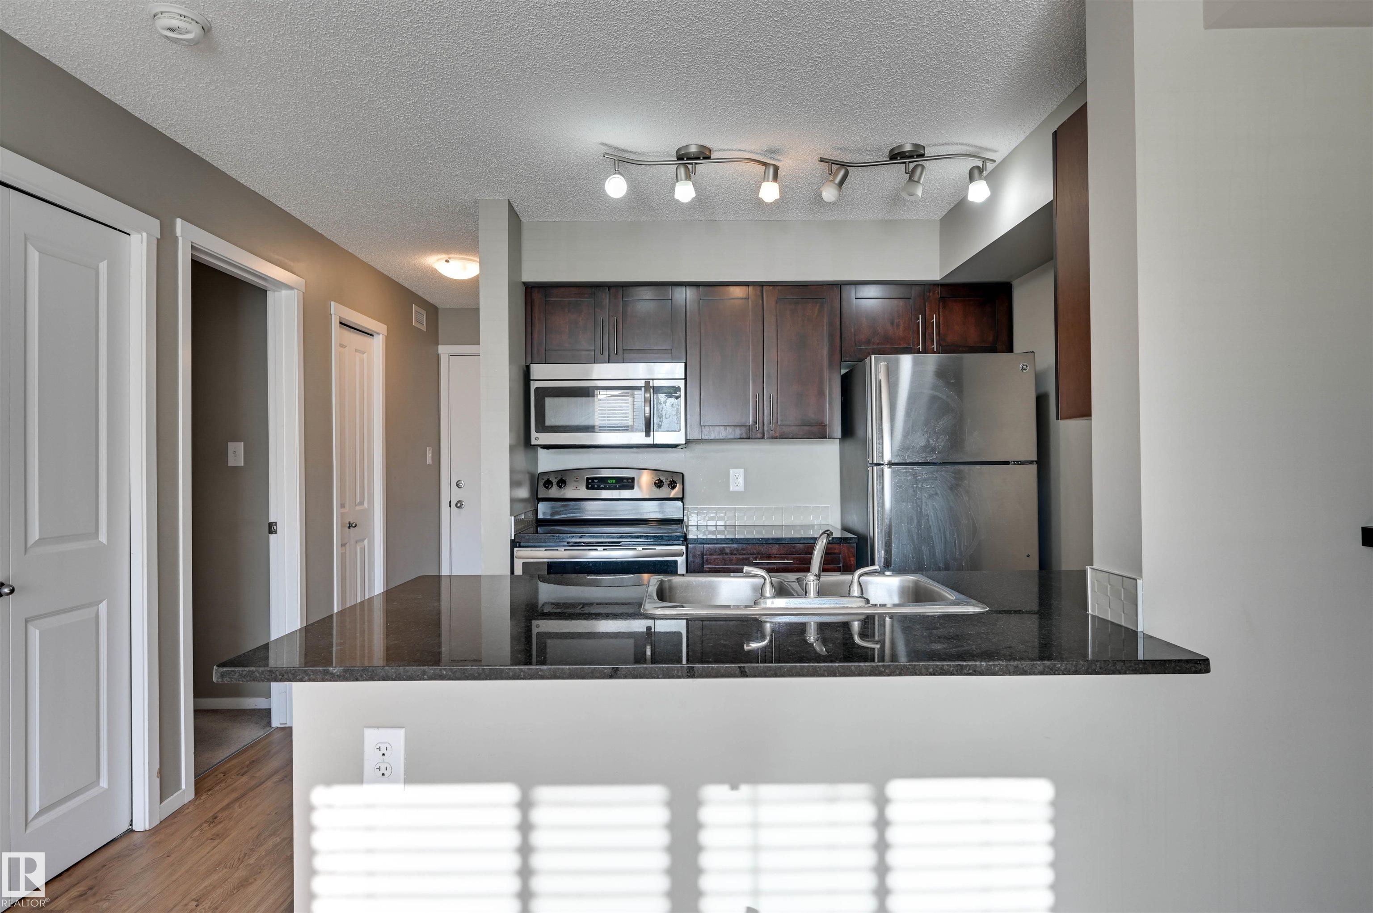
Bright south facing unit in Vita Estates. This 2 bedroom 1 bathroom unit has been well maintained and perfect for the first time homebuyer who is looking to stop renting, or the savvy investor looking to add to their portfolio. The open concept great room living layout makes the space feel spacious and inviting. The kitchen is nicely furnished with stainless steel appliances, granite countertops and a breakfast bar. Being conveniently located in Crystallina Nera close to all amenities, schools, parks, walki...

Read More

Essential Information

  • MLS® #
    E4512124
  • Year Built
    2016
  • Property Type
    Residential
  • Property Style
    Single Level Apartment
  • MLS® #
    E4512124
  • Year Built
    2016
  • Property Type
    Residential
  • Property Style
    Single Level Apartment
  • MLS® #
    E4512124
  • Year Built
    2016
  • Property Type
    Residential
  • Property Style
    Single Level Apartment

Community Information

  • Area
    Edmonton
  • Neighbourhood/Community
    Crystallina Nera West
  • Condo Name
    Vita Estates
  • Postal Code
    T5Z 0N7
  • Area
    Edmonton
  • Neighbourhood/Community
    Crystallina Nera West
  • Condo Name
    Vita Estates
  • Postal Code
    T5Z 0N7
  • Area
    Edmonton
  • Neighbourhood/Community
    Crystallina Nera West
  • Condo Name
    Vita Estates
  • Postal Code
    T5Z 0N7

Services & Amenities

  • Amenities
    No Animal Home
    No Smoking Home
    Vinyl Windows
  • Amenities
    No Animal Home, No Smoking Home, Vinyl Windows
  • Amenities
    No Animal Home
    No Smoking Home
    Vinyl Windows

Interior

  • Floor Finish
    Carpet
    Vinyl Plank
  • Goods Included
    Dishwasher-Built-In
    Dryer
    Microwave Hood Fan
    Refrigerator
    Stove-Electric
    Washer
    Window Coverings
  • Heating Type
    Baseboard
    Hot Water
    Natural Gas
  • Storeys
    4
  • Basement
    None
  • Basement Development
    No Basement
  • Floor Finish
    Carpet, Vinyl Plank
  • Goods Included
    Dishwasher-Built-In, Dryer, Microwave Hood Fan, Refrigerator, Stove-Electric, Washer, Window Coverings
  • Heating Type
    Baseboard, Hot Water, Natural Gas
  • Storeys
    4
  • Basement
    None
  • Basement Development
    No Basement
  • Floor Finish
    Carpet
    Vinyl Plank
  • Goods Included
    Dishwasher-Built-In
    Dryer
    Microwave Hood Fan
    Refrigerator
    Stove-Electric
    Washer
    Window Coverings
  • Heating Type
    Baseboard
    Hot Water
    Natural Gas
  • Storeys
    4
  • Basement
    None
  • Basement Development
    No Basement

Exterior

  • Lot/Exterior Features
    Golf Nearby
    Playground Nearby
    Public Transportation
    Schools
    Shopping Nearby
  • Roof
    Asphalt Shingles
  • Foundation
    Concrete Perimeter
  • Lot/Exterior Features
    Golf Nearby, Playground Nearby, Public Transportation, Schools, Shopping Nearby
  • Roof
    Asphalt Shingles
  • Foundation
    Concrete Perimeter
  • Lot/Exterior Features
    Golf Nearby
    Playground Nearby
    Public Transportation
    Schools
    Shopping Nearby
  • Roof
    Asphalt Shingles
  • Foundation
    Concrete Perimeter

Additional Details

  • Property Class
    Condo
  • Site Influences
    Golf Nearby
    Playground Nearby
    Public Transportation
    Schools
    Shopping Nearby
  • Road Access
    Paved
  • Last Updated
    9/3/2026 22:11
  • Property Class
    Condo
  • Site Influences
    Golf Nearby, Playground Nearby, Public Transportation, Schools, Shopping Nearby
  • Road Access
    Paved
  • Last Updated
    9/3/2026 22:11
  • Property Class
    Condo
  • Site Influences
    Golf Nearby
    Playground Nearby
    Public Transportation
    Schools
    Shopping Nearby
  • Road Access
    Paved
  • Last Updated
    9/3/2026 22:11

$167,500

319 18126 77 Street

Schedule Tour
Contact Agent

$763/month
Est. Monthly Payment
$
$
%
Learn More

Mortgage values are calculated by Redman Technologies Inc based on values provided in the REALTOR® Association of Edmonton listing data feed.