Courtesy of Wayne Quintal of RE/MAX Real Estate

3 GLENFOREST Crescent, House for sale in Glens The Edmonton , Alberta , T8Z 1A6

 MLS® # E4497337

4 bedrooms

3 bathrooms

1,208 sqft

Sign up to View

Days on Market

Deck

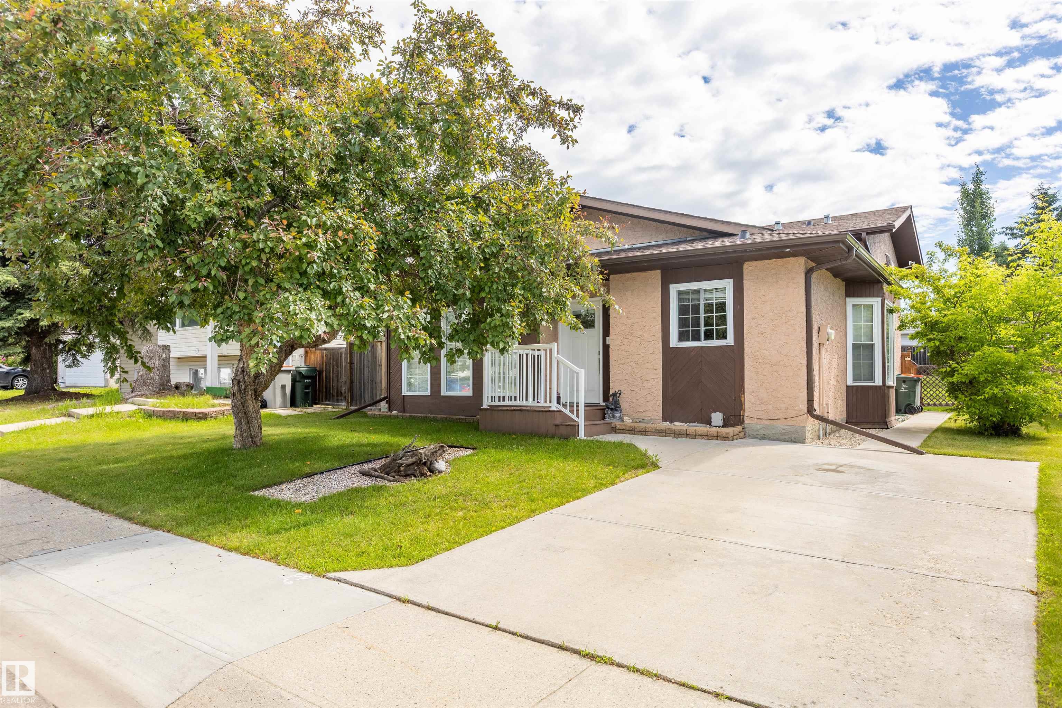
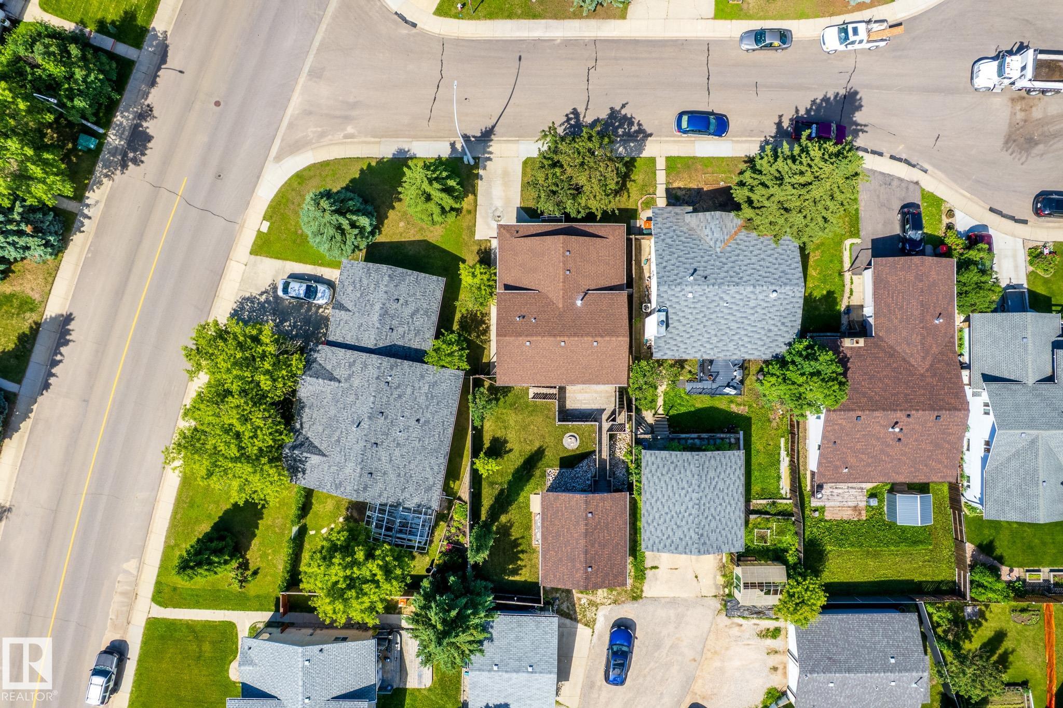
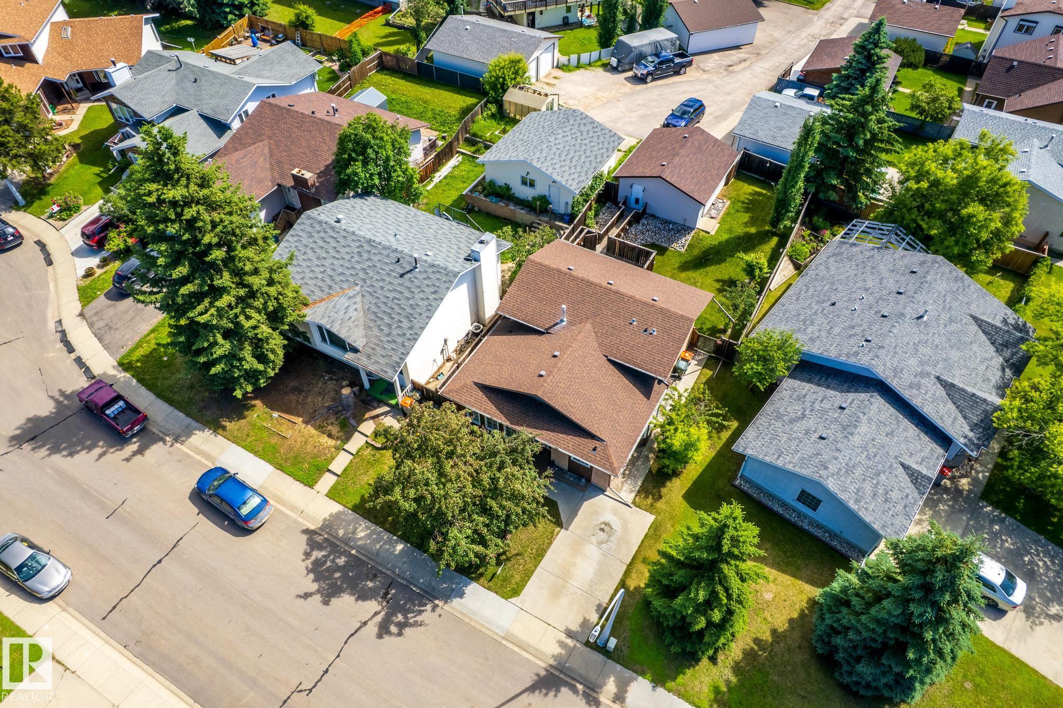
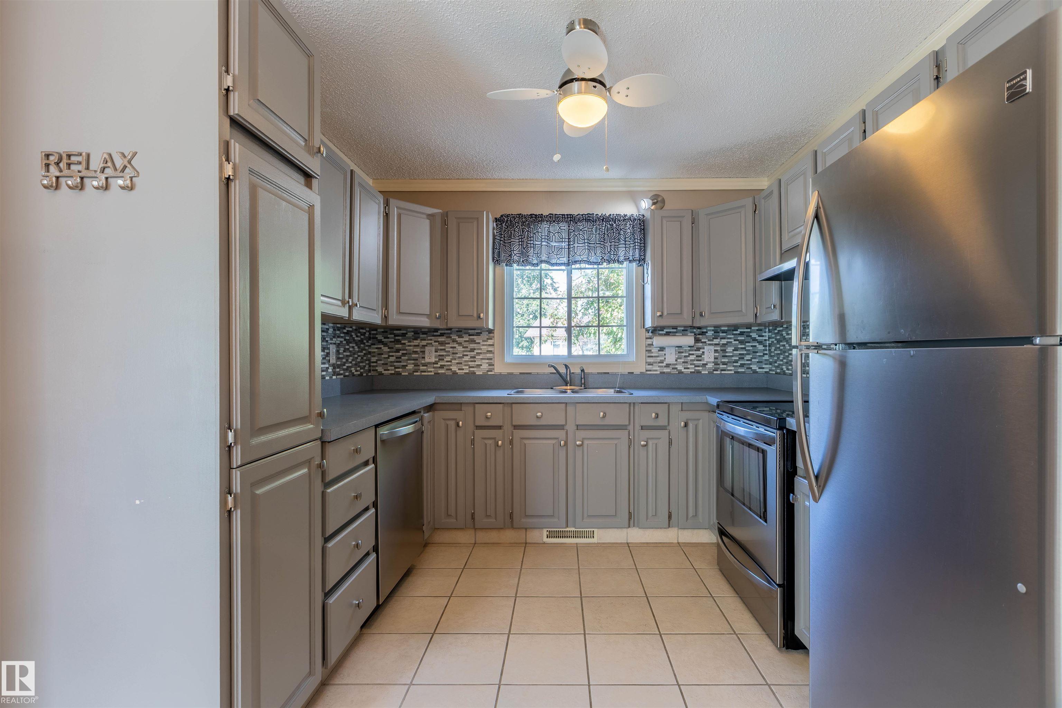
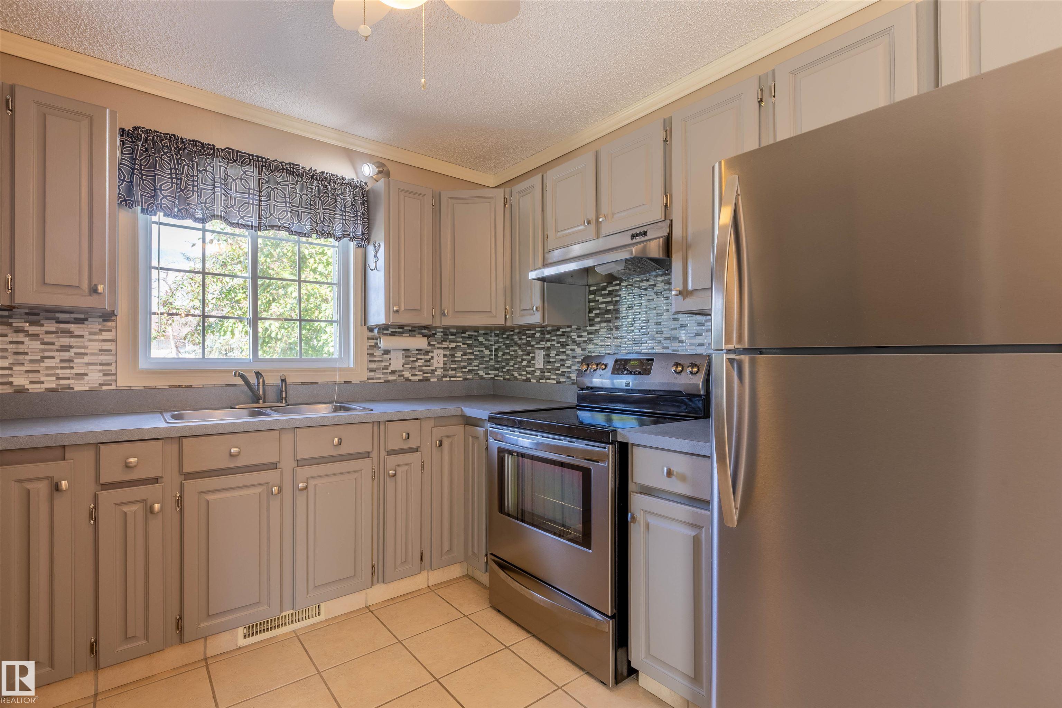
Great Location to this 4 level split located in a nice Cul De Sac in the Glens subdivision close to all schools, parks and all amenities . this 4 bedrooms 3 bathrooms home has been upgraded over the years with bathrooms, flooring, shingles some windows plus detached garage was built. Back lane access to garage plus a parking pad in front of house. 4th level has lots of room for storage plus the laundry room.

Essential Information

  • MLS® #
    E4497337
  • Year Built
    1981
  • Property Type
    Residential
  • Property Style
    4 Level Split
  • MLS® #
    E4497337
  • Year Built
    1981
  • Property Type
    Residential
  • Property Style
    4 Level Split
  • MLS® #
    E4497337
  • Year Built
    1981
  • Property Type
    Residential
  • Property Style
    4 Level Split

Community Information

  • Area
    Parkland
  • Neighbourhood/Community
    Glens The
  • Postal Code
    T8Z 1A6
  • Area
    Parkland
  • Neighbourhood/Community
    Glens The
  • Postal Code
    T8Z 1A6
  • Area
    Parkland
  • Neighbourhood/Community
    Glens The
  • Postal Code
    T8Z 1A6

Services & Amenities

  • Amenities
    Deck
  • Amenities
    Deck
  • Amenities
    Deck

Interior

  • Floor Finish
    Vinyl Plank
  • Goods Included
    Dishwasher-Built-In
    Dryer
    Garage Control
    Garage Opener
    Refrigerator
    Stove-Electric
    Washer
  • Heating Type
    Forced Air-1
    Natural Gas
  • Fireplace Fuel
    Wood
  • Basement
    Full
  • Basement Development
    Partly Finished
  • Floor Finish
    Vinyl Plank
  • Goods Included
    Dishwasher-Built-In, Dryer, Garage Control, Garage Opener, Refrigerator, Stove-Electric, Washer
  • Heating Type
    Forced Air-1, Natural Gas
  • Fireplace Fuel
    Wood
  • Basement
    Full
  • Basement Development
    Partly Finished
  • Floor Finish
    Vinyl Plank
  • Goods Included
    Dishwasher-Built-In
    Dryer
    Garage Control
    Garage Opener
    Refrigerator
    Stove-Electric
    Washer
  • Heating Type
    Forced Air-1
    Natural Gas
  • Fireplace Fuel
    Wood
  • Basement
    Full
  • Basement Development
    Partly Finished

Exterior

  • Lot/Exterior Features
    Cul-De-Sac
  • Roof
    Asphalt Shingles
  • Foundation
    Concrete Perimeter
  • Lot/Exterior Features
    Cul-De-Sac
  • Roof
    Asphalt Shingles
  • Foundation
    Concrete Perimeter
  • Lot/Exterior Features
    Cul-De-Sac
  • Roof
    Asphalt Shingles
  • Foundation
    Concrete Perimeter

Additional Details

  • Property Class
    Single Family
  • Site Influences
    Cul-De-Sac
  • Road Access
    Paved Driveway to House
  • Last Updated
    6/1/2026 19:33
  • Property Class
    Single Family
  • Site Influences
    Cul-De-Sac
  • Road Access
    Paved Driveway to House
  • Last Updated
    6/1/2026 19:33
  • Property Class
    Single Family
  • Site Influences
    Cul-De-Sac
  • Road Access
    Paved Driveway to House
  • Last Updated
    6/1/2026 19:33

$399,000

3 GLENFOREST Crescent

Schedule Tour
Contact Agent

$1817/month
Est. Monthly Payment
$
$
%
Learn More

Mortgage values are calculated by Redman Technologies Inc based on values provided in the REALTOR® Association of Edmonton listing data feed.