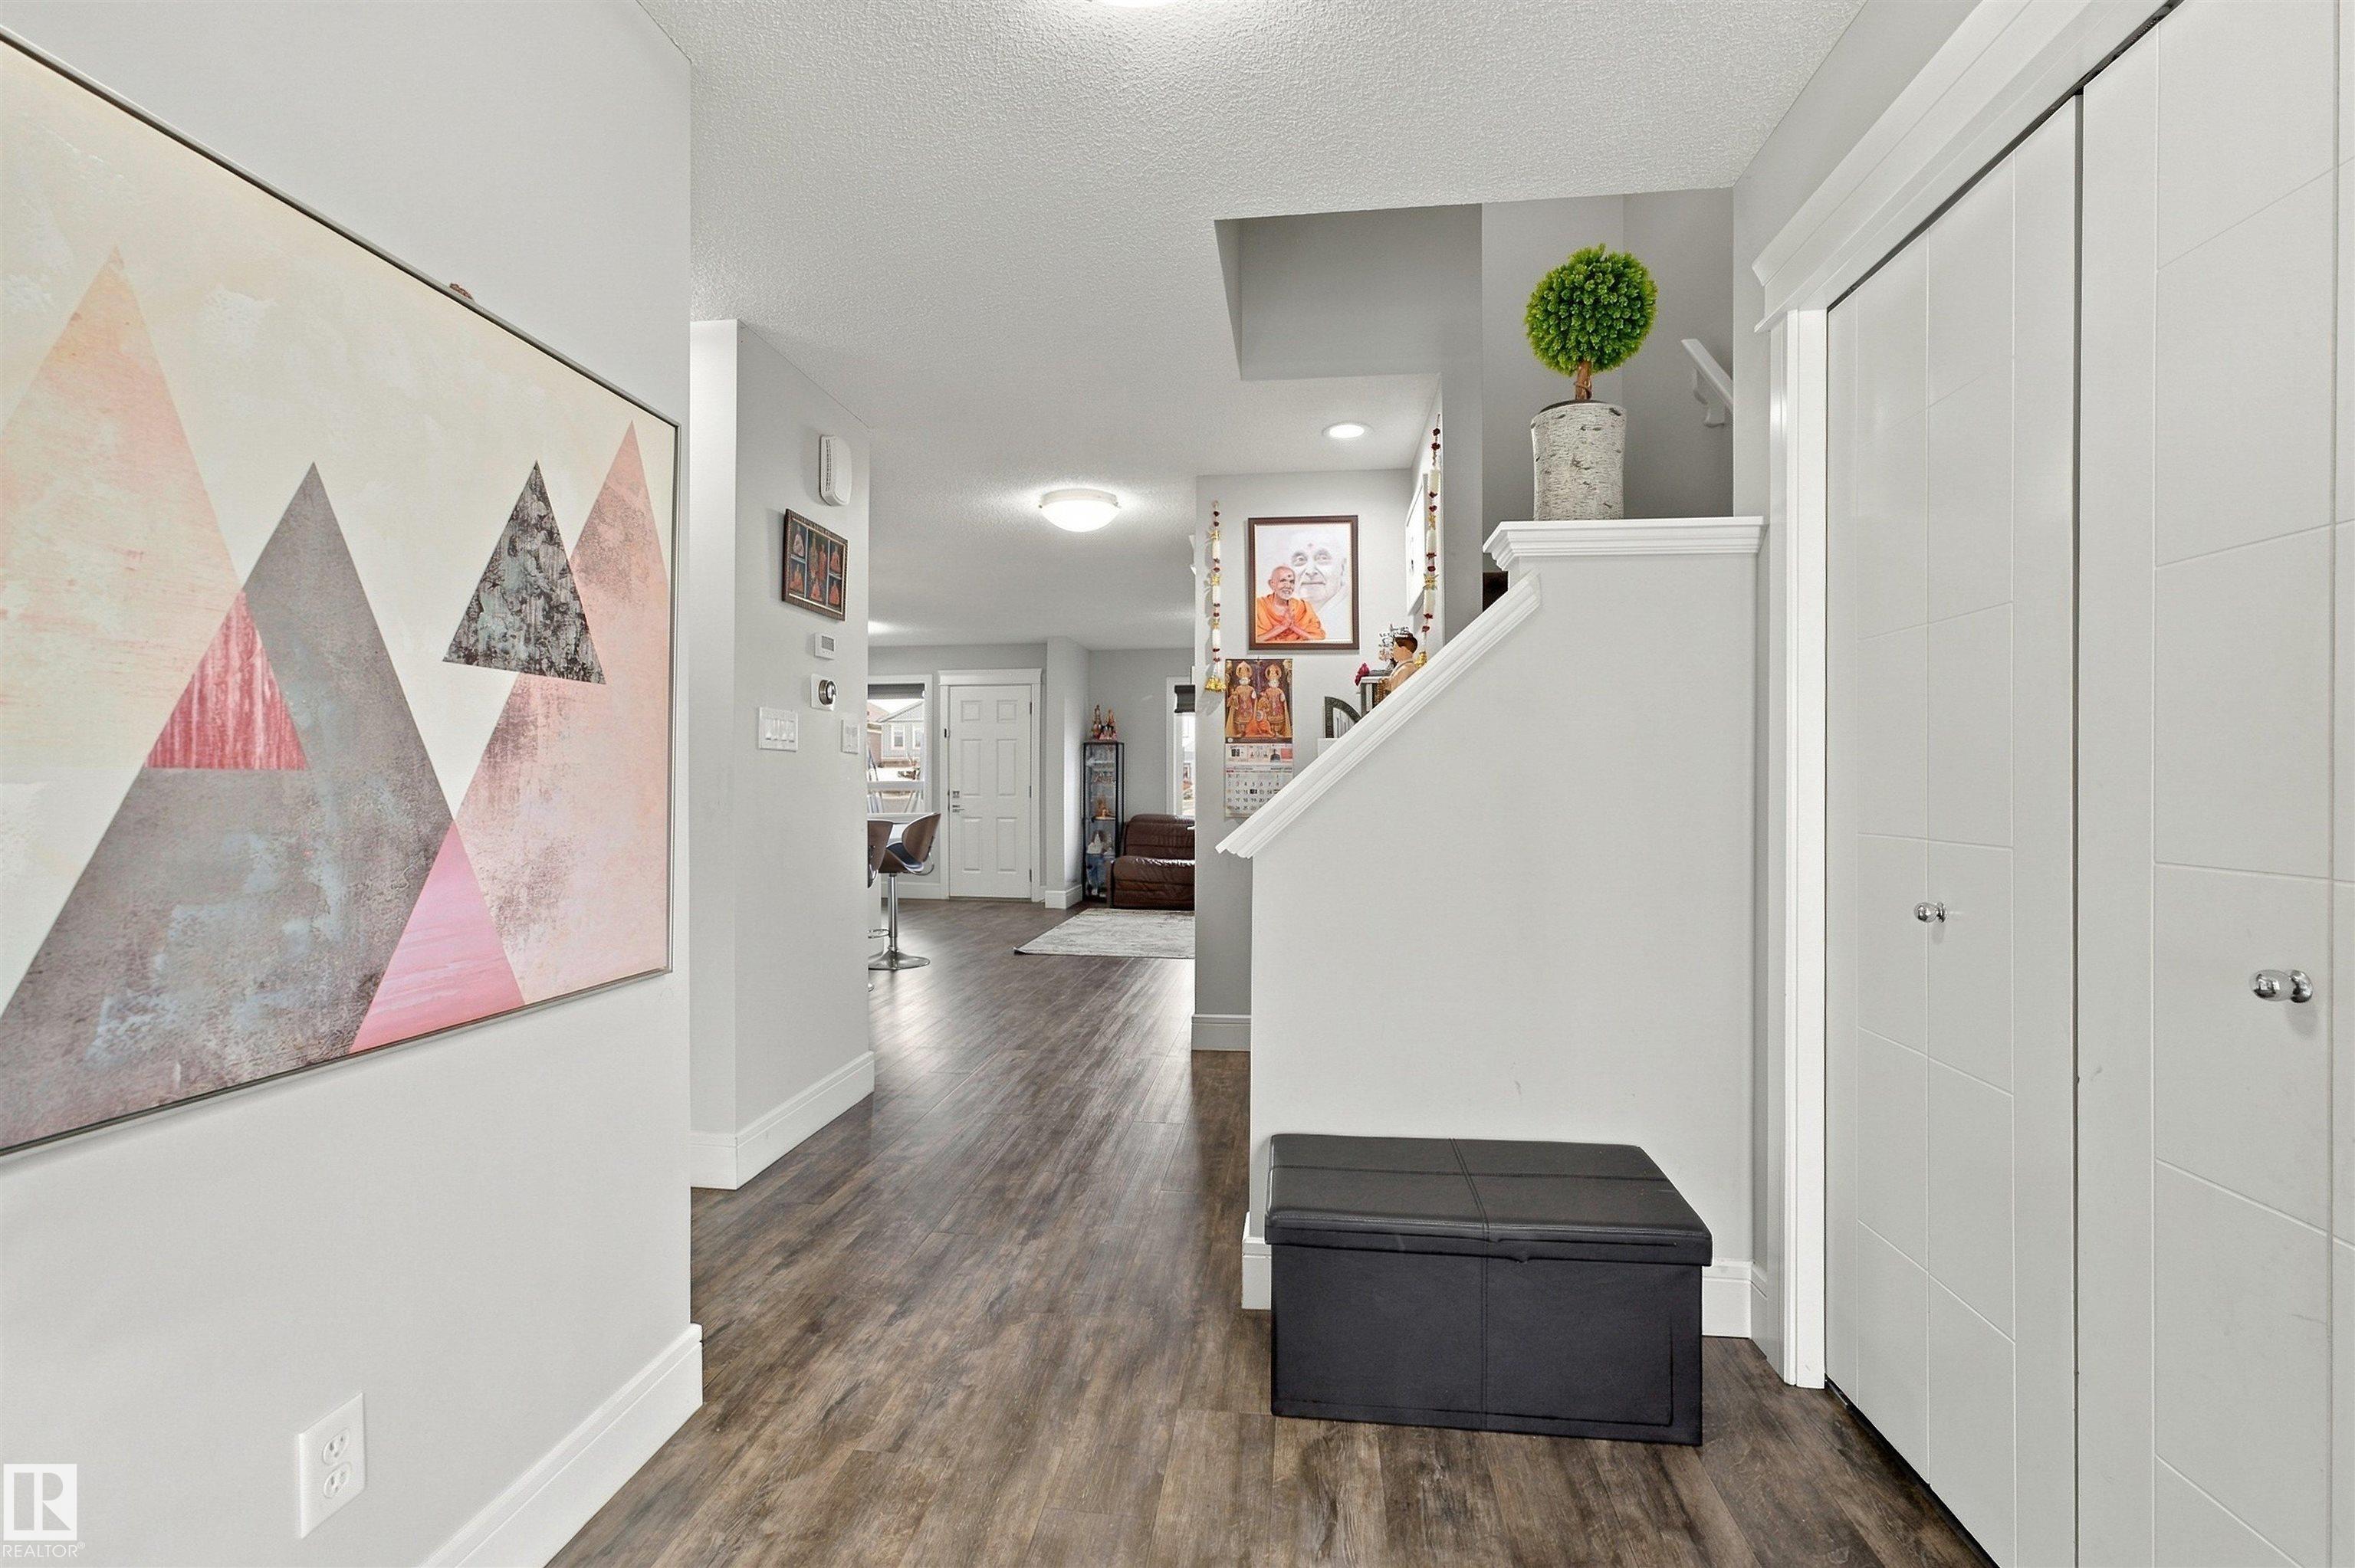
Courtesy of Vaibhav Patel of MaxWell Polaris

2819 DUKE Crescent SW, Townhouse for sale in Desrochers Area Edmonton , Alberta , T6W 3Y3

 MLS® # E4512137

3 bedrooms

3 bathrooms

1,609 sqft

Sign up to View

Days on Market

Carbon Monoxide Detectors Closet Organizers Deck Detectors Smoke Hot Wtr Tank-Energy Star No Animal Home No Smoking Home HRV System

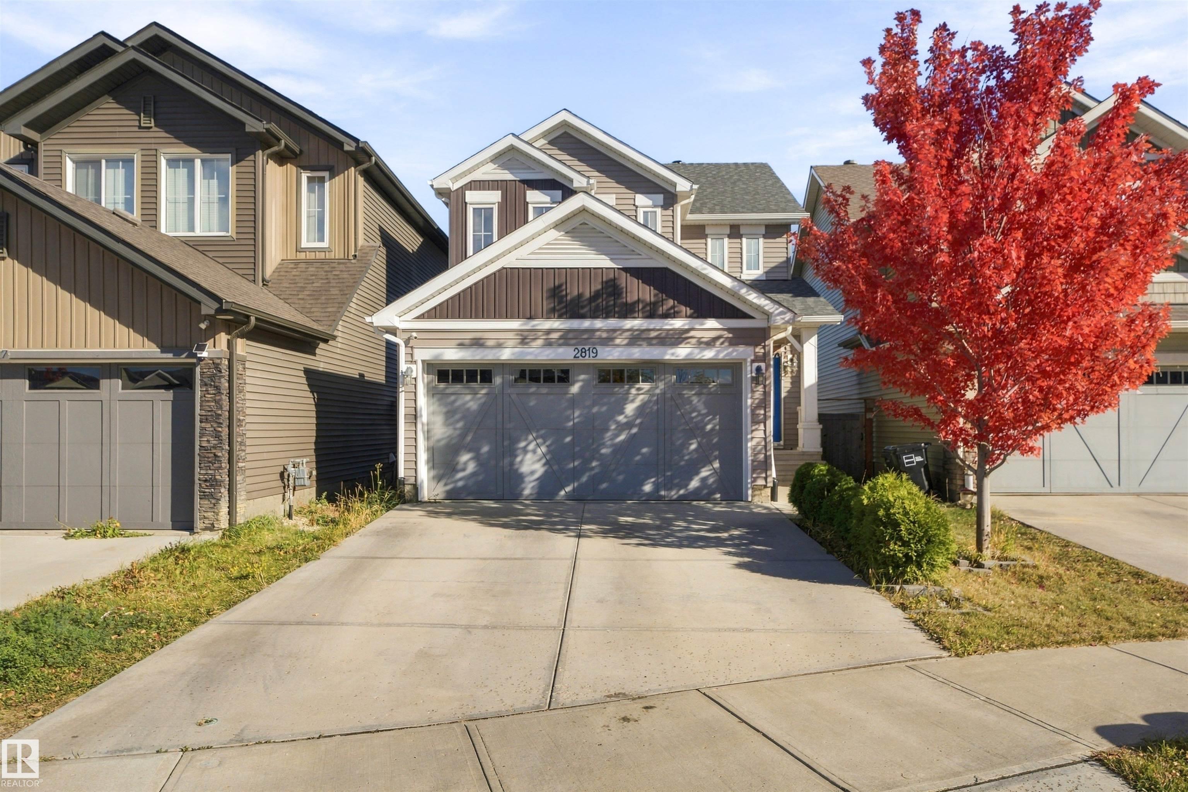
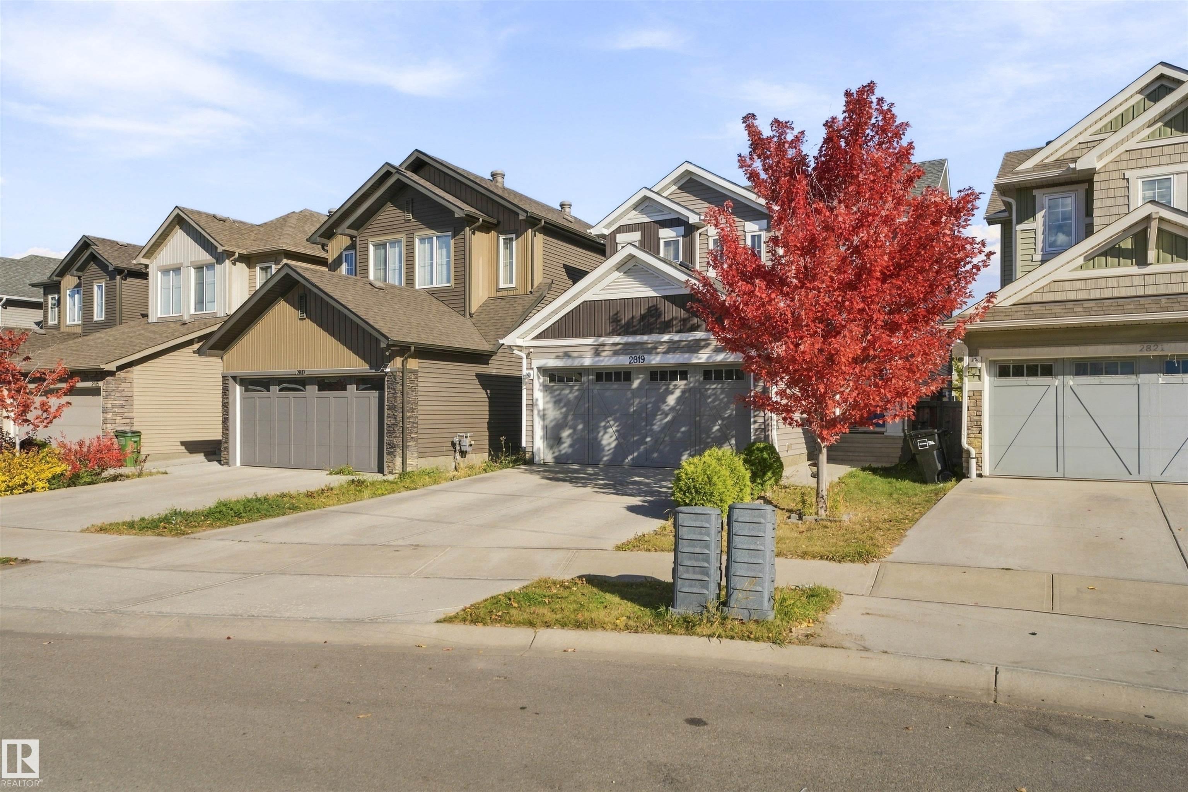
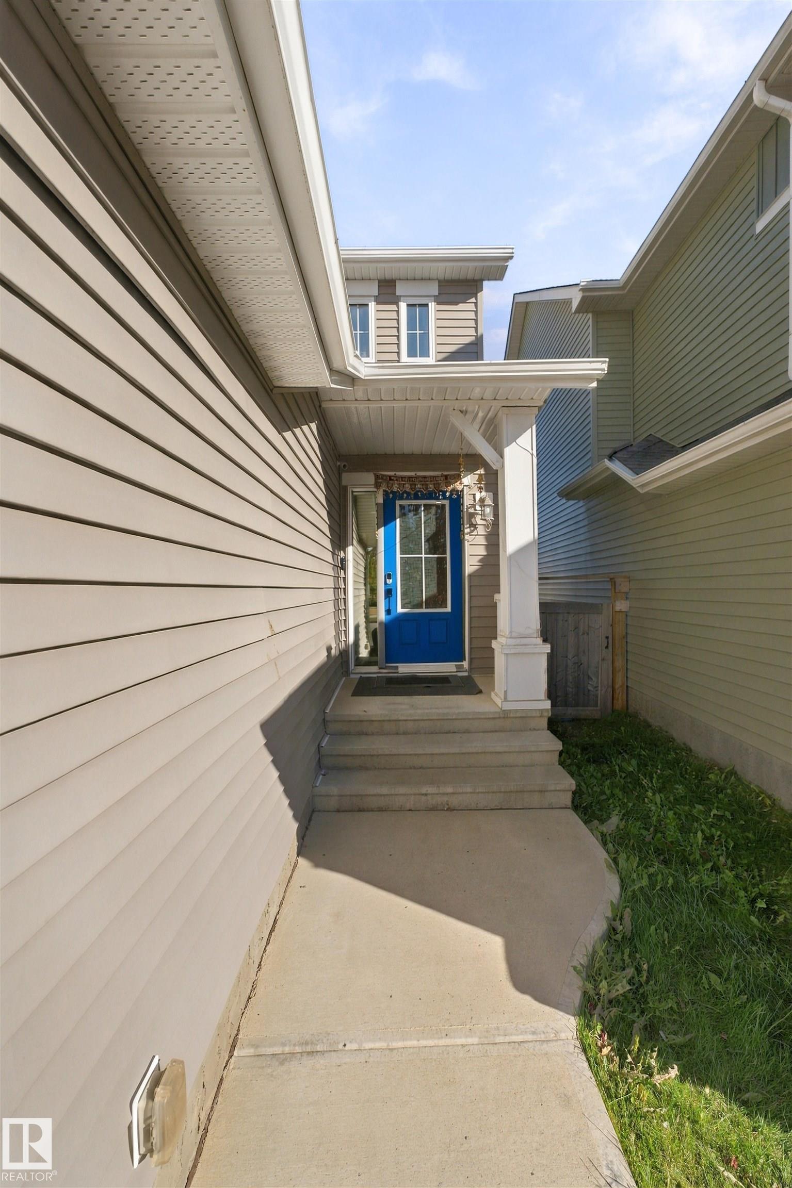
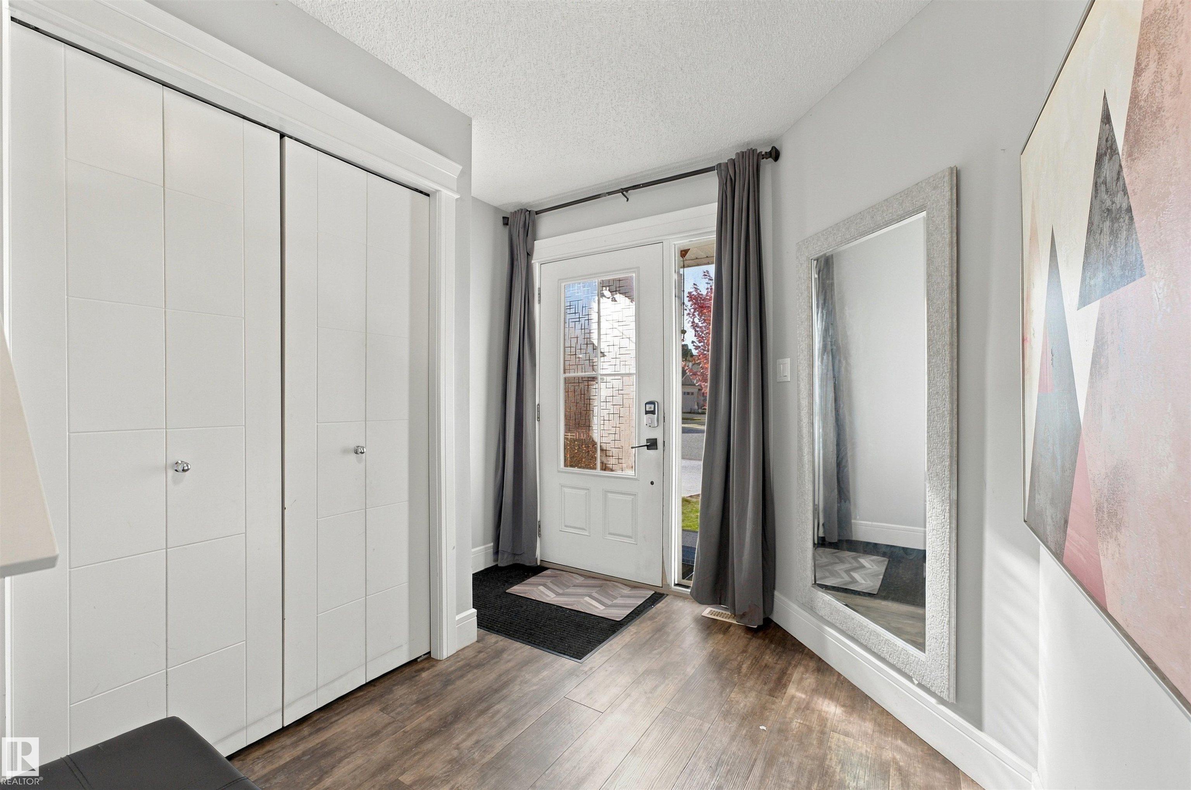
Welcome to this beautiful 3-bedroom, 2.5-bathroom home located in a new and rapidly growing community in Southwest Edmonton. This home offers an excellent location with no neighbours at the back, providing extra privacy and an open feel. The property is conveniently located directly opposite a school, making it an ideal choice for families, and Walmart is planned to open next year nearby, adding even more convenience to the area. A bus stop is also close by, providing easy access to public transportation. W...

Read More

Essential Information

  • MLS® #
    E4512137
  • Year Built
    2018
  • Property Type
    Residential
  • Property Style
    2 Storey
  • MLS® #
    E4512137
  • Year Built
    2018
  • Property Type
    Residential
  • Property Style
    2 Storey
  • MLS® #
    E4512137
  • Year Built
    2018
  • Property Type
    Residential
  • Property Style
    2 Storey

Community Information

  • Area
    Edmonton
  • Neighbourhood/Community
    Desrochers Area
  • Postal Code
    T6W 3Y3
  • Area
    Edmonton
  • Neighbourhood/Community
    Desrochers Area
  • Postal Code
    T6W 3Y3
  • Area
    Edmonton
  • Neighbourhood/Community
    Desrochers Area
  • Postal Code
    T6W 3Y3

Services & Amenities

  • Amenities
    Carbon Monoxide Detectors
    Closet Organizers
    Deck
    Detectors Smoke
    Hot Wtr Tank-Energy Star
    No Animal Home
    No Smoking Home
    HRV System
  • Amenities
    Carbon Monoxide Detectors, Closet Organizers, Deck, Detectors Smoke, Hot Wtr Tank-Energy Star, No Animal Home, No Smoking Home, HRV System
  • Amenities
    Carbon Monoxide Detectors
    Closet Organizers
    Deck
    Detectors Smoke
    Hot Wtr Tank-Energy Star
    No Animal Home
    No Smoking Home
    HRV System

Interior

  • Floor Finish
    Carpet
    Engineered Wood
  • Goods Included
    Dishwasher-Built-In
    Dryer
    Garage Control
    Garage Opener
    Hood Fan
    Refrigerator
    Stove-Gas
    Washer
    Window Coverings
  • Heating Type
    Forced Air-1
    Natural Gas
  • Basement
    Full
  • Basement Development
    Unfinished
  • Floor Finish
    Carpet, Engineered Wood
  • Goods Included
    Dishwasher-Built-In, Dryer, Garage Control, Garage Opener, Hood Fan, Refrigerator, Stove-Gas, Washer, Window Coverings
  • Heating Type
    Forced Air-1, Natural Gas
  • Basement
    Full
  • Basement Development
    Unfinished
  • Floor Finish
    Carpet
    Engineered Wood
  • Goods Included
    Dishwasher-Built-In
    Dryer
    Garage Control
    Garage Opener
    Hood Fan
    Refrigerator
    Stove-Gas
    Washer
    Window Coverings
  • Heating Type
    Forced Air-1
    Natural Gas
  • Basement
    Full
  • Basement Development
    Unfinished

Exterior

  • Lot/Exterior Features
    Fenced
    Golf Nearby
    Landscaped
    Low Maintenance Landscape
    No Back Lane
    Playground Nearby
    Public Transportation
    Schools
    Shopping Nearby
    Ski Hill Nearby
  • Roof
    Asphalt Shingles
  • Foundation
    Concrete Perimeter
  • Lot/Exterior Features
    Fenced, Golf Nearby, Landscaped, Low Maintenance Landscape, No Back Lane, Playground Nearby, Public Transportation, Schools, Shopping Nearby, Ski Hill Nearby
  • Roof
    Asphalt Shingles
  • Foundation
    Concrete Perimeter
  • Lot/Exterior Features
    Fenced
    Golf Nearby
    Landscaped
    Low Maintenance Landscape
    No Back Lane
    Playground Nearby
    Public Transportation
    Schools
    Shopping Nearby
    Ski Hill Nearby
  • Roof
    Asphalt Shingles
  • Foundation
    Concrete Perimeter

Additional Details

  • Property Class
    Single Family
  • Site Influences
    Fenced
    Golf Nearby
    Landscaped
    Low Maintenance Landscape
    No Back Lane
    Playground Nearby
    Public Transportation
    Schools
    Shopping Nearby
    Ski Hill Nearby
  • Road Access
    Concrete
  • Last Updated
    9/4/2026 19:27
  • Property Class
    Single Family
  • Site Influences
    Fenced, Golf Nearby, Landscaped, Low Maintenance Landscape, No Back Lane, Playground Nearby, Public Transportation, Schools, Shopping Nearby, Ski Hill Nearby
  • Road Access
    Concrete
  • Last Updated
    9/4/2026 19:27
  • Property Class
    Single Family
  • Site Influences
    Fenced
    Golf Nearby
    Landscaped
    Low Maintenance Landscape
    No Back Lane
    Playground Nearby
    Public Transportation
    Schools
    Shopping Nearby
    Ski Hill Nearby
  • Road Access
    Concrete
  • Last Updated
    9/4/2026 19:27

$569,000

2819 DUKE Crescent SW

Schedule Tour
Contact Agent

$2592/month
Est. Monthly Payment
$
$
%
Learn More

Mortgage values are calculated by Redman Technologies Inc based on values provided in the REALTOR® Association of Edmonton listing data feed.