Courtesy of Simone Bredlow of RE/MAX Discover

19-11032 Hwy 13, House for sale in Village West Rural Wetaskiwin County , Alberta , T0C 2V0

 MLS® # E4496703

1 bedrooms

1 bathrooms

351 sqft

Sign up to View

Days on Market

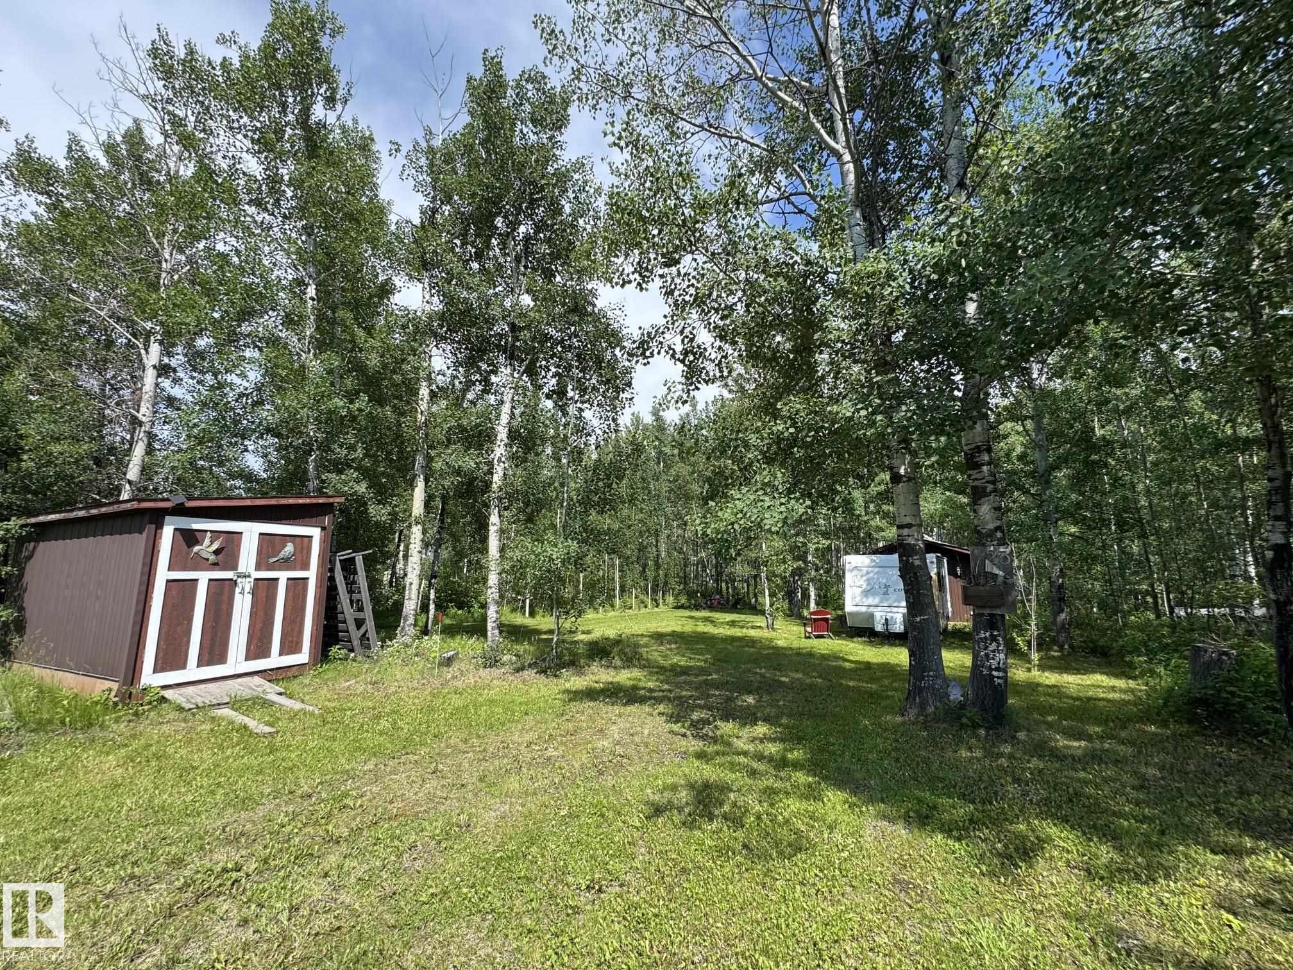
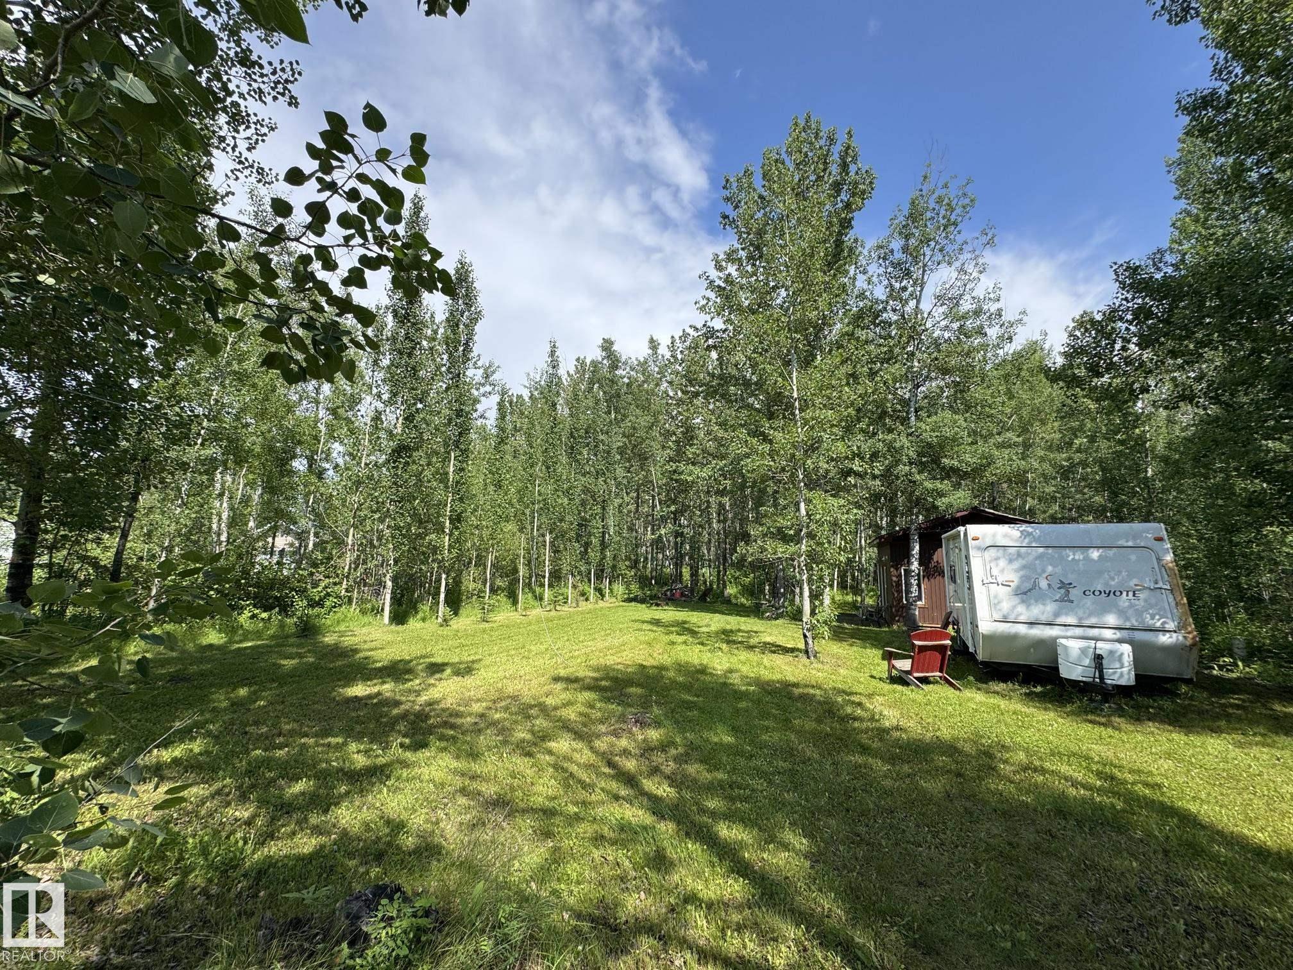
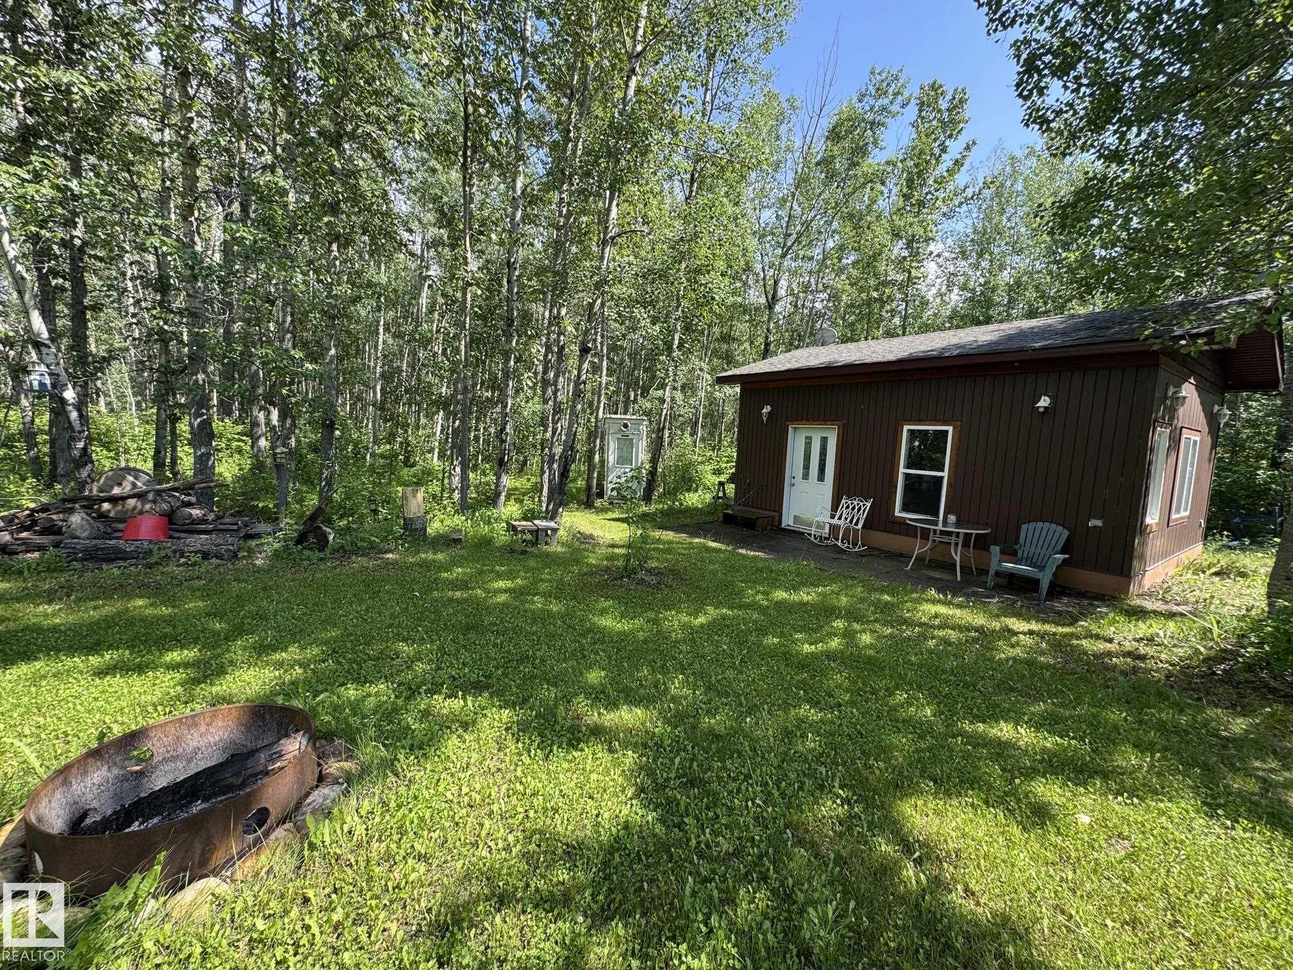
Ceiling 10 ft. Fire Pit Patio R.V. Storage

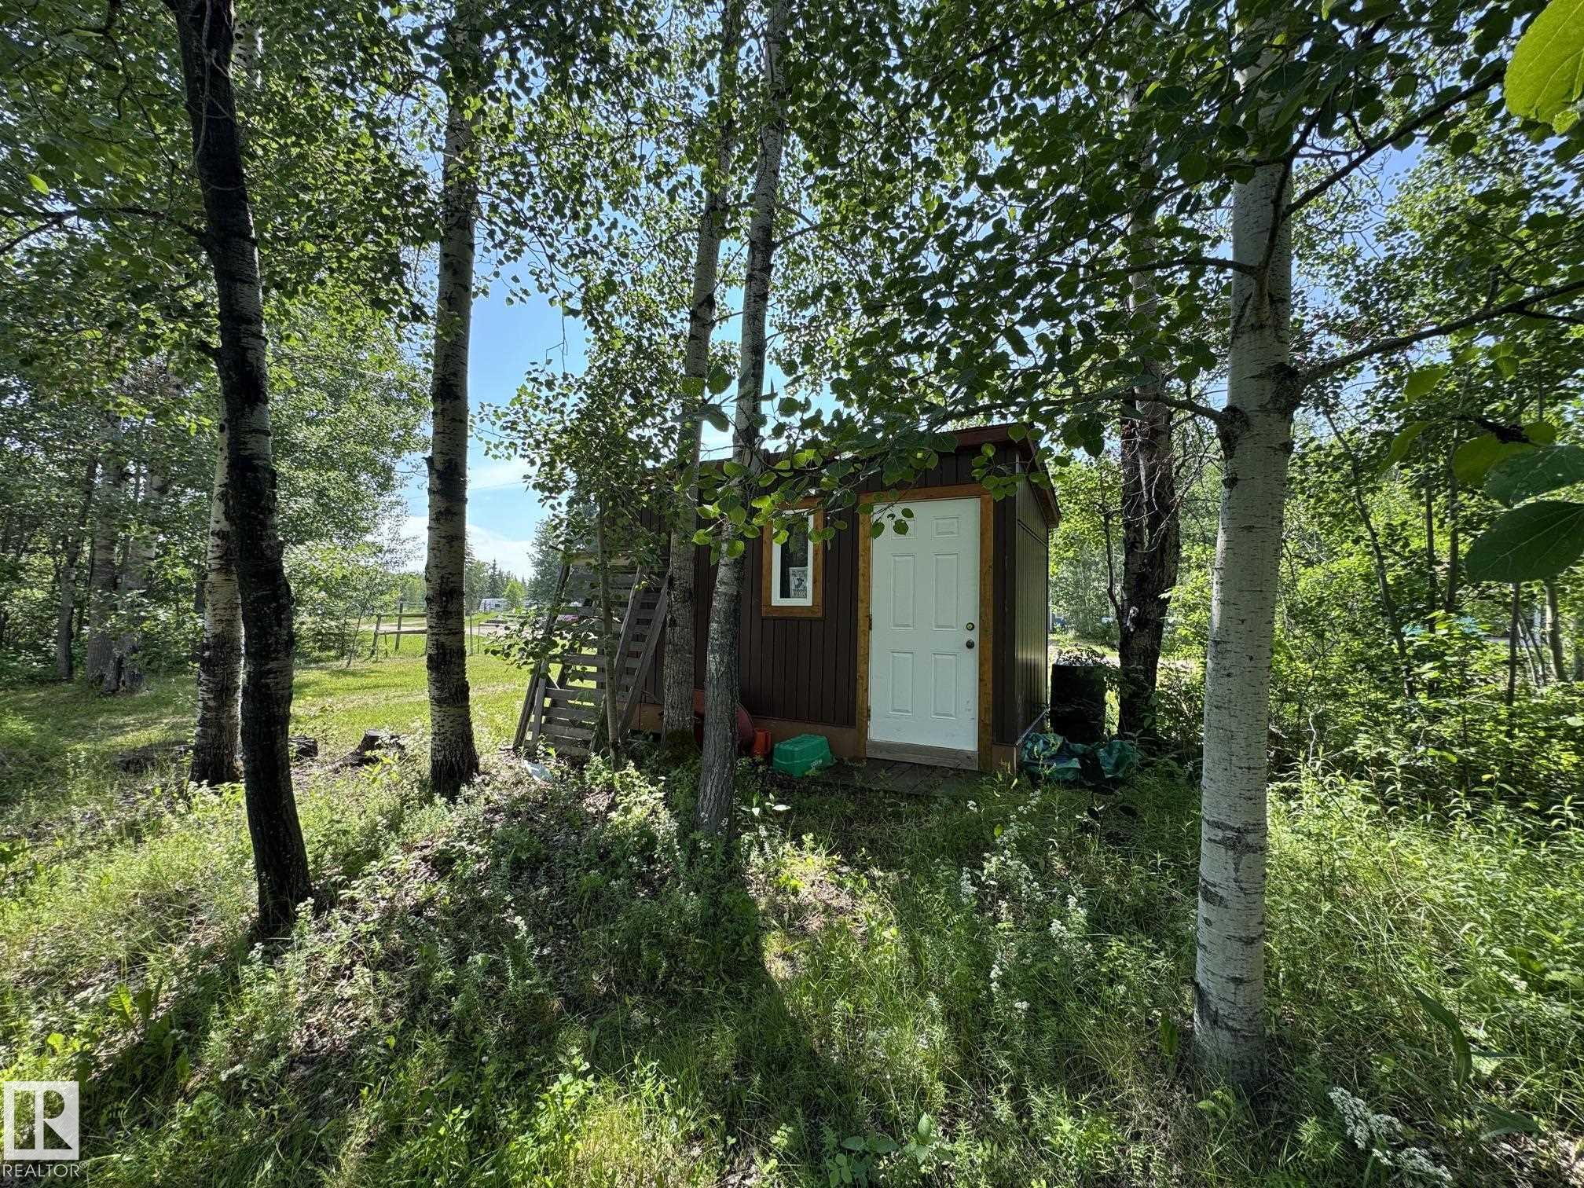
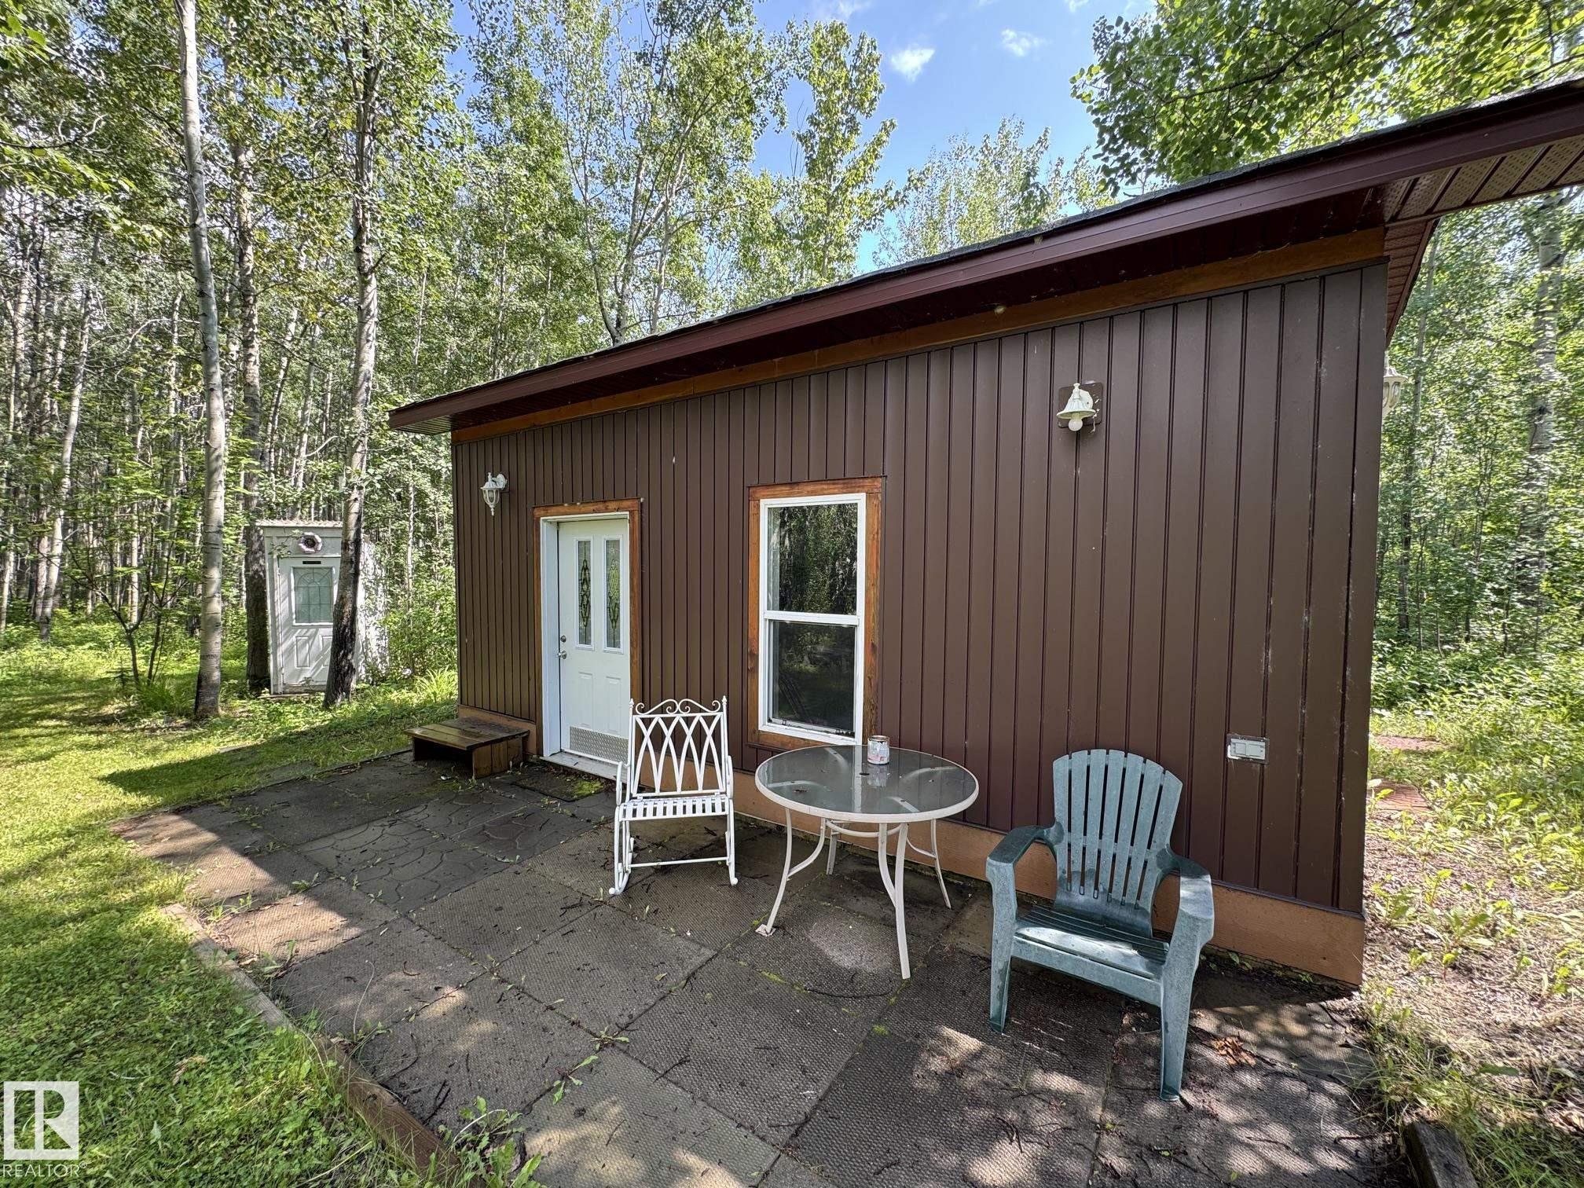
Escape the hustle and reconnect with nature at this charming retreat in Village West at Pigeon Lake. This well-insulated 16’ x 22’ cabin features 220 power, polished concrete floors, soaring 10’ ceilings, and a bright, functional kitchen with ample cabinetry and counter space. The loft bunks comfortably sleeps four, and all furnishings and housewares are included, making it truly move-in ready. Outside, enjoy your own private, tree-lined oasis complete with a cozy fire pit, composting toilet, and 12’ x 8’ s...

Read More

Essential Information

  • MLS® #
    E4496703
  • Year Built
    2009
  • Property Type
    Residential
  • Property Style
    Bungalow
  • Total Acres
    0.26
  • MLS® #
    E4496703
  • Year Built
    2009
  • Property Type
    Residential
  • Property Style
    Bungalow
  • Total Acres
    0.26
  • MLS® #
    E4496703
  • Year Built
    2009
  • Property Type
    Residential
  • Property Style
    Bungalow
  • Total Acres
    0.26

Community Information

  • Area
    Wetaskiwin County
  • Neighbourhood/Community
    Village West
  • Postal Code
    T0C 2V0
  • Area
    Wetaskiwin County
  • Neighbourhood/Community
    Village West
  • Postal Code
    T0C 2V0
  • Area
    Wetaskiwin County
  • Neighbourhood/Community
    Village West
  • Postal Code
    T0C 2V0

Services & Amenities

  • Amenities
    Ceiling 10 ft.
    Fire Pit
    Patio
    R.V. Storage
  • Parking
    Front Drive Access
    RV Parking
  • Water Supply
    None
  • Amenities
    Ceiling 10 ft., Fire Pit, Patio, R.V. Storage
  • Parking
    Front Drive Access, RV Parking
  • Water Supply
    None
  • Amenities
    Ceiling 10 ft.
    Fire Pit
    Patio
    R.V. Storage
  • Parking
    Front Drive Access
    RV Parking
  • Water Supply
    None

Interior

  • Floor Finish
    Concrete
  • Goods Included
    Household Goods Included
    Oven-Microwave
    Refrigerator
    Storage Shed
    Stove-Electric
  • Heating Type
    See Remarks
  • Basement
    None
  • Basement Development
    No Basement
  • Floor Finish
    Concrete
  • Goods Included
    Household Goods Included, Oven-Microwave, Refrigerator, Storage Shed, Stove-Electric
  • Heating Type
    See Remarks
  • Basement
    None
  • Basement Development
    No Basement
  • Floor Finish
    Concrete
  • Goods Included
    Household Goods Included
    Oven-Microwave
    Refrigerator
    Storage Shed
    Stove-Electric
  • Heating Type
    See Remarks
  • Basement
    None
  • Basement Development
    No Basement

Exterior

  • Lot/Exterior Features
    Golf Nearby
    Low Maintenance Landscape
    Playground Nearby
    Schools
    Shopping Nearby
    Treed Lot
  • Foundation
    Concrete Perimeter
  • Lot/Exterior Features
    Golf Nearby, Low Maintenance Landscape, Playground Nearby, Schools, Shopping Nearby, Treed Lot
  • Foundation
    Concrete Perimeter
  • Lot/Exterior Features
    Golf Nearby
    Low Maintenance Landscape
    Playground Nearby
    Schools
    Shopping Nearby
    Treed Lot
  • Foundation
    Concrete Perimeter

Additional Details

  • Sewer Septic
    See Remarks
  • Property Class
    Country Residential
  • Site Influences
    Golf Nearby
    Low Maintenance Landscape
    Playground Nearby
    Schools
    Shopping Nearby
    Treed Lot
  • Road Access
    Gravel
  • Last Updated
    6/5/2026 2:2
  • Sewer Septic
    See Remarks
  • Property Class
    Country Residential
  • Site Influences
    Golf Nearby, Low Maintenance Landscape, Playground Nearby, Schools, Shopping Nearby, Treed Lot
  • Road Access
    Gravel
  • Last Updated
    6/5/2026 2:2
  • Sewer Septic
    See Remarks
  • Property Class
    Country Residential
  • Site Influences
    Golf Nearby
    Low Maintenance Landscape
    Playground Nearby
    Schools
    Shopping Nearby
    Treed Lot
  • Road Access
    Gravel
  • Last Updated
    6/5/2026 2:2

$159,900

19-11032 Hwy 13

Schedule Tour
Contact Agent

$729/month
Est. Monthly Payment
$
$
%
Learn More

Mortgage values are calculated by Redman Technologies Inc based on values provided in the REALTOR® Association of Edmonton listing data feed.