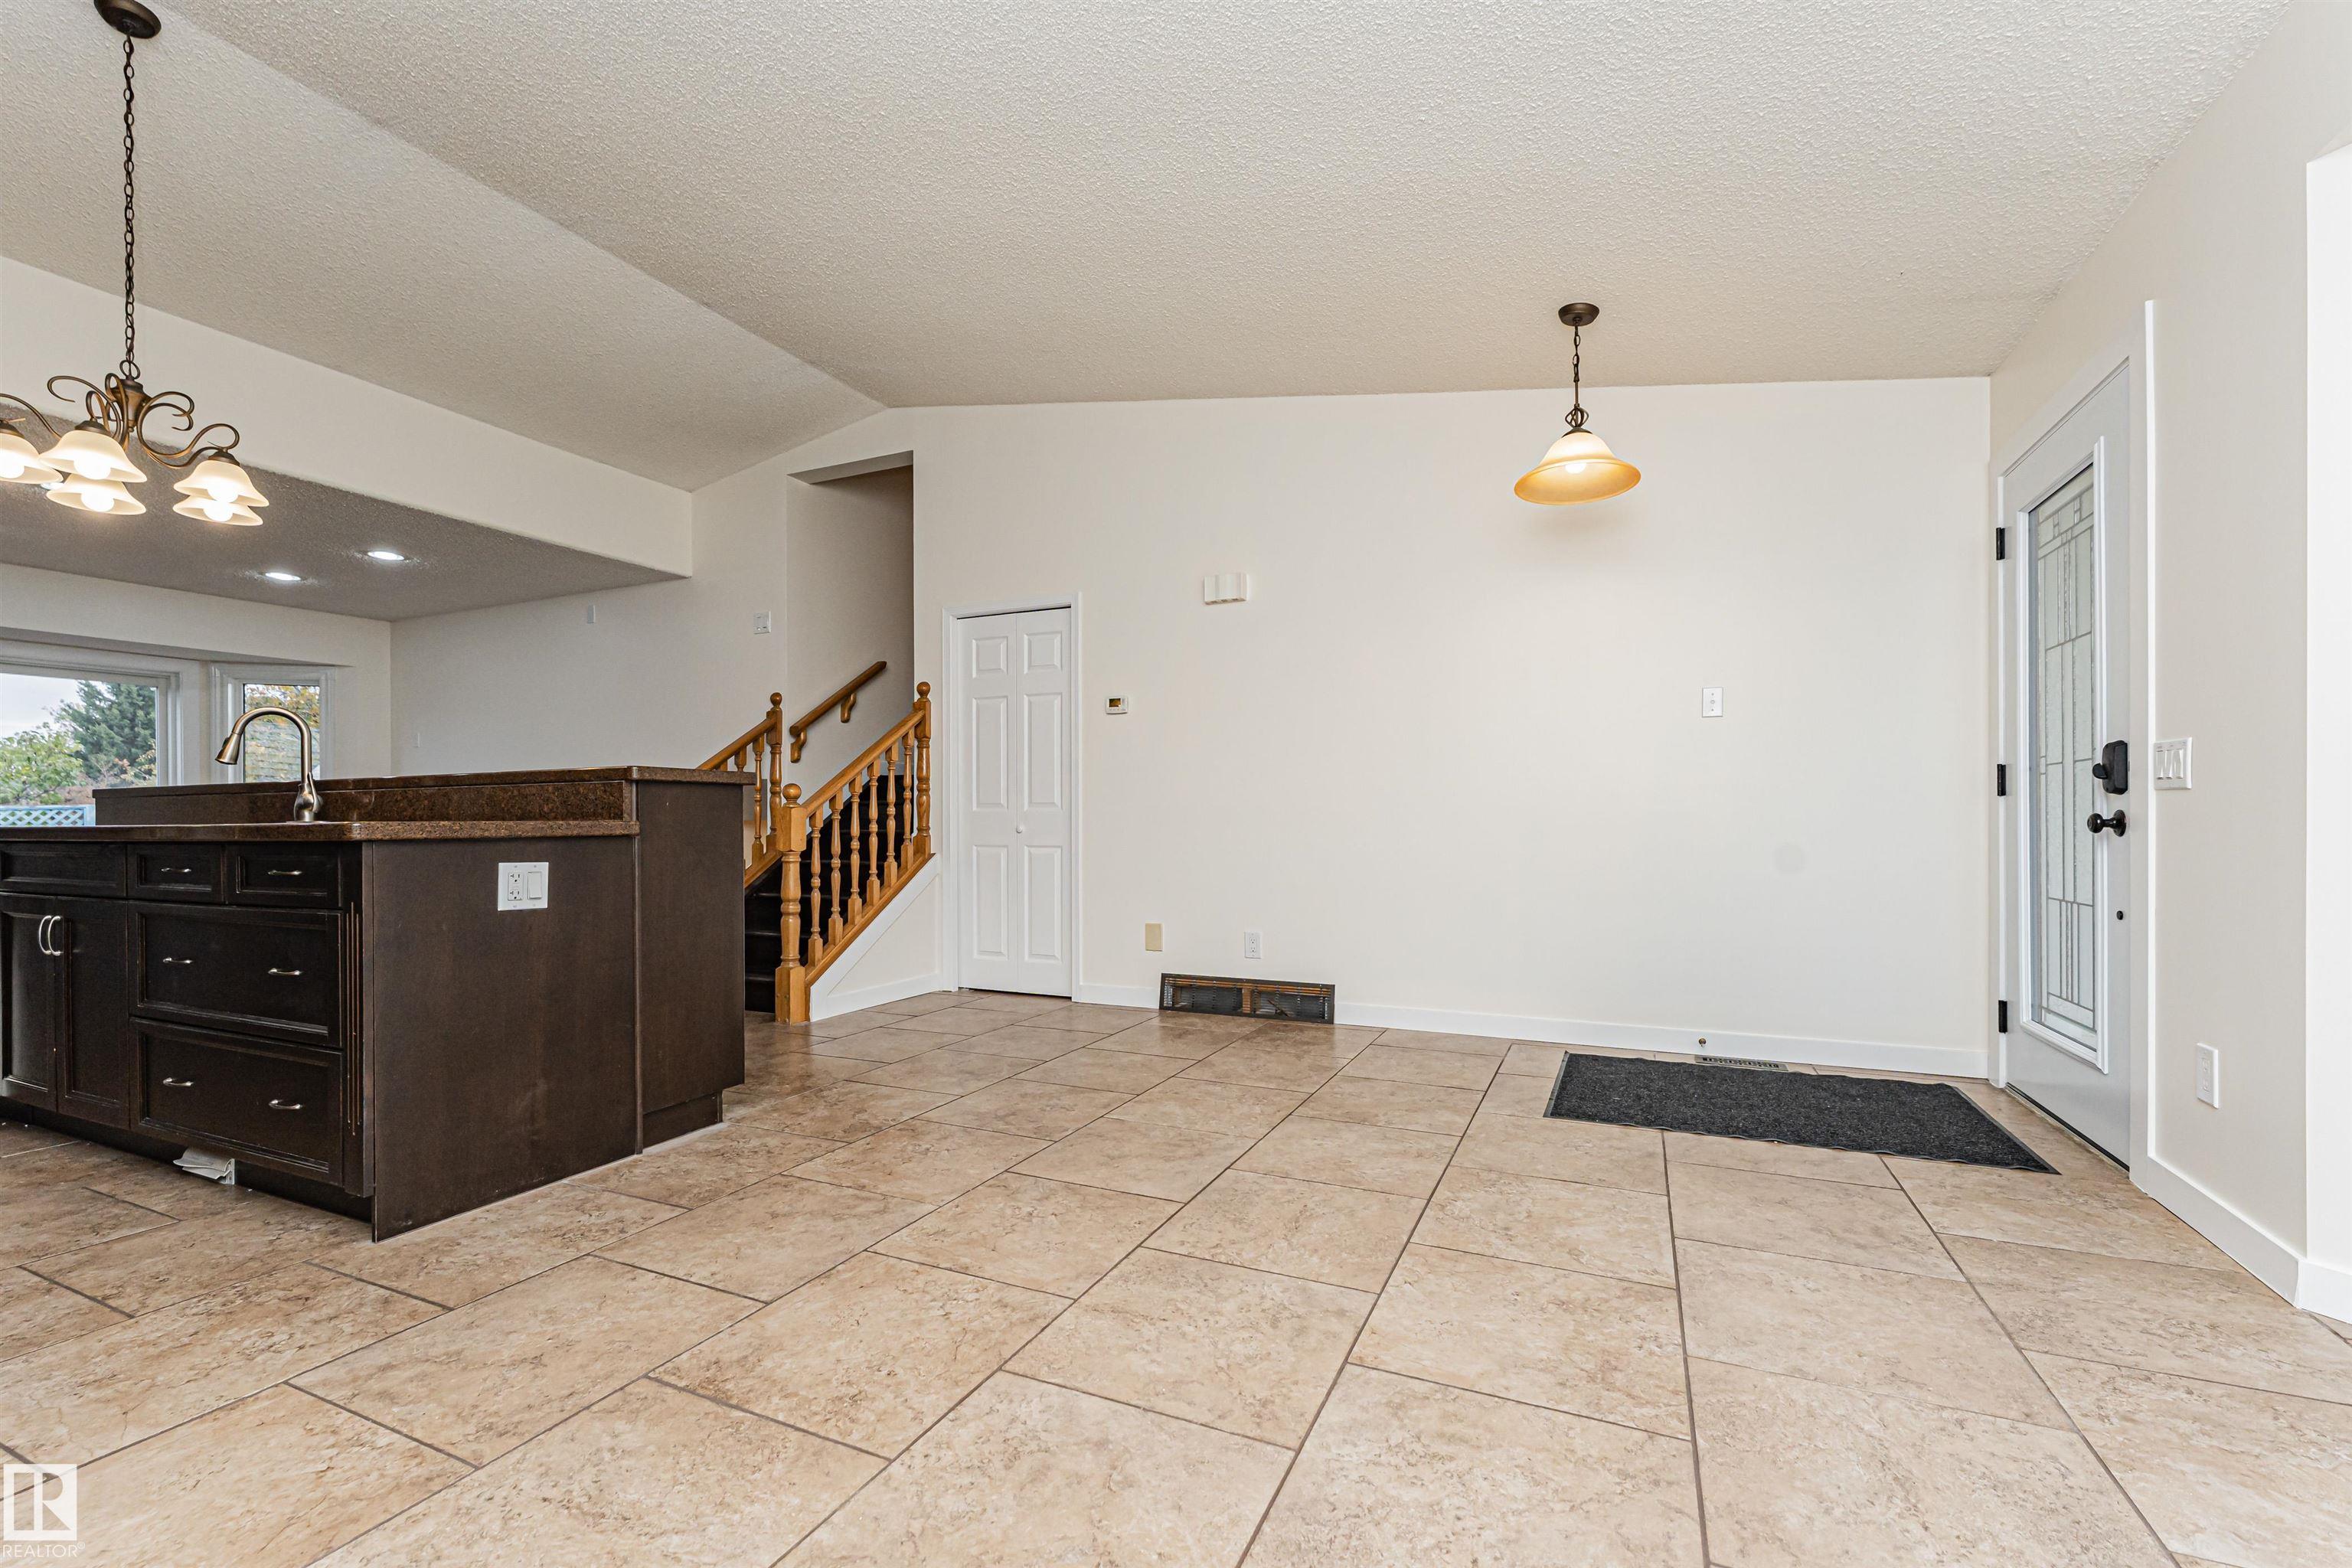
Courtesy of Kelly Nikolic of Rimrock Real Estate

18 ABERDEEN Way, House for sale in St. Andrews Stony Plain , Alberta , T7Z 1K1

 MLS® # E4513384

4 bedrooms

2 bathrooms

1,145 sqft

Sign up to View

Days on Market

Air Conditioner Carbon Monoxide Detectors Detectors Smoke Hot Tub

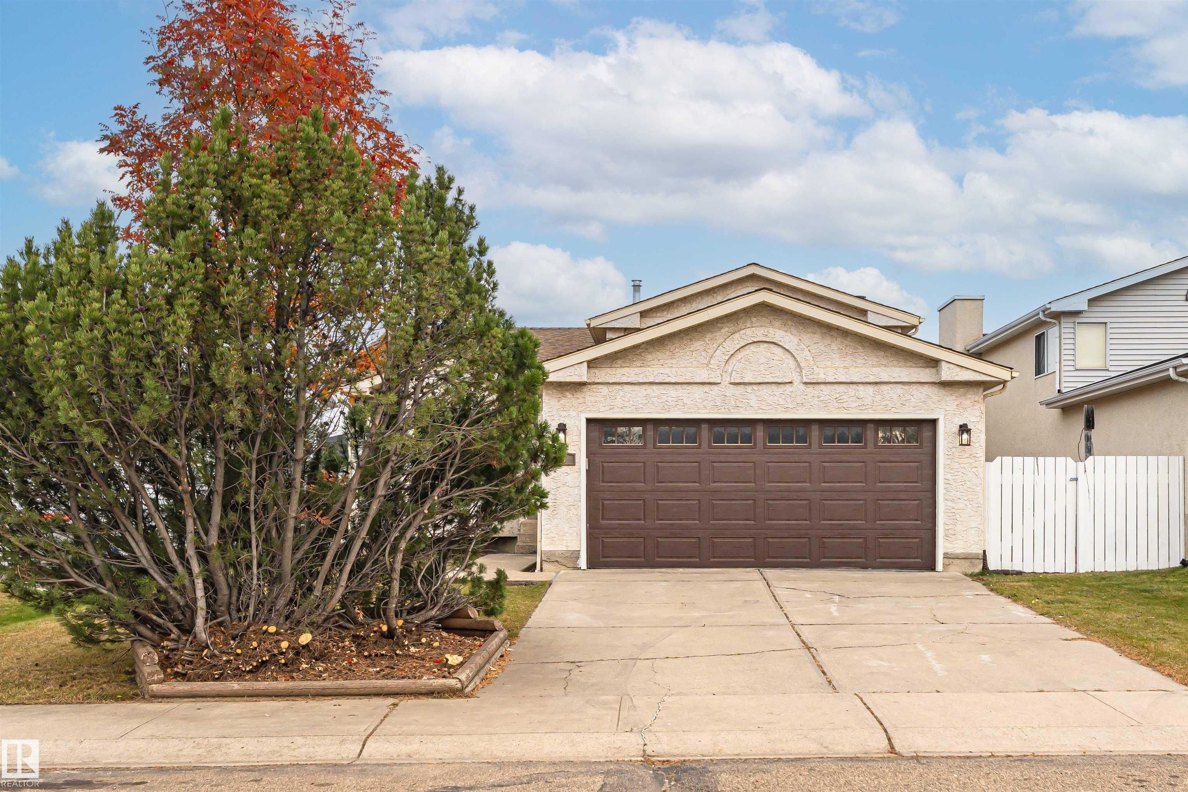
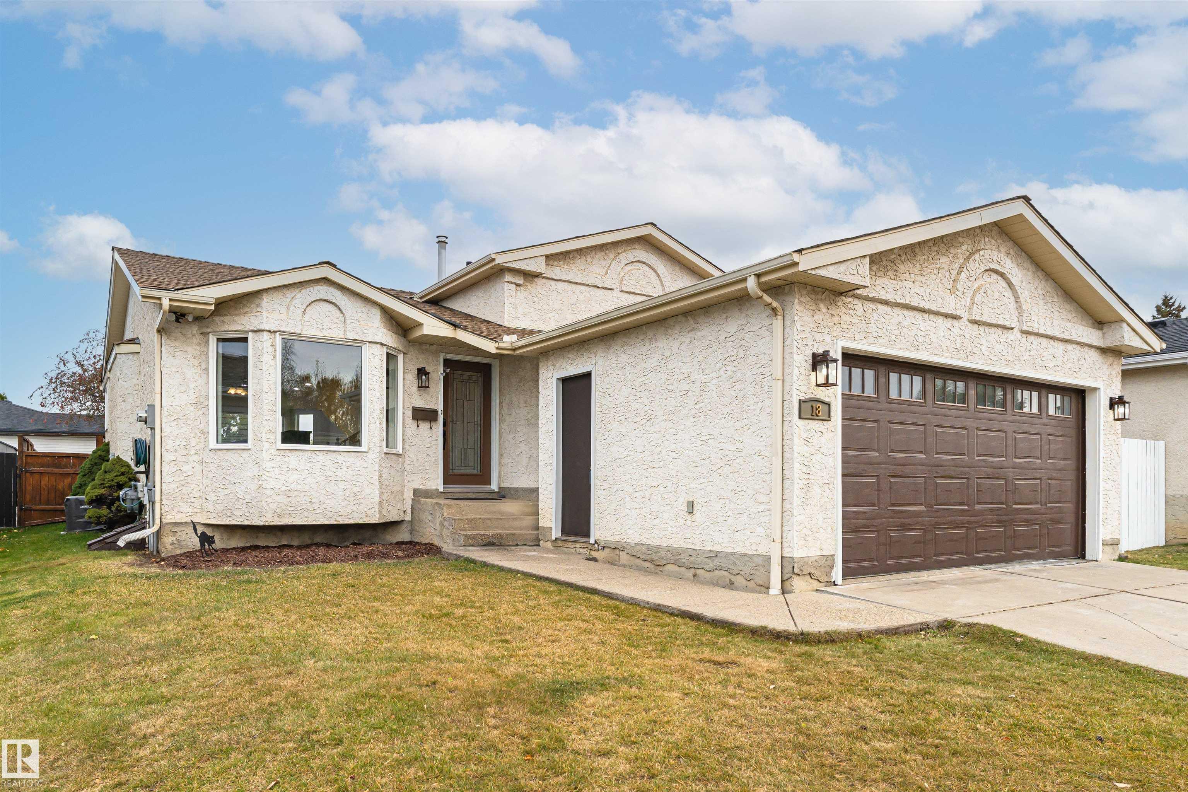
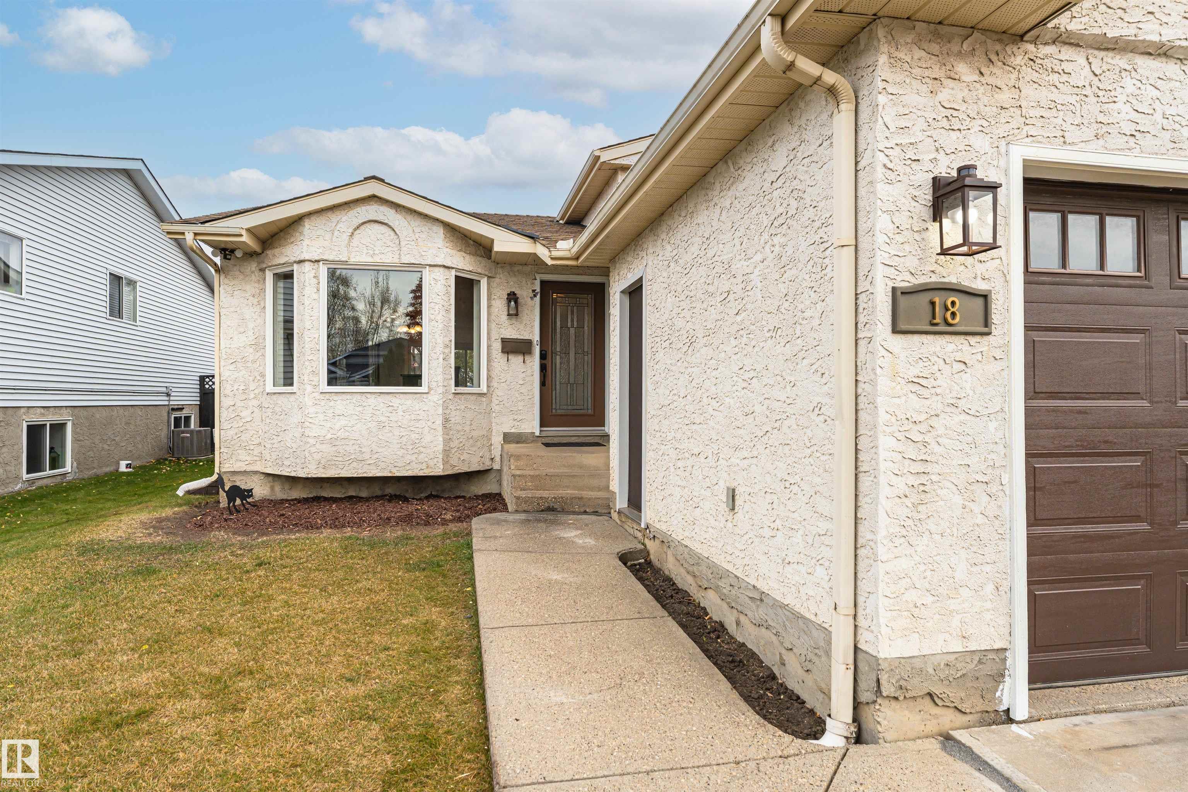
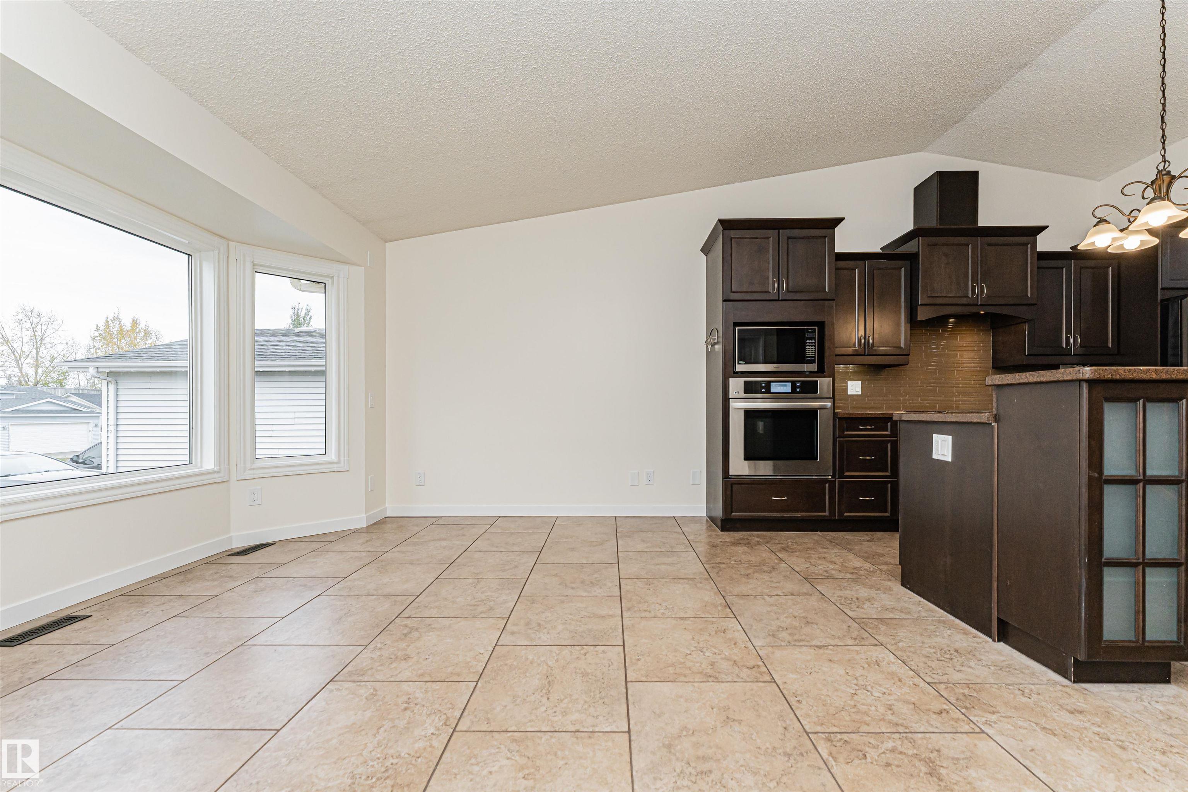
Welcome to this fantastic 4-level split in Stony Plain, ideally located within walking distance to Meridian Heights School and a wonderful park featuring sand volleyball courts and outdoor exercise equipment! This inviting home offers an updated kitchen with granite countertops, plenty of cupboard space, 4 bedrooms, 2 bathrooms and a double attached garage. There is central A/C for those hot summer days and a wood burning fireplace for cozy winter evenings. The lower-level bathroom features a beautifully ti...

Read More

Essential Information

  • MLS® #
    E4513384
  • Year Built
    1991
  • Property Type
    Residential
  • Property Style
    4 Level Split
  • MLS® #
    E4513384
  • Year Built
    1991
  • Property Type
    Residential
  • Property Style
    4 Level Split
  • MLS® #
    E4513384
  • Year Built
    1991
  • Property Type
    Residential
  • Property Style
    4 Level Split

Community Information

  • Area
    Parkland
  • Neighbourhood/Community
    St. Andrews
  • Postal Code
    T7Z 1K1
  • Area
    Parkland
  • Neighbourhood/Community
    St. Andrews
  • Postal Code
    T7Z 1K1
  • Area
    Parkland
  • Neighbourhood/Community
    St. Andrews
  • Postal Code
    T7Z 1K1

Services & Amenities

  • Amenities
    Air Conditioner
    Carbon Monoxide Detectors
    Detectors Smoke
    Hot Tub
  • Amenities
    Air Conditioner, Carbon Monoxide Detectors, Detectors Smoke, Hot Tub
  • Amenities
    Air Conditioner
    Carbon Monoxide Detectors
    Detectors Smoke
    Hot Tub

Interior

  • Floor Finish
    Carpet
    Ceramic Tile
    Hardwood
  • Goods Included
    Air Conditioning-Central
    Dishwasher-Built-In
    Dryer
    Hood Fan
    Oven-Built-In
    Oven-Microwave
    Refrigerator
    Storage Shed
    Washer
    All Window Coverings
    Stove-Countertop Inductn
    Hot Tub
  • Heating Type
    Forced Air-1
    Natural Gas
  • Fireplace Fuel
    Wood
  • Basement
    Full
  • Basement Development
    Partly Finished
  • Floor Finish
    Carpet, Ceramic Tile, Hardwood
  • Goods Included
    Air Conditioning-Central, Dishwasher-Built-In, Dryer, Hood Fan, Oven-Built-In, Oven-Microwave, Refrigerator, Storage Shed, Washer, All Window Coverings, Stove-Countertop Inductn, Hot Tub
  • Heating Type
    Forced Air-1, Natural Gas
  • Fireplace Fuel
    Wood
  • Basement
    Full
  • Basement Development
    Partly Finished
  • Floor Finish
    Carpet
    Ceramic Tile
    Hardwood
  • Goods Included
    Air Conditioning-Central
    Dishwasher-Built-In
    Dryer
    Hood Fan
    Oven-Built-In
    Oven-Microwave
    Refrigerator
    Storage Shed
    Washer
    All Window Coverings
    Stove-Countertop Inductn
    Hot Tub
  • Heating Type
    Forced Air-1
    Natural Gas
  • Fireplace Fuel
    Wood
  • Basement
    Full
  • Basement Development
    Partly Finished

Exterior

  • Lot/Exterior Features
    Flat Site
    Golf Nearby
    Landscaped
    Playground Nearby
    Shopping Nearby
  • Roof
    Asphalt Shingles
  • Foundation
    Concrete Perimeter
  • Lot/Exterior Features
    Flat Site, Golf Nearby, Landscaped, Playground Nearby, Shopping Nearby
  • Roof
    Asphalt Shingles
  • Foundation
    Concrete Perimeter
  • Lot/Exterior Features
    Flat Site
    Golf Nearby
    Landscaped
    Playground Nearby
    Shopping Nearby
  • Roof
    Asphalt Shingles
  • Foundation
    Concrete Perimeter

Additional Details

  • Property Class
    Single Family
  • Site Influences
    Flat Site
    Golf Nearby
    Landscaped
    Playground Nearby
    Shopping Nearby
  • Road Access
    Paved
  • Last Updated
    9/6/2026 21:32
  • Property Class
    Single Family
  • Site Influences
    Flat Site, Golf Nearby, Landscaped, Playground Nearby, Shopping Nearby
  • Road Access
    Paved
  • Last Updated
    9/6/2026 21:32
  • Property Class
    Single Family
  • Site Influences
    Flat Site
    Golf Nearby
    Landscaped
    Playground Nearby
    Shopping Nearby
  • Road Access
    Paved
  • Last Updated
    9/6/2026 21:32

$465,000

18 ABERDEEN Way

Schedule Tour
Contact Agent

$2118/month
Est. Monthly Payment
$
$
%
Learn More

Mortgage values are calculated by Redman Technologies Inc based on values provided in the REALTOR® Association of Edmonton listing data feed.