Courtesy of Wes Abdulgany of REMAX River City

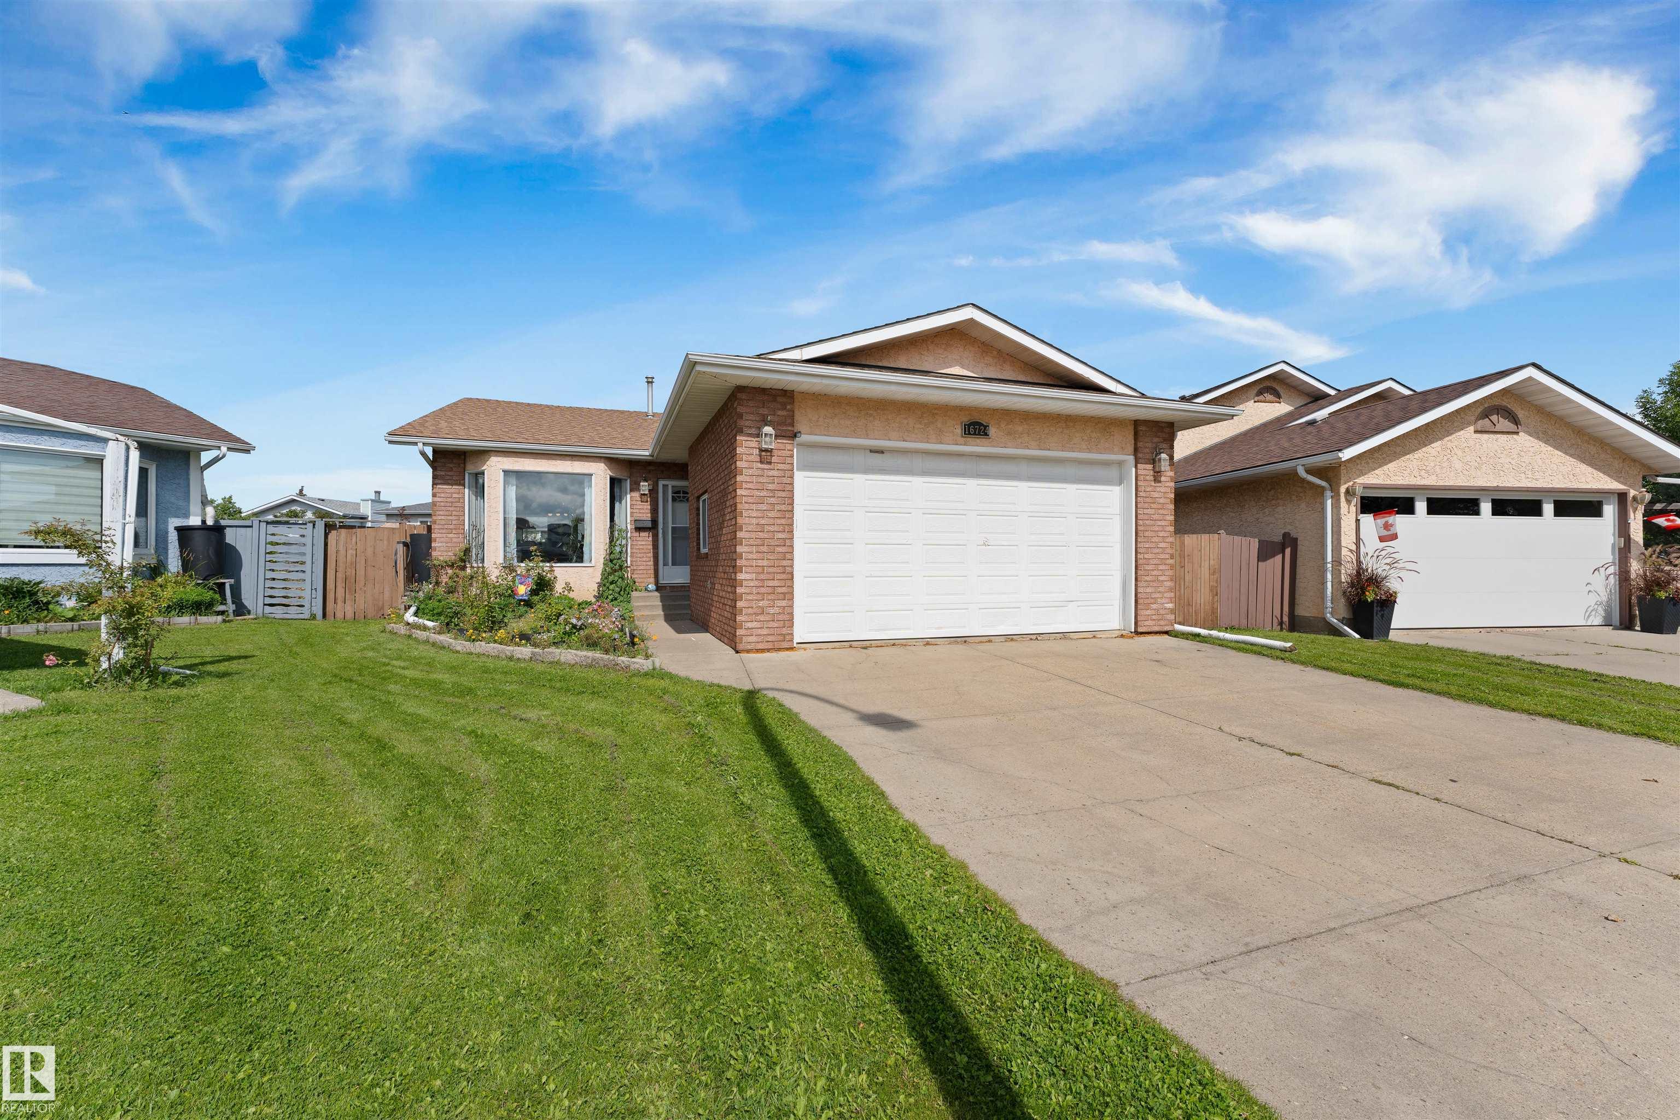
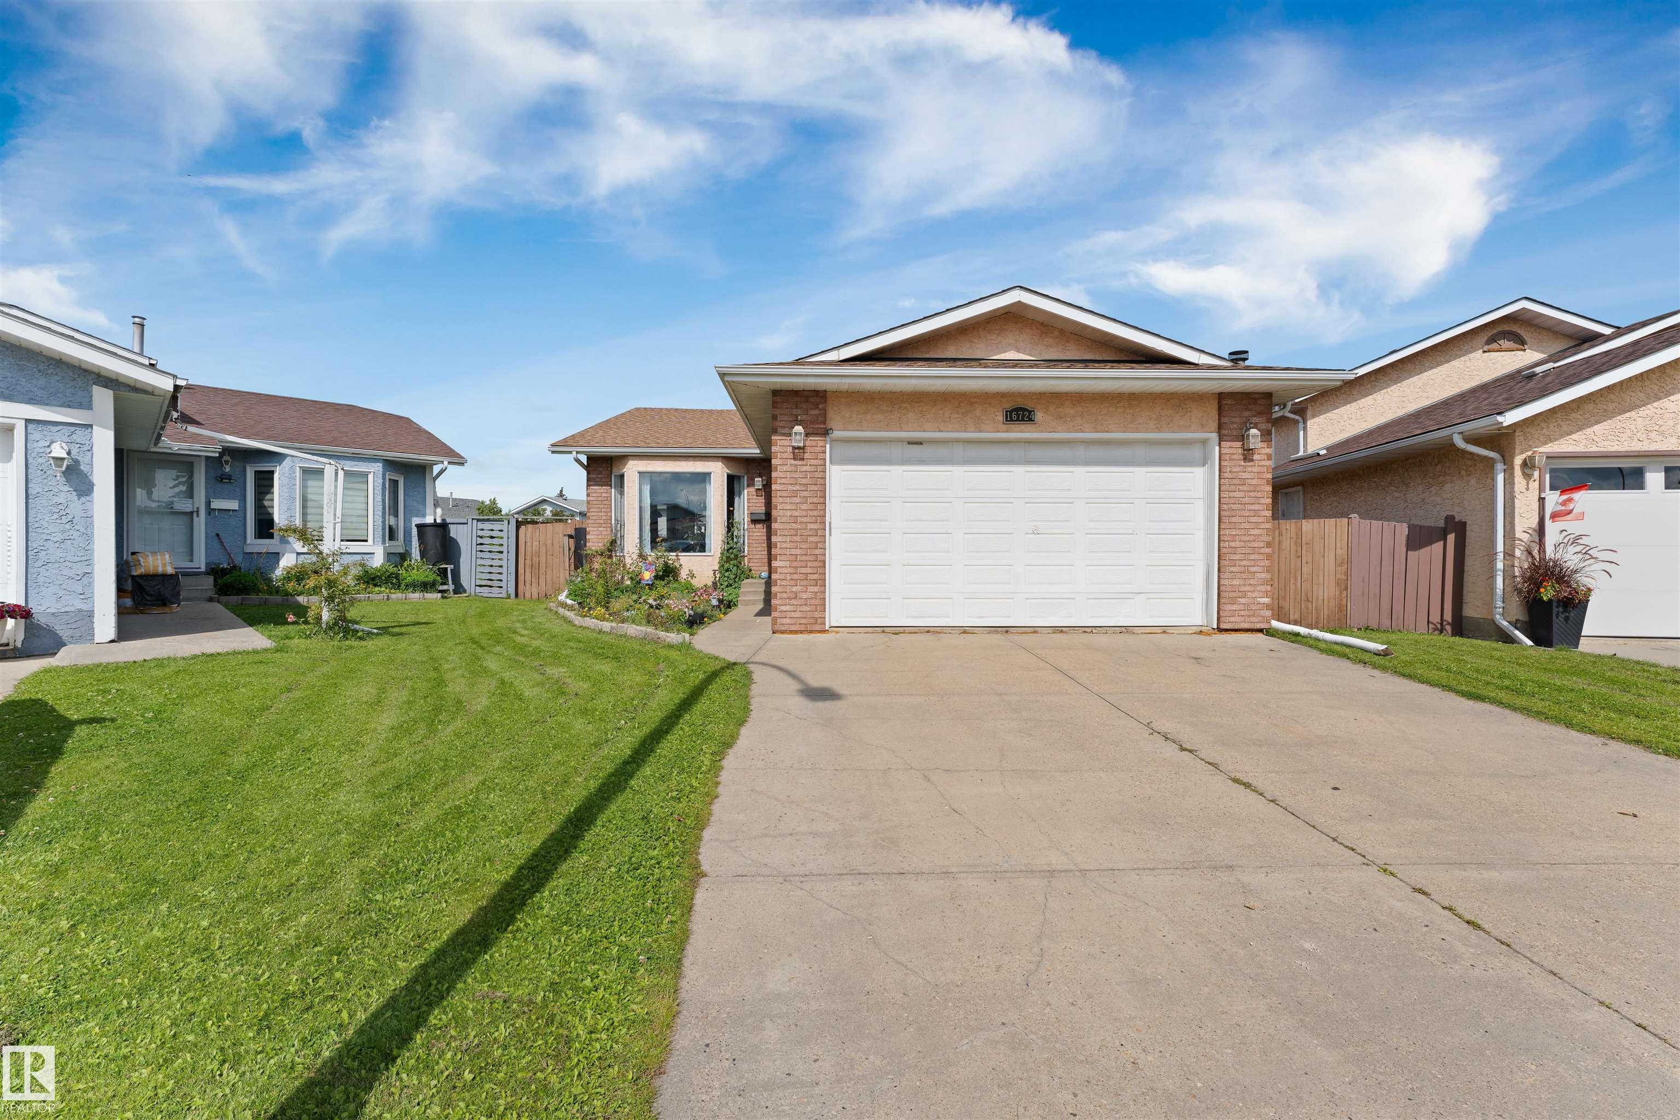
16724 88 ST, House for sale in Klarvatten Edmonton , Alberta , T5Z 2X3

 MLS® # E4504562

3 bedrooms

3 bathrooms

1,258 sqft

Sign up to View

Days on Market

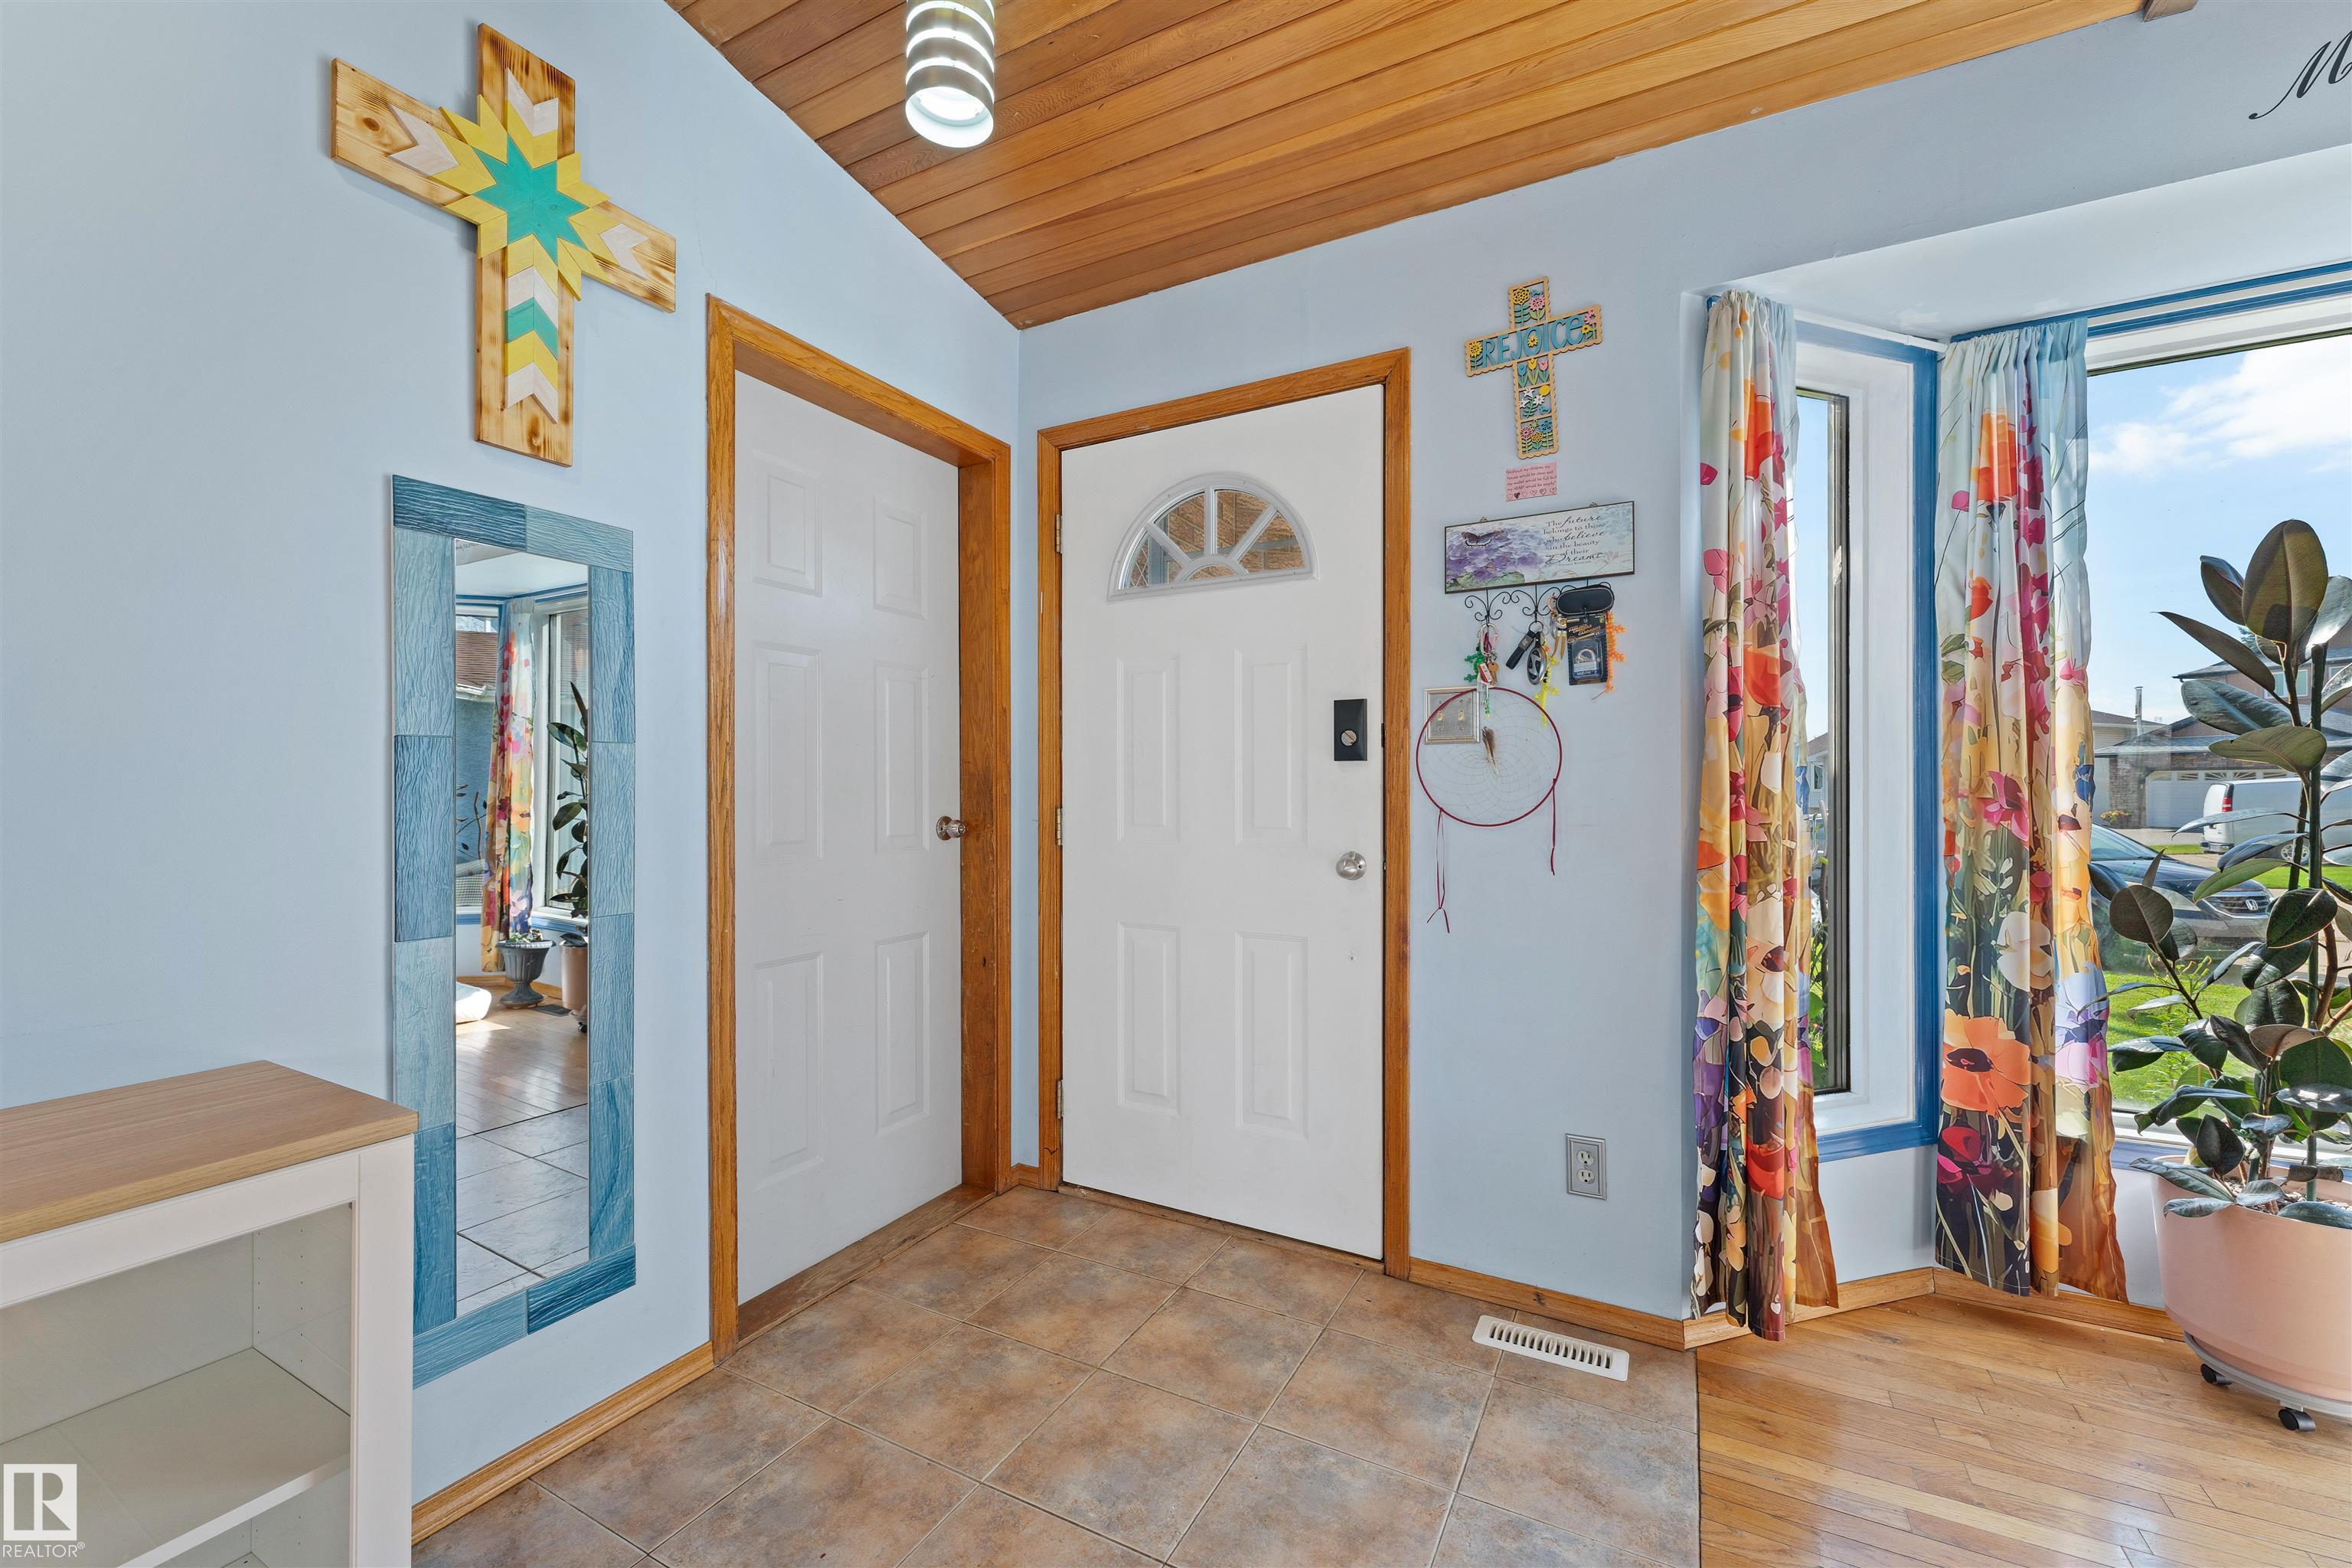
Vaulted Ceiling

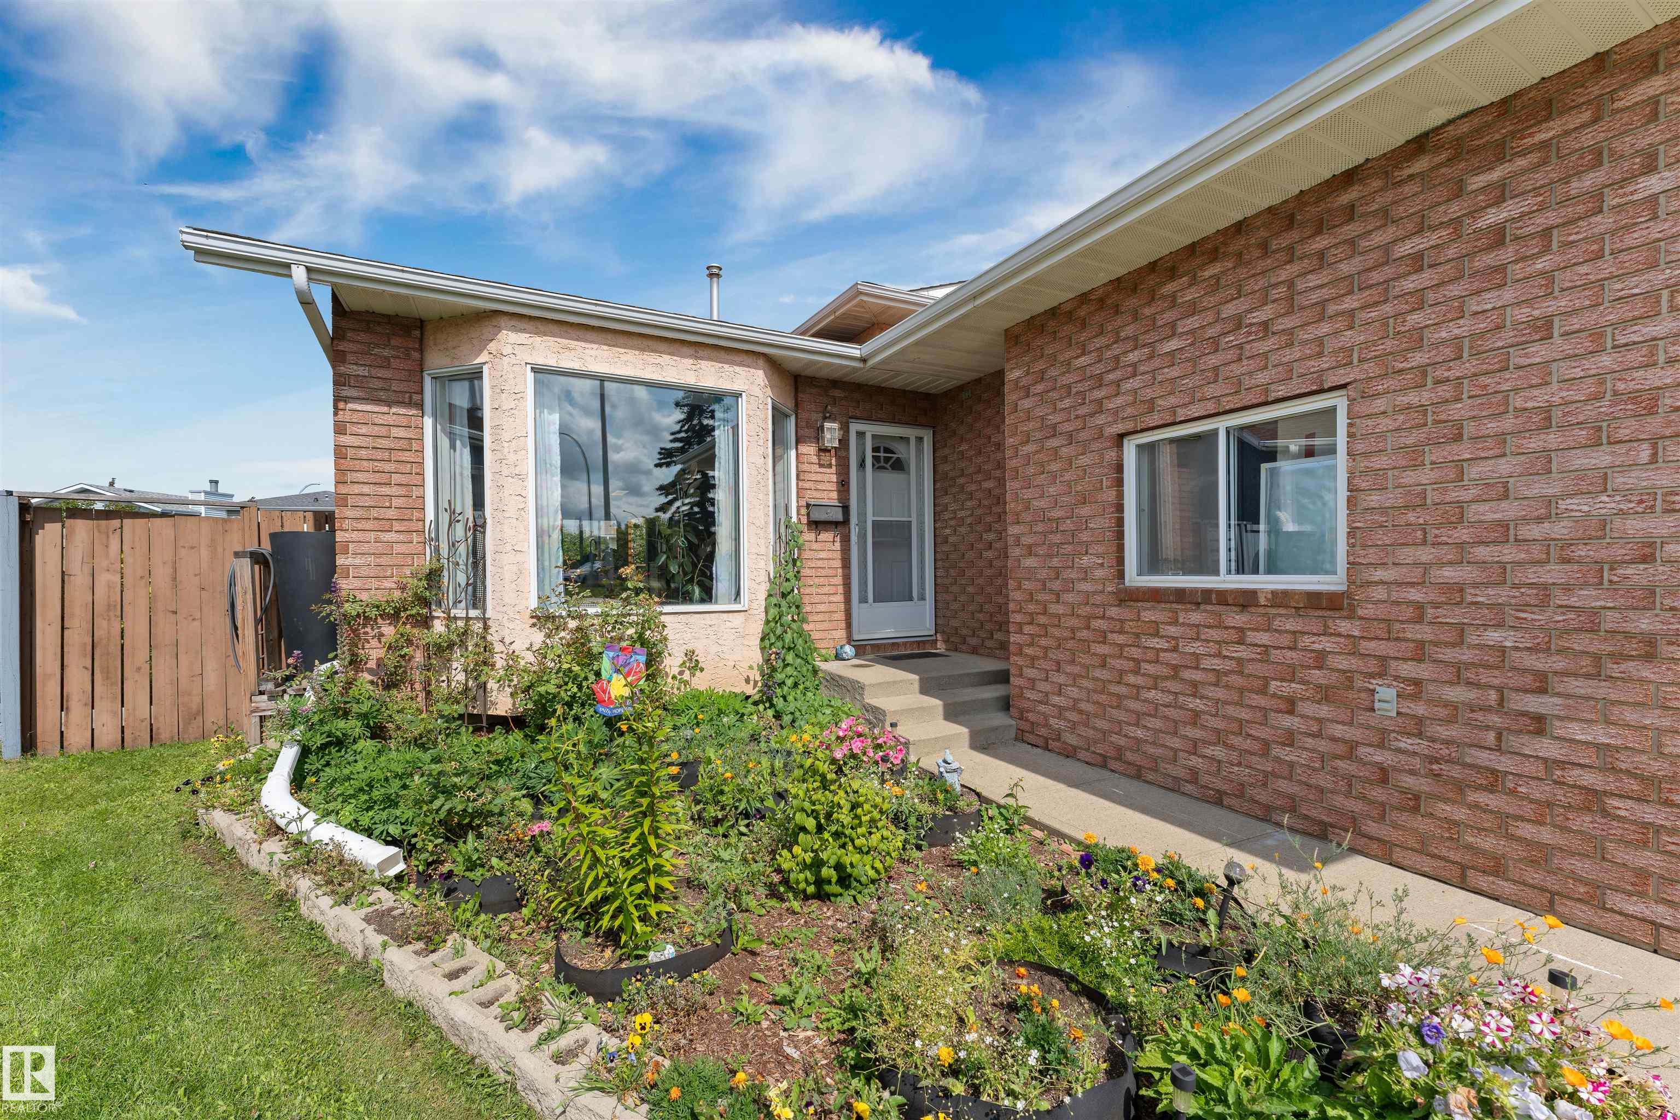
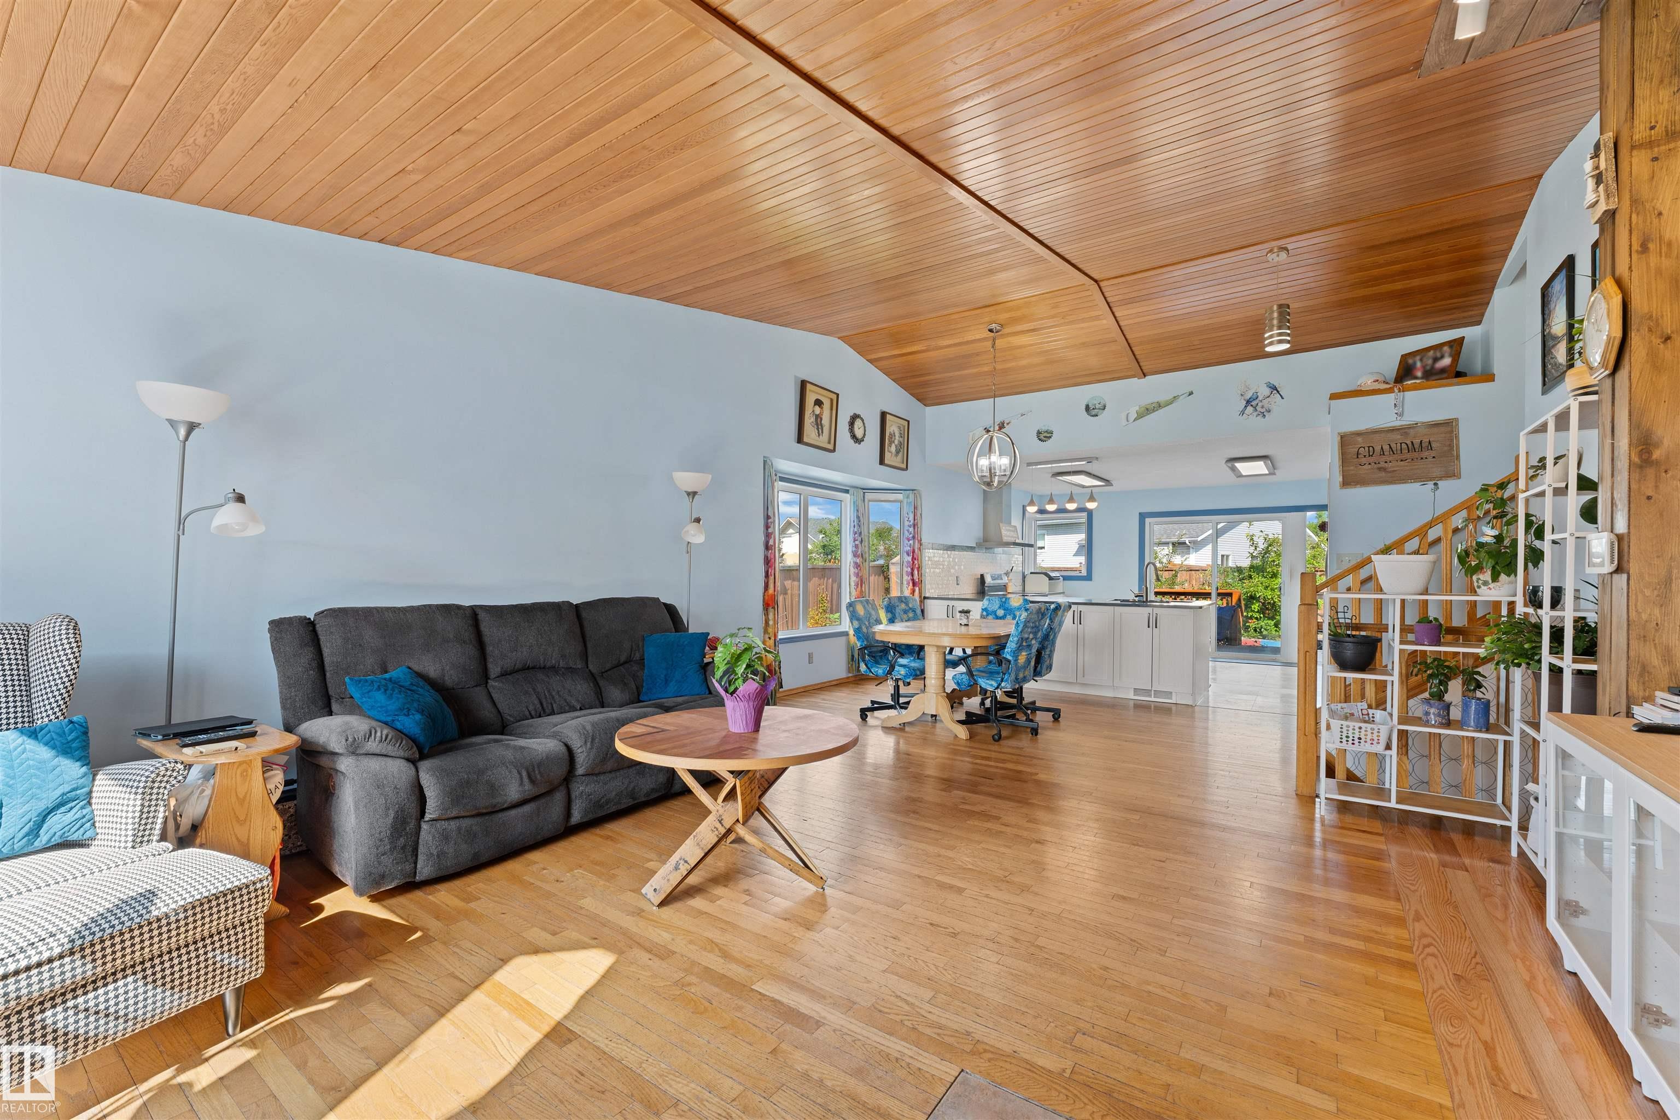
4-level split situated in an idea cul-de-sac location in the desirable community of Klarvatten! tucked away from main traffic while still providing quick and convenient access to major roadways. Step inside to vaulted ceilings and hardwood flooring in the bright and spacious family home. The updated kitchen features refreshed cabinetry, newer quartz countertops and stainless steel appliances, creating a welcoming space for everyday living and entertaining. Upstairs, you’ll find a spacious primary bedroom wi...

Read More

Essential Information

  • MLS® #
    E4504562
  • Year Built
    1990
  • Property Type
    Residential
  • Property Style
    4 Level Split
  • MLS® #
    E4504562
  • Year Built
    1990
  • Property Type
    Residential
  • Property Style
    4 Level Split
  • MLS® #
    E4504562
  • Year Built
    1990
  • Property Type
    Residential
  • Property Style
    4 Level Split

Community Information

  • Area
    Edmonton
  • Neighbourhood/Community
    Klarvatten
  • Postal Code
    T5Z 2X3
  • Area
    Edmonton
  • Neighbourhood/Community
    Klarvatten
  • Postal Code
    T5Z 2X3
  • Area
    Edmonton
  • Neighbourhood/Community
    Klarvatten
  • Postal Code
    T5Z 2X3

Services & Amenities

  • Amenities
    Vaulted Ceiling
  • Amenities
    Vaulted Ceiling
  • Amenities
    Vaulted Ceiling

Interior

  • Floor Finish
    Ceramic Tile
    Hardwood
    Laminate Flooring
  • Goods Included
    Dishwasher-Built-In
    Dryer
    Hood Fan
    Refrigerator
    Stove-Electric
    Washer
  • Heating Type
    Forced Air-1
    Natural Gas
  • Basement
    Full
  • Basement Development
    Fully Finished
  • Floor Finish
    Ceramic Tile, Hardwood, Laminate Flooring
  • Goods Included
    Dishwasher-Built-In, Dryer, Hood Fan, Refrigerator, Stove-Electric, Washer
  • Heating Type
    Forced Air-1, Natural Gas
  • Basement
    Full
  • Basement Development
    Fully Finished
  • Floor Finish
    Ceramic Tile
    Hardwood
    Laminate Flooring
  • Goods Included
    Dishwasher-Built-In
    Dryer
    Hood Fan
    Refrigerator
    Stove-Electric
    Washer
  • Heating Type
    Forced Air-1
    Natural Gas
  • Basement
    Full
  • Basement Development
    Fully Finished

Exterior

  • Lot/Exterior Features
    Cul-De-Sac
    Landscaped
    No Back Lane
    Playground Nearby
    Public Transportation
    Schools
    Shopping Nearby
    Vegetable Garden
  • Roof
    Asphalt Shingles
  • Foundation
    Concrete Perimeter
  • Lot/Exterior Features
    Cul-De-Sac, Landscaped, No Back Lane, Playground Nearby, Public Transportation, Schools, Shopping Nearby, Vegetable Garden
  • Roof
    Asphalt Shingles
  • Foundation
    Concrete Perimeter
  • Lot/Exterior Features
    Cul-De-Sac
    Landscaped
    No Back Lane
    Playground Nearby
    Public Transportation
    Schools
    Shopping Nearby
    Vegetable Garden
  • Roof
    Asphalt Shingles
  • Foundation
    Concrete Perimeter

Additional Details

  • Property Class
    Single Family
  • Site Influences
    Cul-De-Sac
    Landscaped
    No Back Lane
    Playground Nearby
    Public Transportation
    Schools
    Shopping Nearby
    Vegetable Garden
  • Road Access
    Paved
  • Last Updated
    7/4/2026 14:12
  • Property Class
    Single Family
  • Site Influences
    Cul-De-Sac, Landscaped, No Back Lane, Playground Nearby, Public Transportation, Schools, Shopping Nearby, Vegetable Garden
  • Road Access
    Paved
  • Last Updated
    7/4/2026 14:12
  • Property Class
    Single Family
  • Site Influences
    Cul-De-Sac
    Landscaped
    No Back Lane
    Playground Nearby
    Public Transportation
    Schools
    Shopping Nearby
    Vegetable Garden
  • Road Access
    Paved
  • Last Updated
    7/4/2026 14:12

$430,000

16724 88 ST

Schedule Tour
Contact Agent

$1959/month
Est. Monthly Payment
$
$
%
Learn More

Mortgage values are calculated by Redman Technologies Inc based on values provided in the REALTOR® Association of Edmonton listing data feed.