Courtesy of Ian Alberto of MaxWell Polaris

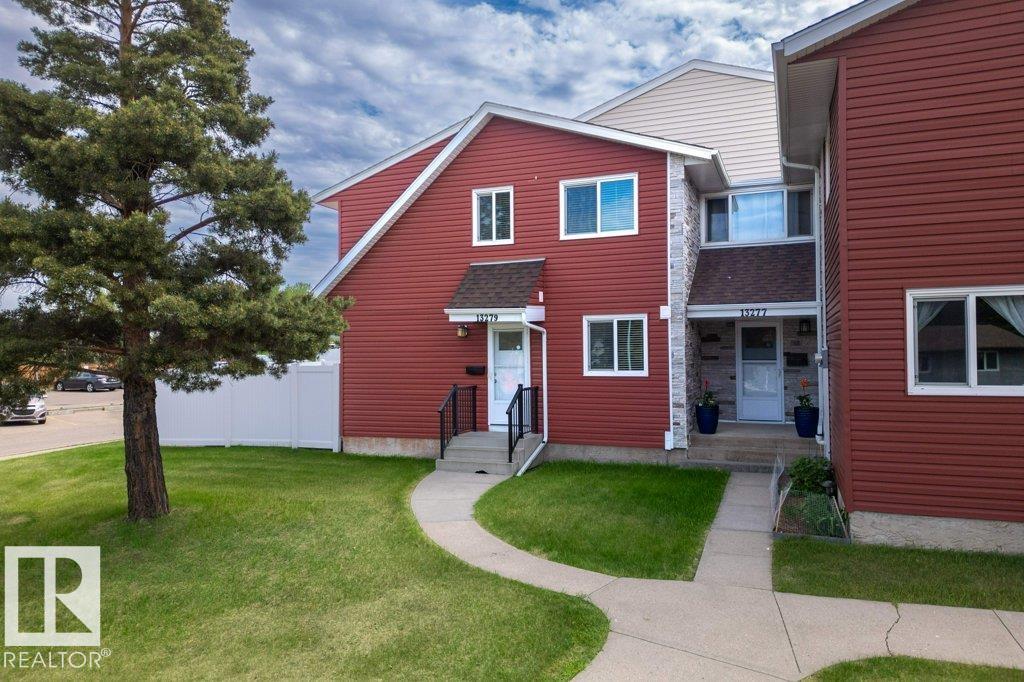
13279 47 Street, Townhouse for sale in Sifton Park Edmonton , Alberta , T5A 3L5

 MLS® # E4490261

4 bedrooms

3 bathrooms

991 sqft

Sign up to View

Days on Market

Detectors Smoke

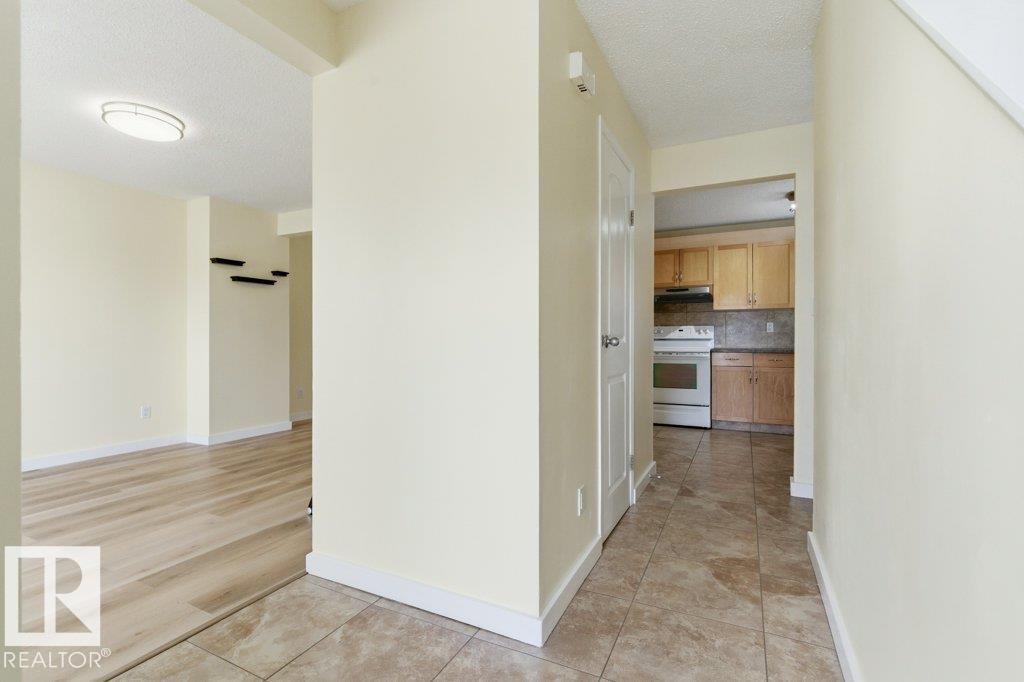
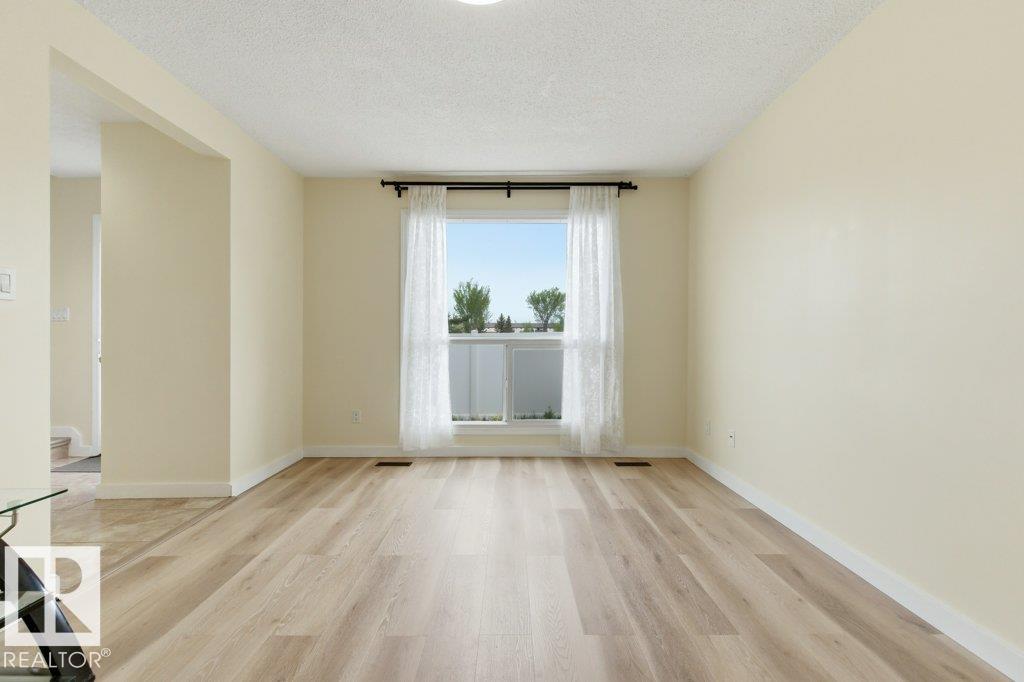
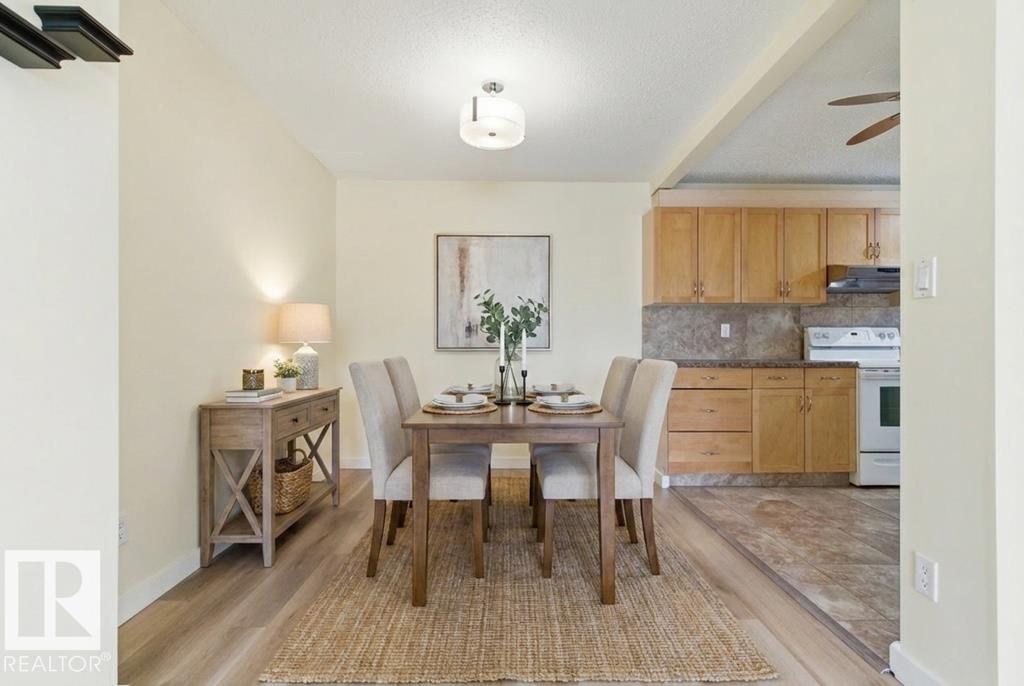
Welcome to this spacious corner-unit townhome in the desirable community of Sifton Park, backing directly onto a beautiful ravine for added privacy and scenic views! This well-maintained home features 4 bedrooms, 2 bathrooms, and a fully finished basement offering versatile living space for growing families, guests, or a home office setup. Enjoy the convenience of being within walking distance to Costco, restaurants, shopping, parks, and public transit. With quick access to Yellowhead Trail and Anthony Hend...

Read More

Essential Information

  • MLS® #
    E4490261
  • Year Built
    1976
  • Property Type
    Residential
  • Property Style
    2 Storey
  • MLS® #
    E4490261
  • Year Built
    1976
  • Property Type
    Residential
  • Property Style
    2 Storey
  • MLS® #
    E4490261
  • Year Built
    1976
  • Property Type
    Residential
  • Property Style
    2 Storey

Community Information

  • Area
    Edmonton
  • Neighbourhood/Community
    Sifton Park
  • Condo Name
    Sifton Park Ravine
  • Postal Code
    T5A 3L5
  • Area
    Edmonton
  • Neighbourhood/Community
    Sifton Park
  • Condo Name
    Sifton Park Ravine
  • Postal Code
    T5A 3L5
  • Area
    Edmonton
  • Neighbourhood/Community
    Sifton Park
  • Condo Name
    Sifton Park Ravine
  • Postal Code
    T5A 3L5

Services & Amenities

  • Amenities
    Detectors Smoke
  • Amenities
    Detectors Smoke
  • Amenities
    Detectors Smoke

Interior

  • Floor Finish
    Vinyl Plank
  • Goods Included
    Dryer
    Hood Fan
    Refrigerator
    Stove-Electric
    Washer
    Window Coverings
  • Heating Type
    Forced Air-1
    Natural Gas
  • Basement
    Full
  • Basement Development
    Fully Finished
  • Floor Finish
    Vinyl Plank
  • Goods Included
    Dryer, Hood Fan, Refrigerator, Stove-Electric, Washer, Window Coverings
  • Heating Type
    Forced Air-1, Natural Gas
  • Basement
    Full
  • Basement Development
    Fully Finished
  • Floor Finish
    Vinyl Plank
  • Goods Included
    Dryer
    Hood Fan
    Refrigerator
    Stove-Electric
    Washer
    Window Coverings
  • Heating Type
    Forced Air-1
    Natural Gas
  • Basement
    Full
  • Basement Development
    Fully Finished

Exterior

  • Lot/Exterior Features
    Backs Onto Park/Trees
    Corner Lot
    Fruit Trees/Shrubs
    Landscaped
    Playground Nearby
    Public Transportation
    Ravine View
    Schools
    Shopping Nearby
  • Roof
    Asphalt Shingles
  • Foundation
    Concrete Perimeter
  • Lot/Exterior Features
    Backs Onto Park/Trees, Corner Lot, Fruit Trees/Shrubs, Landscaped, Playground Nearby, Public Transportation, Ravine View, Schools, Shopping Nearby
  • Roof
    Asphalt Shingles
  • Foundation
    Concrete Perimeter
  • Lot/Exterior Features
    Backs Onto Park/Trees
    Corner Lot
    Fruit Trees/Shrubs
    Landscaped
    Playground Nearby
    Public Transportation
    Ravine View
    Schools
    Shopping Nearby
  • Roof
    Asphalt Shingles
  • Foundation
    Concrete Perimeter

Additional Details

  • Property Class
    Condo
  • Site Influences
    Backs Onto Park/Trees
    Corner Lot
    Fruit Trees/Shrubs
    Landscaped
    Playground Nearby
    Public Transportation
    Ravine View
    Schools
    Shopping Nearby
  • Road Access
    Paved
  • Last Updated
    4/3/2026 22:6
  • Property Class
    Condo
  • Site Influences
    Backs Onto Park/Trees, Corner Lot, Fruit Trees/Shrubs, Landscaped, Playground Nearby, Public Transportation, Ravine View, Schools, Shopping Nearby
  • Road Access
    Paved
  • Last Updated
    4/3/2026 22:6
  • Property Class
    Condo
  • Site Influences
    Backs Onto Park/Trees
    Corner Lot
    Fruit Trees/Shrubs
    Landscaped
    Playground Nearby
    Public Transportation
    Ravine View
    Schools
    Shopping Nearby
  • Road Access
    Paved
  • Last Updated
    4/3/2026 22:6

$224,999

13279 47 Street

Schedule Tour
Contact Agent

$1025/month
Est. Monthly Payment
$
$
%
Learn More

Mortgage values are calculated by Redman Technologies Inc based on values provided in the REALTOR® Association of Edmonton listing data feed.