Courtesy of David Lofthaug of Bode

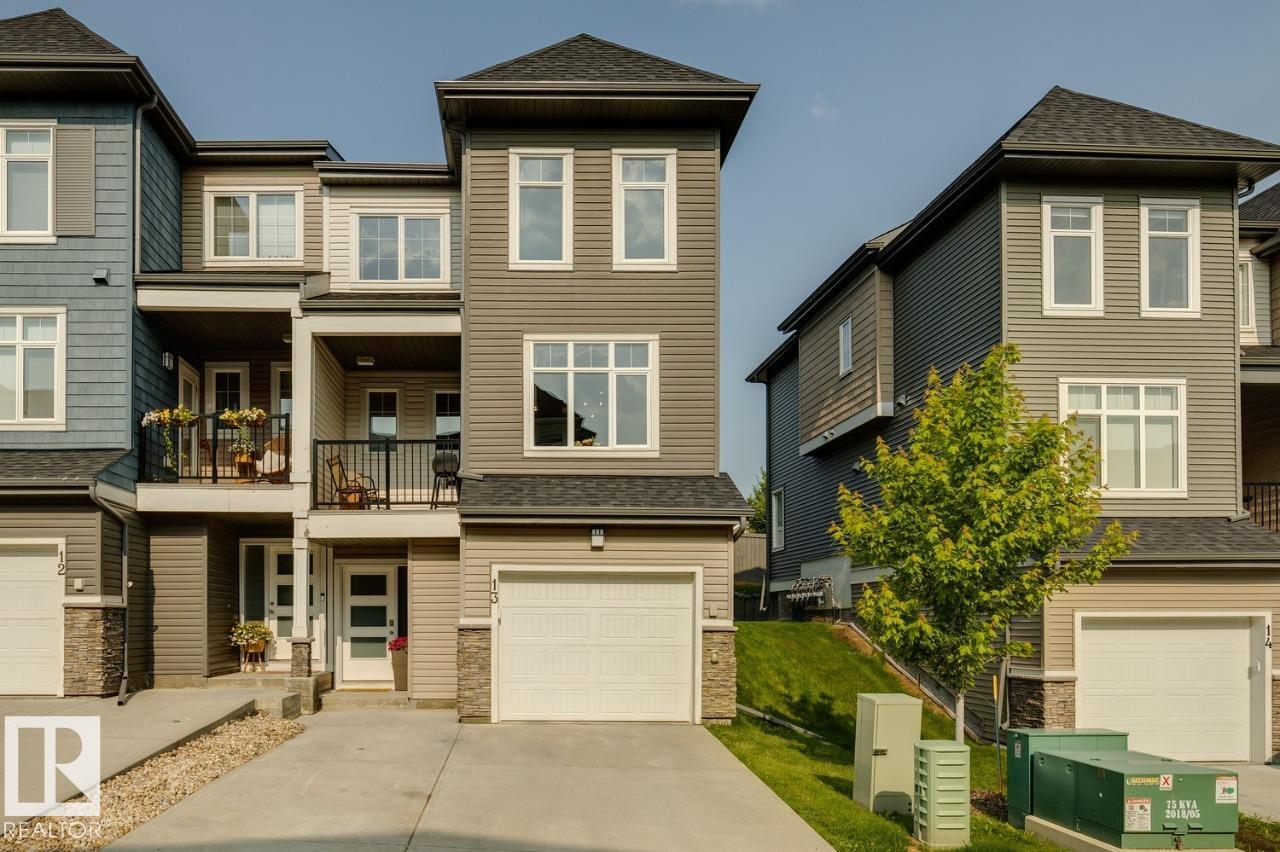
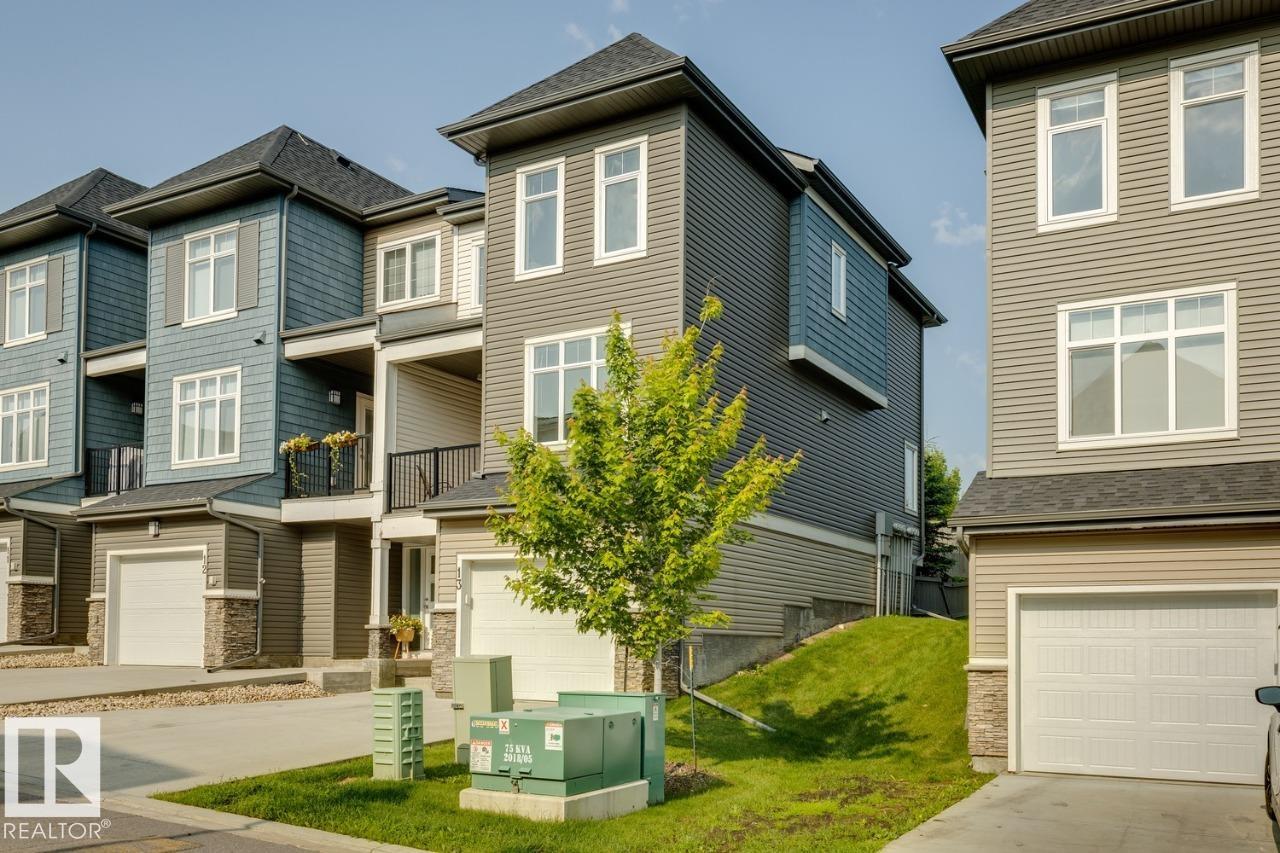
13 600 BELLEROSE Drive, Townhouse for sale in Oakmont St. Albert , Alberta , T8N 7T5

 MLS® # E4500648

4 bedrooms

3 bathrooms

1,318 sqft

Sign up to View

Days on Market

Closet Organizers

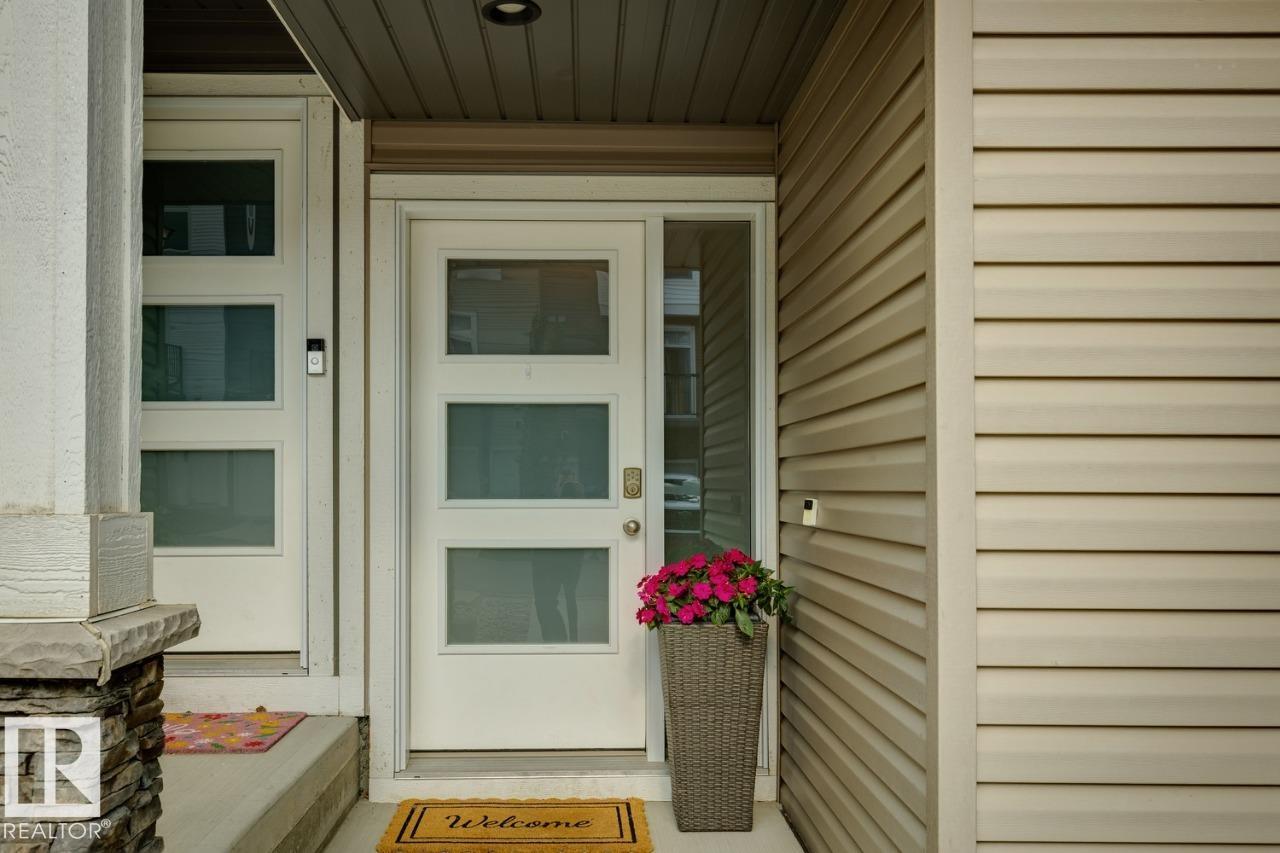
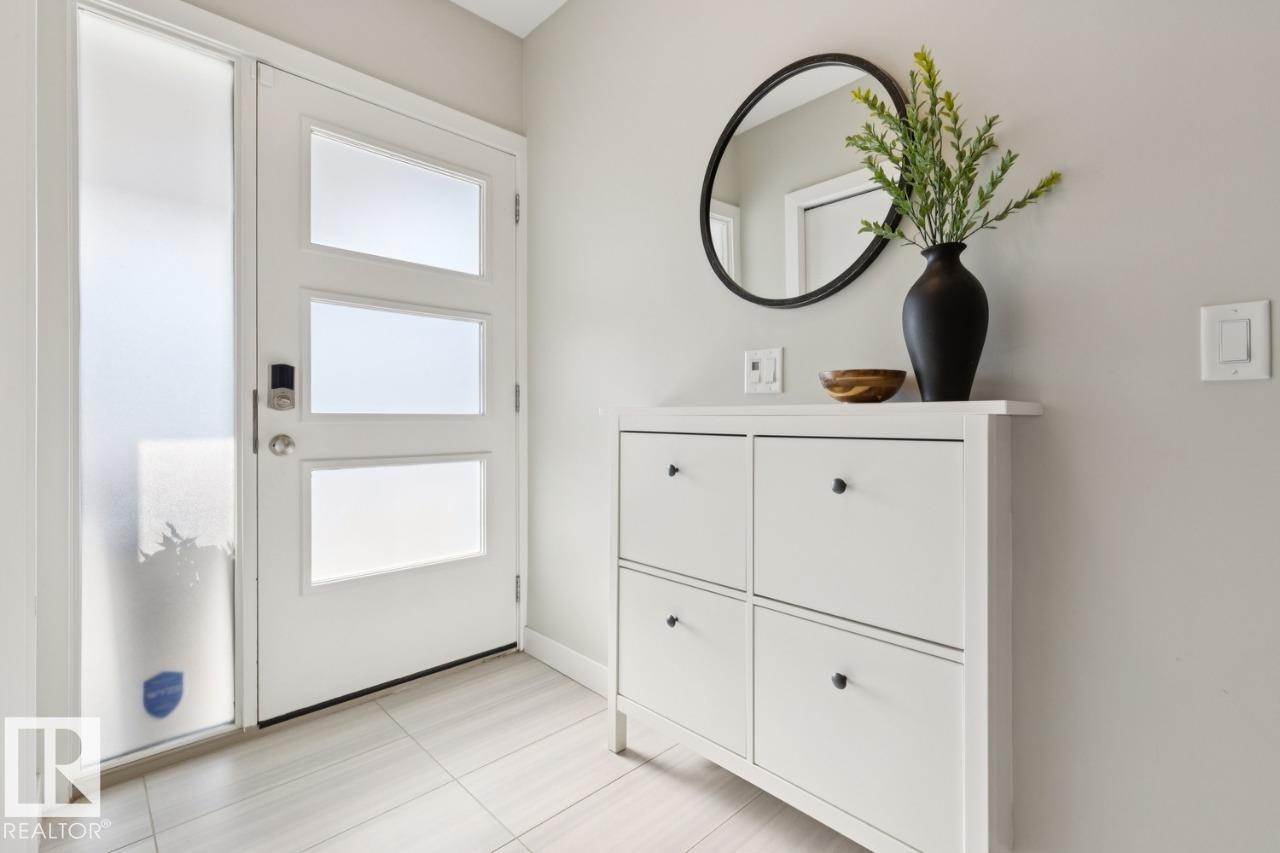
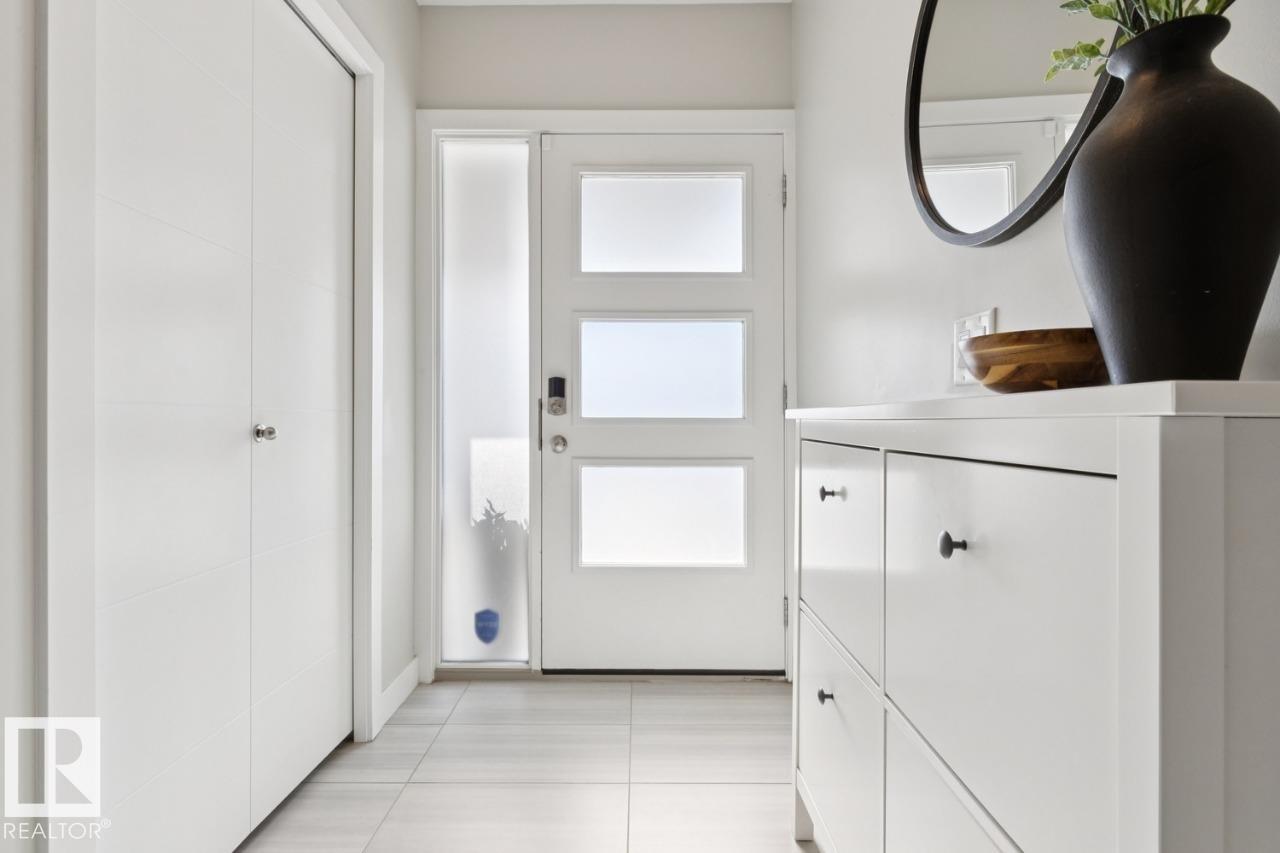
Welcome to the highly sought-after community of Oakmont! Steps from Sturgeon Valley river trails, parks, and the Shops of Boudreau, this immaculate home is a 10/10. As you step in the front door, you will find a welcoming entryway, access to your attached garage, a spacious flex room (or 4th bedroom) and a rough-in for a potential future bathroom. The bright, open concept main floor offers 9' ceilings, a cozy living room, a private half bath, an east-facing balcony, a west-facing deck, and a modern kitchen ...

Read More

Essential Information

  • MLS® #
    E4500648
  • Year Built
    2018
  • Property Type
    Residential
  • Property Style
    3 Storey
  • MLS® #
    E4500648
  • Year Built
    2018
  • Property Type
    Residential
  • Property Style
    3 Storey
  • MLS® #
    E4500648
  • Year Built
    2018
  • Property Type
    Residential
  • Property Style
    3 Storey

Community Information

  • Area
    St. Albert
  • Neighbourhood/Community
    Oakmont
  • Condo Name
    Oakmont Townhomes
  • Postal Code
    T8N 7T5
  • Area
    St. Albert
  • Neighbourhood/Community
    Oakmont
  • Condo Name
    Oakmont Townhomes
  • Postal Code
    T8N 7T5
  • Area
    St. Albert
  • Neighbourhood/Community
    Oakmont
  • Condo Name
    Oakmont Townhomes
  • Postal Code
    T8N 7T5

Services & Amenities

  • Amenities
    Closet Organizers
  • Amenities
    Closet Organizers,
  • Amenities
    Closet Organizers

Interior

  • Floor Finish
    Carpet
    Ceramic Tile
    Laminate Flooring
  • Goods Included
    Dishwasher-Built-In
    Dryer
    Freezer
    Garage Control
    Garburator
    Oven-Microwave
    Refrigerator
    Stove-Electric
    Washer
    Window Coverings
  • Heating Type
    Forced Air-1
    Natural Gas
  • Basement
    None
  • Basement Development
    No Basement
  • Floor Finish
    Carpet, Ceramic Tile, Laminate Flooring
  • Goods Included
    Dishwasher-Built-In, Dryer, Freezer, Garage Control, Garburator, Oven-Microwave, Refrigerator, Stove-Electric, Washer, Window Coverings
  • Heating Type
    Forced Air-1, Natural Gas
  • Basement
    None
  • Basement Development
    No Basement
  • Floor Finish
    Carpet
    Ceramic Tile
    Laminate Flooring
  • Goods Included
    Dishwasher-Built-In
    Dryer
    Freezer
    Garage Control
    Garburator
    Oven-Microwave
    Refrigerator
    Stove-Electric
    Washer
    Window Coverings
  • Heating Type
    Forced Air-1
    Natural Gas
  • Basement
    None
  • Basement Development
    No Basement

Exterior

  • Lot/Exterior Features
    Golf Nearby
    Landscaped
    Low Maintenance Landscape
    Park/Reserve
    Playground Nearby
    Public Transportation
  • Roof
    Asphalt Shingles
  • Foundation
    Concrete Perimeter
  • Lot/Exterior Features
    Golf Nearby, Landscaped, Low Maintenance Landscape, Park/Reserve, Playground Nearby, Public Transportation
  • Roof
    Asphalt Shingles
  • Foundation
    Concrete Perimeter
  • Lot/Exterior Features
    Golf Nearby
    Landscaped
    Low Maintenance Landscape
    Park/Reserve
    Playground Nearby
    Public Transportation
  • Roof
    Asphalt Shingles
  • Foundation
    Concrete Perimeter

Additional Details

  • Property Class
    Condo
  • Site Influences
    Golf Nearby
    Landscaped
    Low Maintenance Landscape
    Park/Reserve
    Playground Nearby
    Public Transportation
  • Road Access
    Paved
  • Last Updated
    6/6/2026 1:16
  • Property Class
    Condo
  • Site Influences
    Golf Nearby, Landscaped, Low Maintenance Landscape, Park/Reserve, Playground Nearby, Public Transportation
  • Road Access
    Paved
  • Last Updated
    6/6/2026 1:16
  • Property Class
    Condo
  • Site Influences
    Golf Nearby
    Landscaped
    Low Maintenance Landscape
    Park/Reserve
    Playground Nearby
    Public Transportation
  • Road Access
    Paved
  • Last Updated
    6/6/2026 1:16

$394,900

13 600 BELLEROSE Drive

Schedule Tour
Contact Agent

$1799/month
Est. Monthly Payment
$
$
%
Learn More

Mortgage values are calculated by Redman Technologies Inc based on values provided in the REALTOR® Association of Edmonton listing data feed.