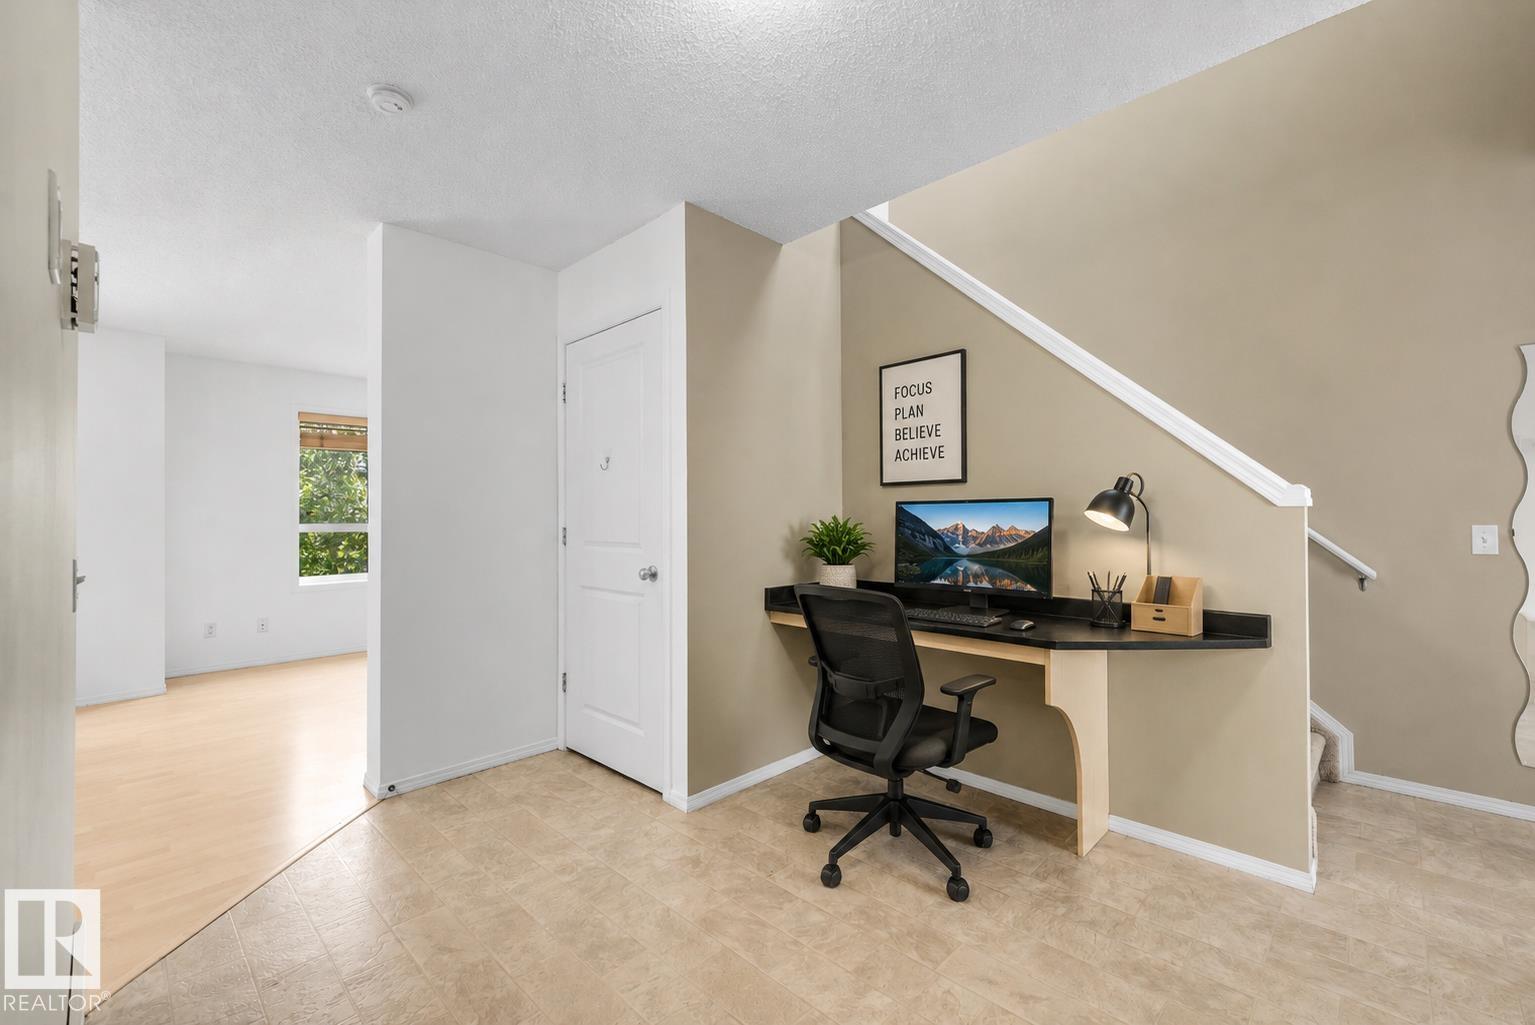
Courtesy of Dawn Morgan of Exp Realty

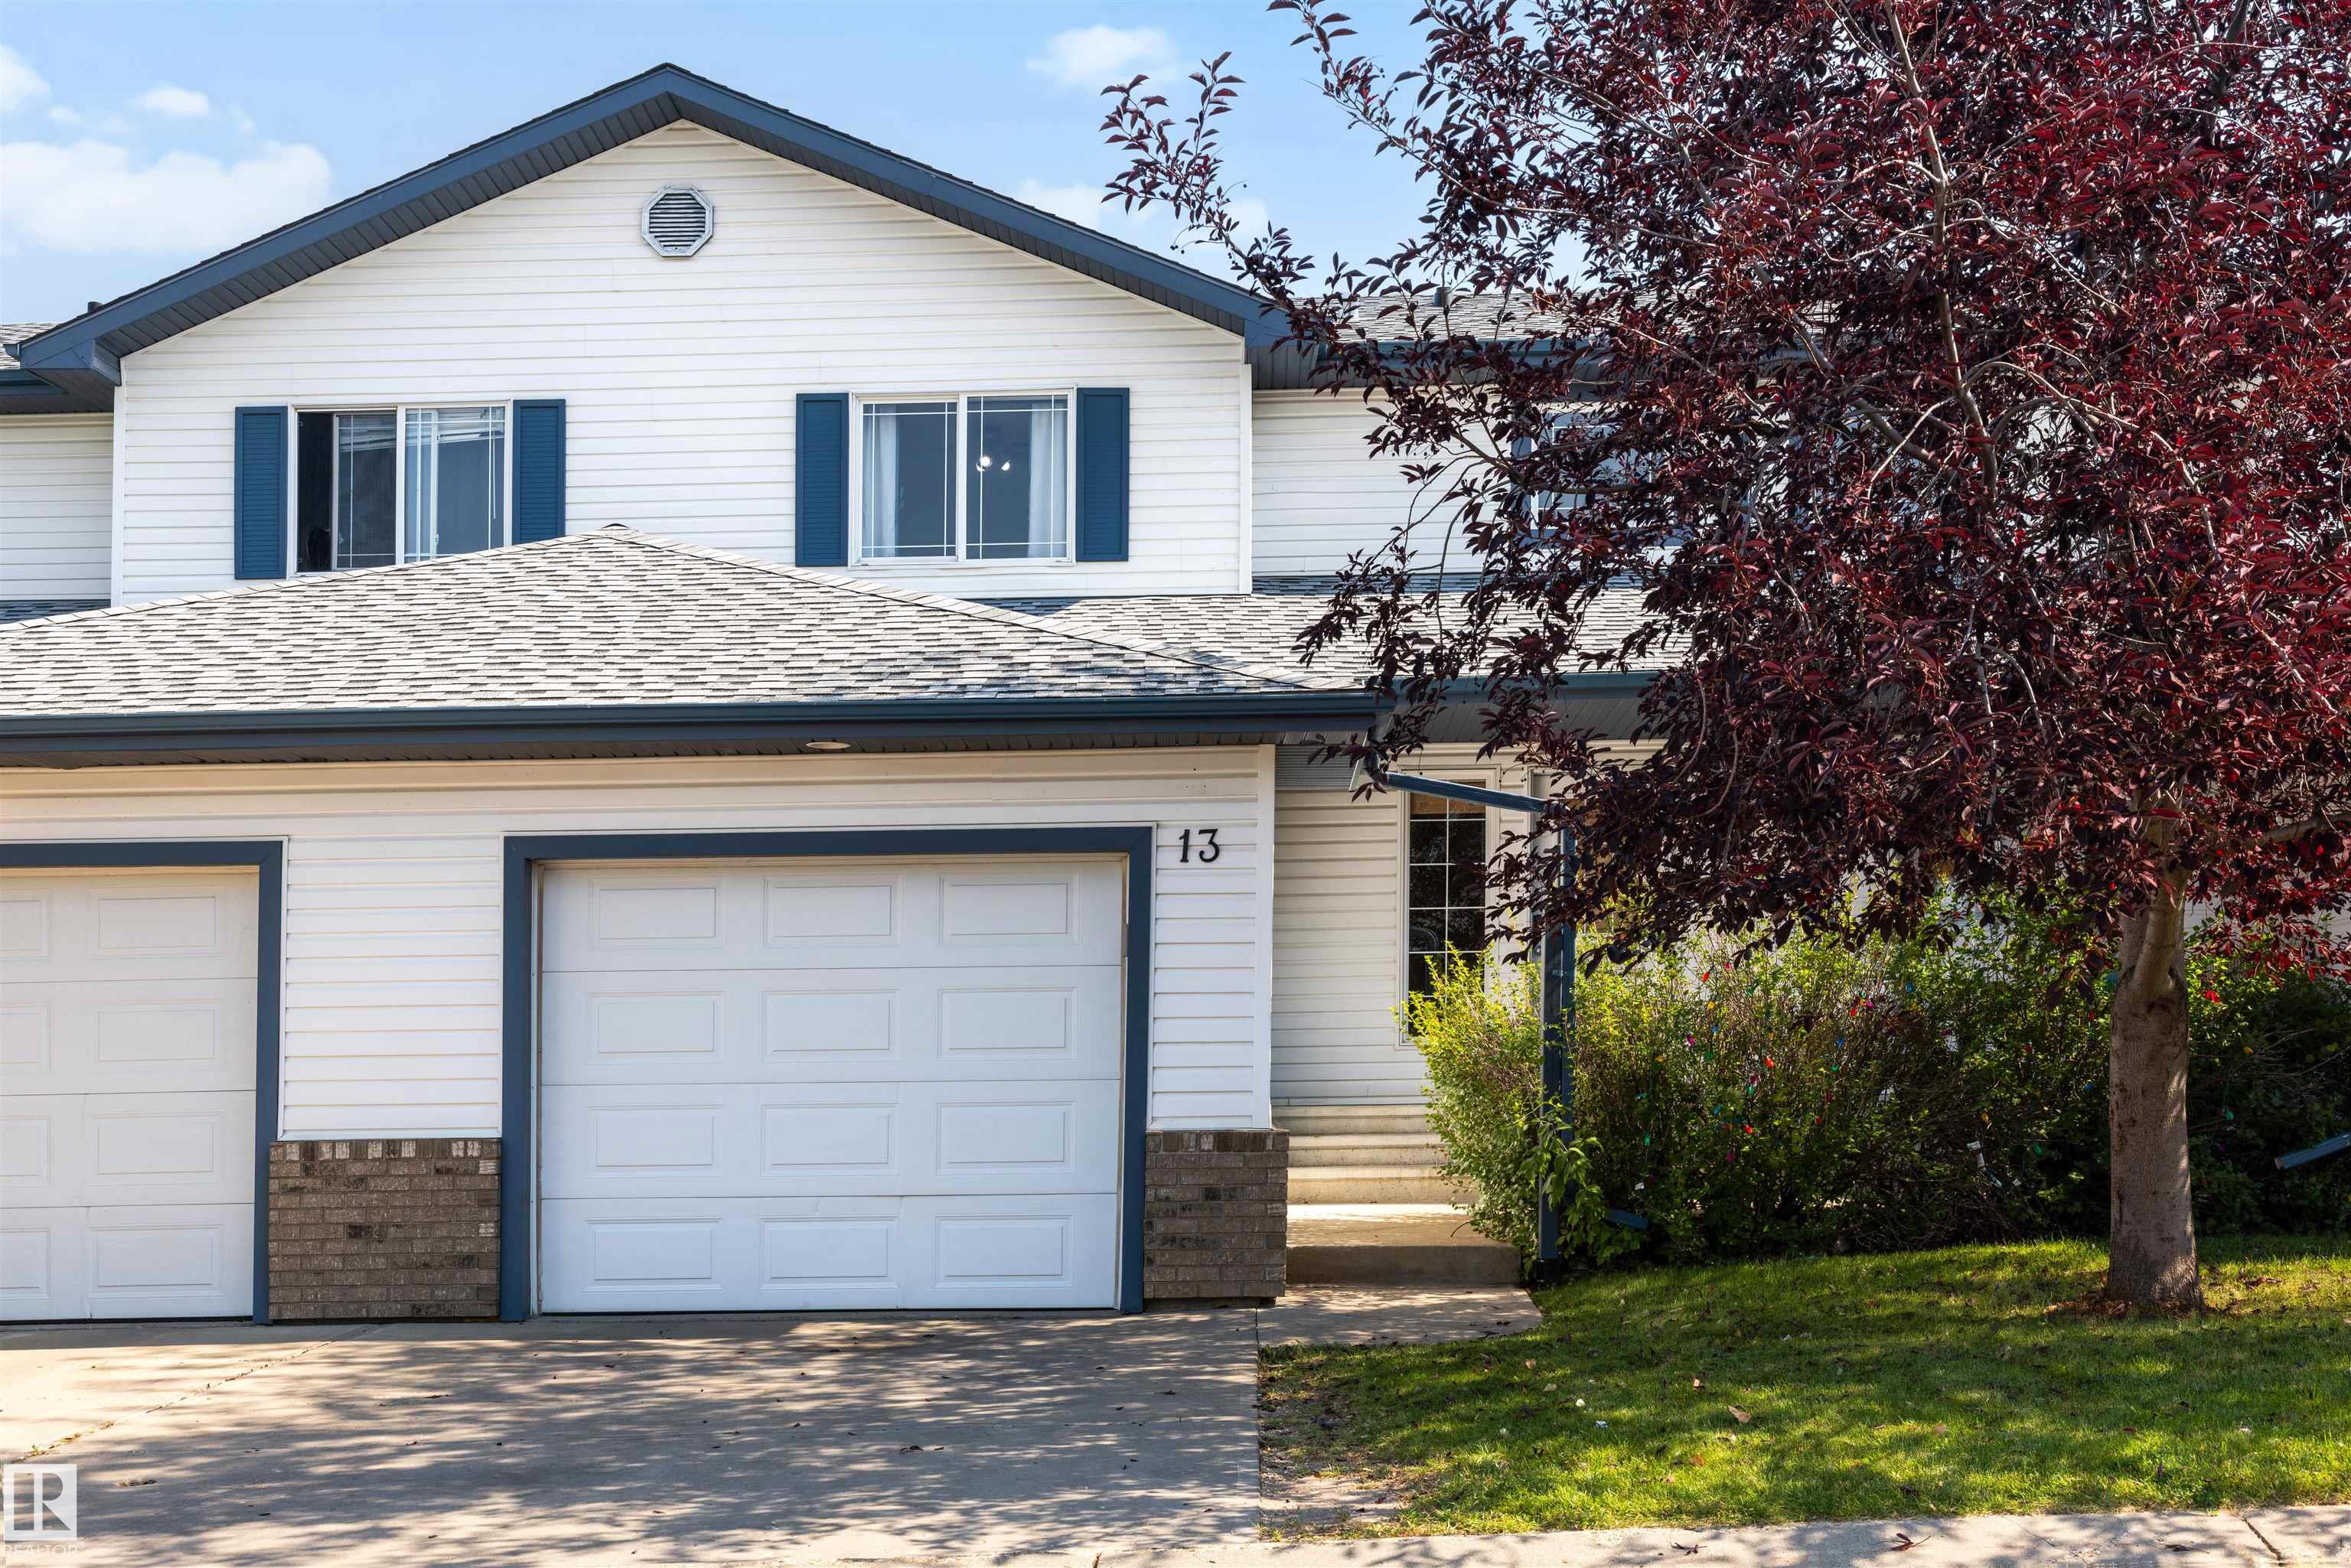
13 450 HYNDMAN Crescent, Townhouse for sale in Canon Ridge Edmonton , Alberta , T5A 0E2

 MLS® # E4506370

3 bedrooms

2 bathrooms

1,145 sqft

Sign up to View

Days on Market

Deck Front Porch No Animal Home No Smoking Home Parking-Visitor Storage-In-Suite

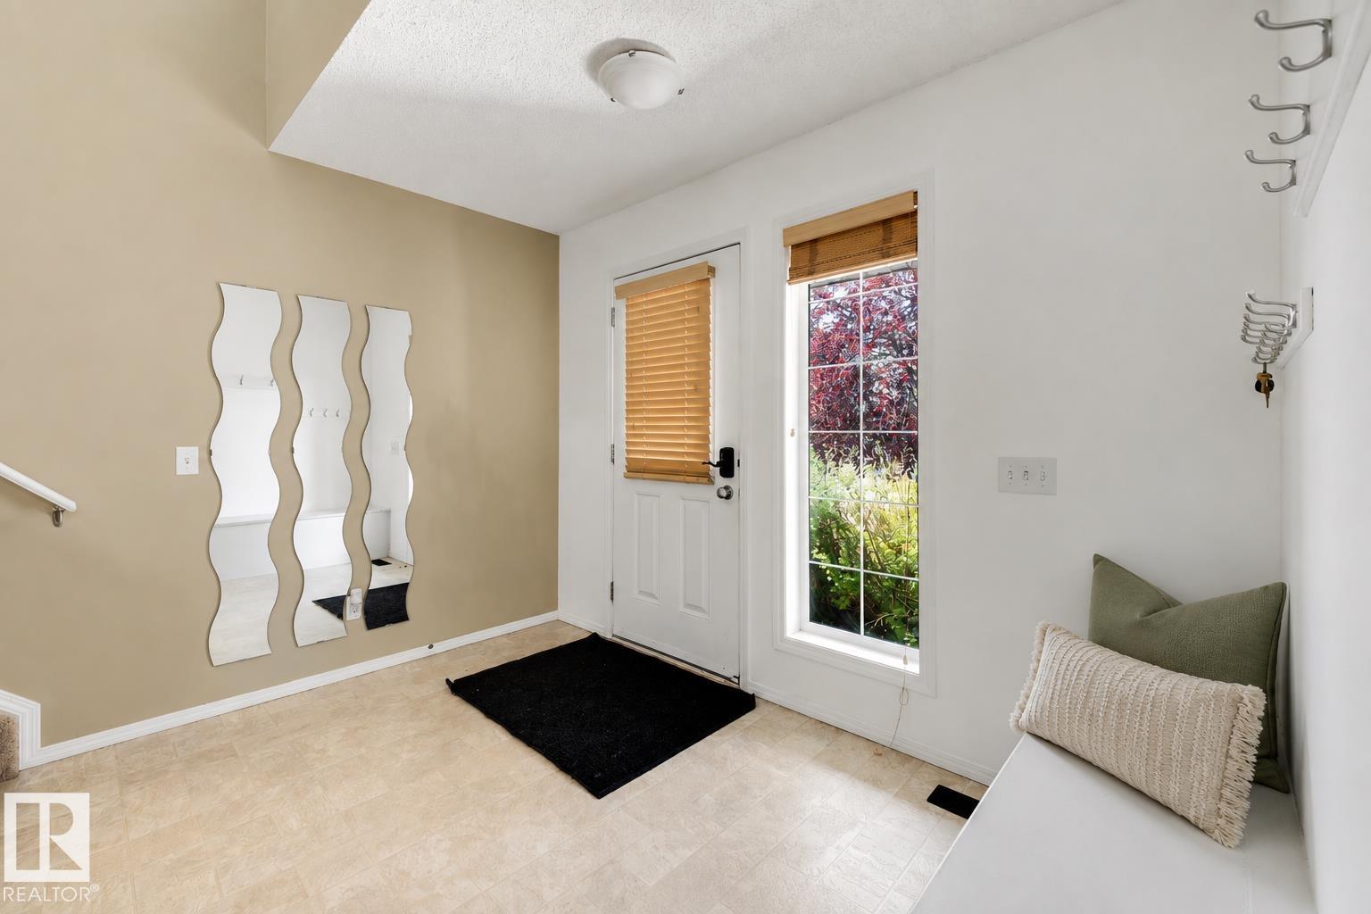
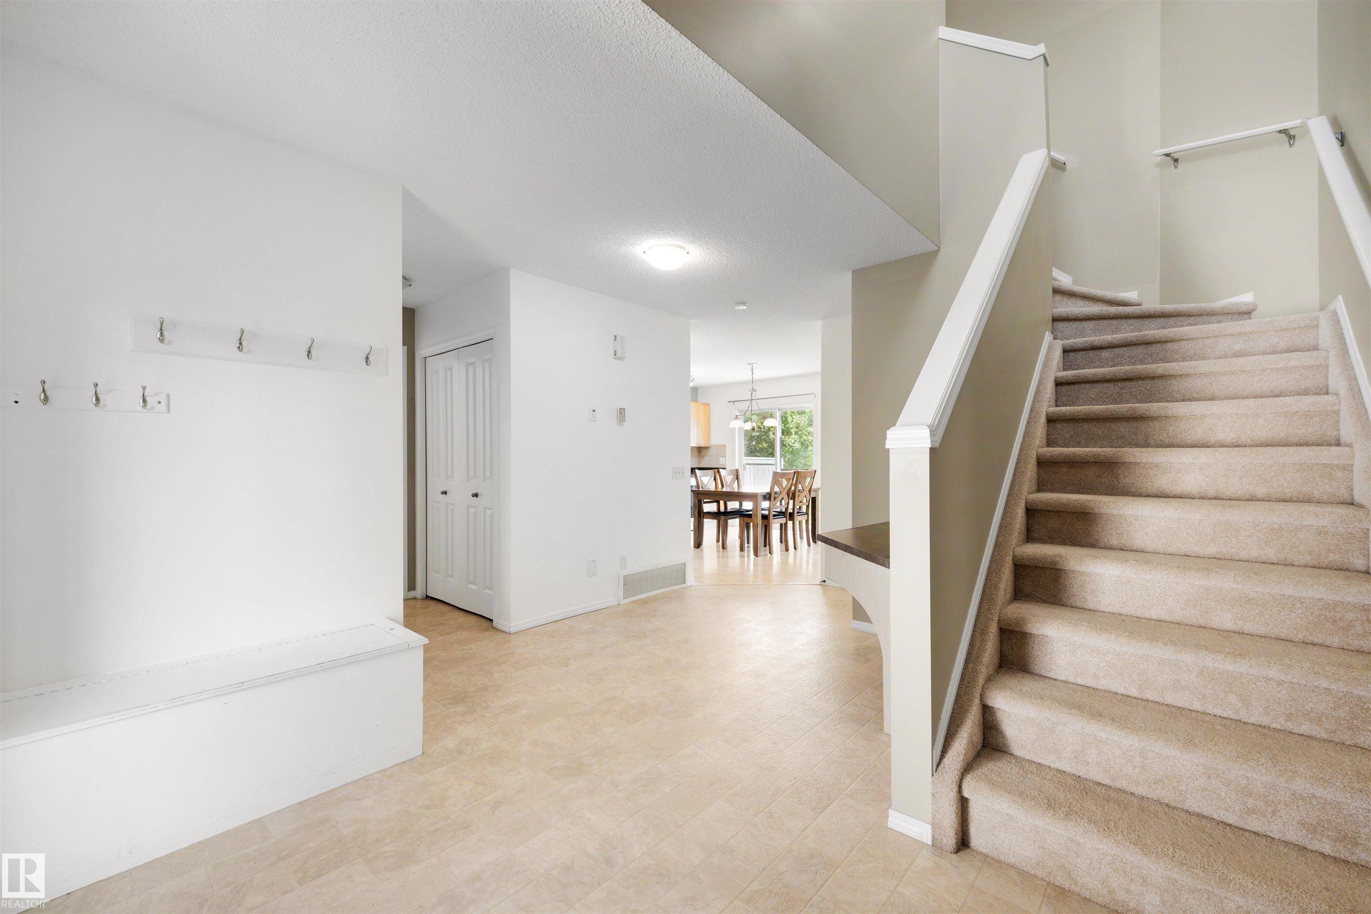
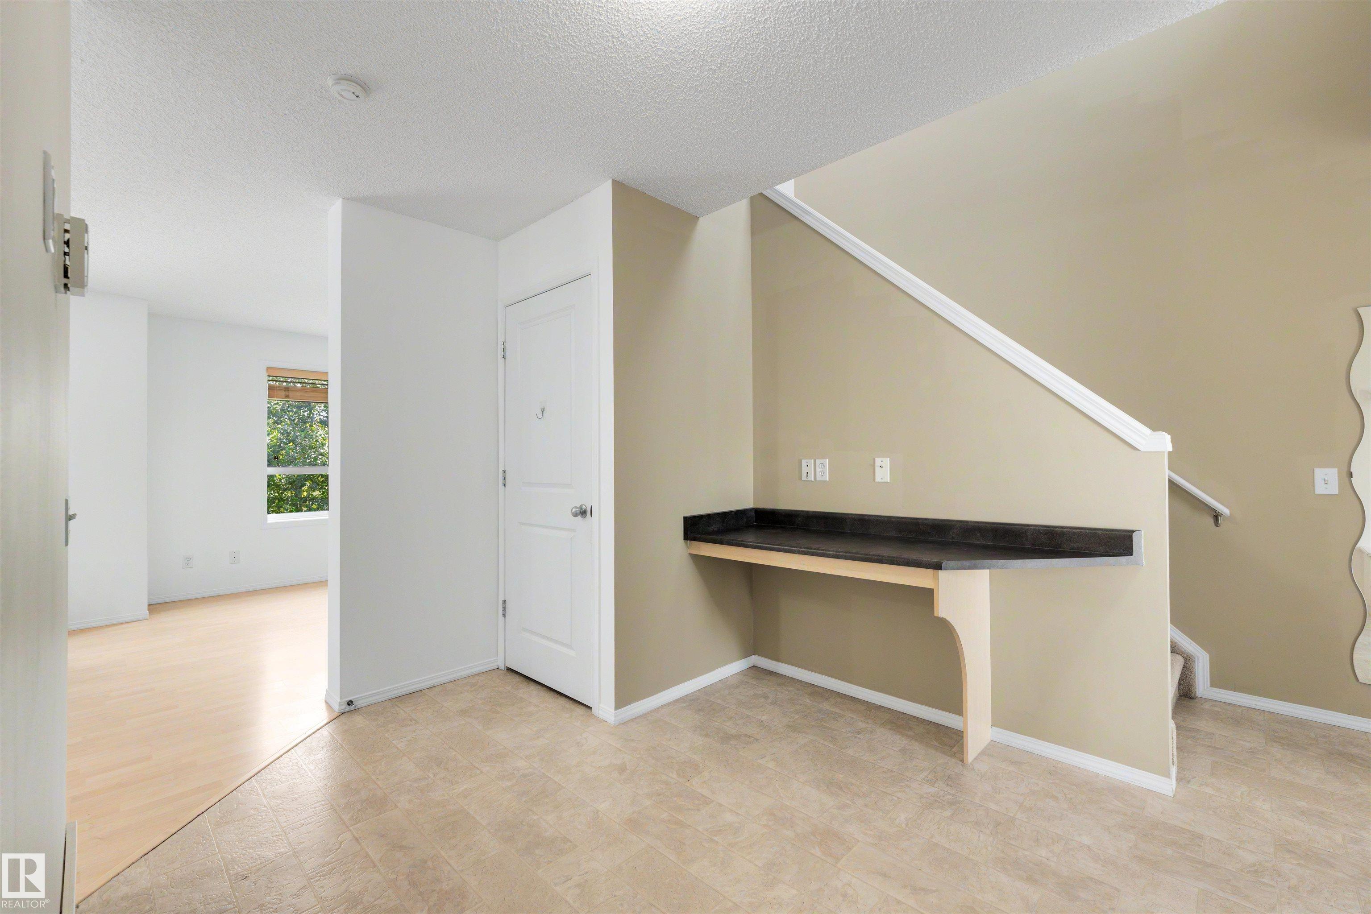
This bright 3-bedroom townhouse gives you something that’s hard to find in condo living: privacy, nature and a ravine view right outside your door. The main floor feels open and welcoming, with a spacious entry, laminate flooring and a functional kitchen offering a pantry, plenty of cabinetry and generous counter space. The dining area opens onto the patio, making it easy to picture summer dinners outside, while the living room looks out toward the peaceful nature reserve beyond. Upstairs, the king-sized pr...

Read More

Essential Information

  • MLS® #
    E4506370
  • Year Built
    2006
  • Property Type
    Residential
  • Property Style
    2 Storey
  • MLS® #
    E4506370
  • Year Built
    2006
  • Property Type
    Residential
  • Property Style
    2 Storey
  • MLS® #
    E4506370
  • Year Built
    2006
  • Property Type
    Residential
  • Property Style
    2 Storey

Community Information

  • Area
    Edmonton
  • Neighbourhood/Community
    Canon Ridge
  • Condo Name
    Hermitage View
  • Postal Code
    T5A 0E2
  • Area
    Edmonton
  • Neighbourhood/Community
    Canon Ridge
  • Condo Name
    Hermitage View
  • Postal Code
    T5A 0E2
  • Area
    Edmonton
  • Neighbourhood/Community
    Canon Ridge
  • Condo Name
    Hermitage View
  • Postal Code
    T5A 0E2

Services & Amenities

  • Amenities
    Deck
    Front Porch
    No Animal Home
    No Smoking Home
    Parking-Visitor
    Storage-In-Suite
  • Amenities
    Deck, Front Porch, No Animal Home, No Smoking Home, Parking-Visitor, Storage-In-Suite
  • Amenities
    Deck
    Front Porch
    No Animal Home
    No Smoking Home
    Parking-Visitor
    Storage-In-Suite

Interior

  • Floor Finish
    Carpet
    Laminate Flooring
    Linoleum
  • Goods Included
    Dishwasher-Built-In
    Dryer
    Garage Opener
    Hood Fan
    Refrigerator
    Stove-Electric
    Washer
  • Heating Type
    Forced Air-2
    Natural Gas
  • Basement
    Full
  • Basement Development
    Unfinished
  • Floor Finish
    Carpet, Laminate Flooring, Linoleum
  • Goods Included
    Dishwasher-Built-In, Dryer, Garage Opener, Hood Fan, Refrigerator, Stove-Electric, Washer
  • Heating Type
    Forced Air-2, Natural Gas
  • Basement
    Full
  • Basement Development
    Unfinished
  • Floor Finish
    Carpet
    Laminate Flooring
    Linoleum
  • Goods Included
    Dishwasher-Built-In
    Dryer
    Garage Opener
    Hood Fan
    Refrigerator
    Stove-Electric
    Washer
  • Heating Type
    Forced Air-2
    Natural Gas
  • Basement
    Full
  • Basement Development
    Unfinished

Exterior

  • Lot/Exterior Features
    Backs Onto Park/Trees
    Environmental Reserve
    Park/Reserve
    Picnic Area
    Playground Nearby
    Public Swimming Pool
    Public Transportation
    Ravine View
    Schools
    Shopping Nearby
    Ski Hill Nearby
  • Roof
    Asphalt Shingles
  • Foundation
    Concrete Perimeter
  • Lot/Exterior Features
    Backs Onto Park/Trees, Environmental Reserve, Park/Reserve, Picnic Area, Playground Nearby, Public Swimming Pool, Public Transportation, Ravine View, Schools, Shopping Nearby, Ski Hill Nearby
  • Roof
    Asphalt Shingles
  • Foundation
    Concrete Perimeter
  • Lot/Exterior Features
    Backs Onto Park/Trees
    Environmental Reserve
    Park/Reserve
    Picnic Area
    Playground Nearby
    Public Swimming Pool
    Public Transportation
    Ravine View
    Schools
    Shopping Nearby
    Ski Hill Nearby
  • Roof
    Asphalt Shingles
  • Foundation
    Concrete Perimeter

Additional Details

  • Property Class
    Condo
  • Site Influences
    Backs Onto Park/Trees
    Environmental Reserve
    Park/Reserve
    Picnic Area
    Playground Nearby
    Public Swimming Pool
    Public Transportation
    Ravine View
    Schools
    Shopping Nearby
    Ski Hill Nearby
  • Road Access
    Paved Driveway to House
  • Last Updated
    8/3/2026 16:15
  • Property Class
    Condo
  • Site Influences
    Backs Onto Park/Trees, Environmental Reserve, Park/Reserve, Picnic Area, Playground Nearby, Public Swimming Pool, Public Transportation, Ravine View, Schools, Shopping Nearby, Ski Hill Nearby
  • Road Access
    Paved Driveway to House
  • Last Updated
    8/3/2026 16:15
  • Property Class
    Condo
  • Site Influences
    Backs Onto Park/Trees
    Environmental Reserve
    Park/Reserve
    Picnic Area
    Playground Nearby
    Public Swimming Pool
    Public Transportation
    Ravine View
    Schools
    Shopping Nearby
    Ski Hill Nearby
  • Road Access
    Paved Driveway to House
  • Last Updated
    8/3/2026 16:15

$259,900

13 450 HYNDMAN Crescent

Schedule Tour
Contact Agent

$1184/month
Est. Monthly Payment
$
$
%
Learn More

Mortgage values are calculated by Redman Technologies Inc based on values provided in the REALTOR® Association of Edmonton listing data feed.