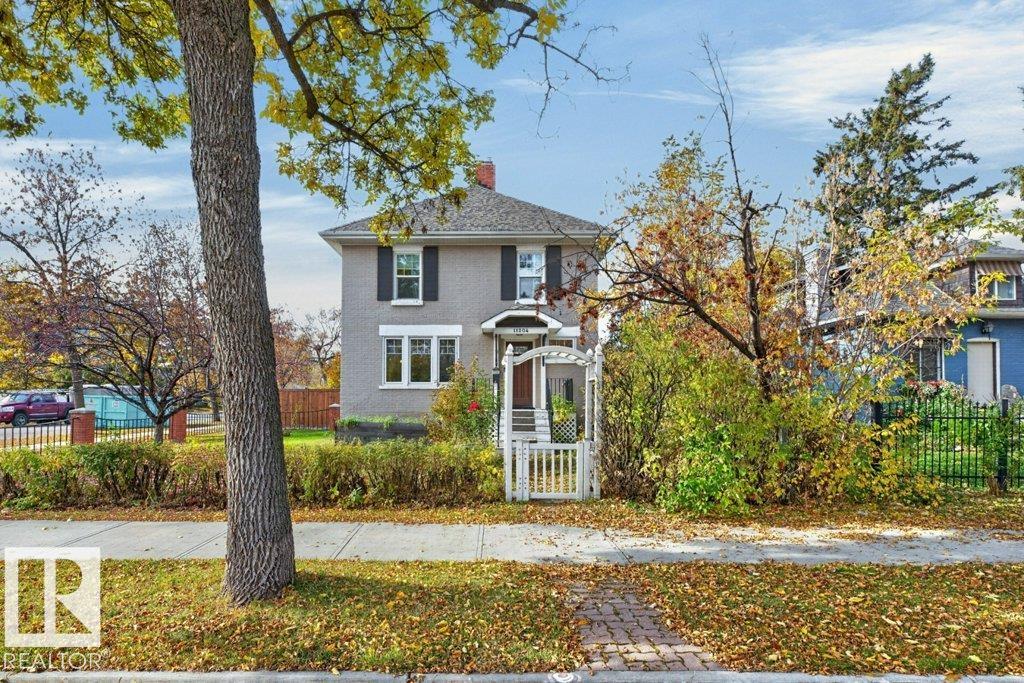
Courtesy of Colleen Roenspies of Royal LePage Noralta Real Estate

11204 127 Street, House for sale in Inglewood (Edmonton) Edmonton , Alberta , T5M 0T6

 MLS® # E4512897

2 bedrooms

1 bathrooms

1,983 sqft

Sign up to View

Days on Market

No Smoking Home Skylight Vaulted Ceiling

INVESTORS, DEVELOPERS & BUILDERS — HERE’S YOUR OPPORTUNITY! Rarely does a 50 FT x 140 FT corner lot offering 649.9 m² (6996 sq. ft.) of prime Inglewood land become available. With its impressive dimensions, prominent corner location, and exceptional redevelopment potential, this property presents an exciting opportunity to secure a substantial parcel in an established central location with great access to the heart of the city. Whether you're planning your next development project, building a custom home, o...

Read More

Essential Information

  • MLS® #
    E4512897
  • Year Built
    1908
  • Property Type
    Residential
  • Property Style
    2 and Half Storey
  • MLS® #
    E4512897
  • Year Built
    1908
  • Property Type
    Residential
  • Property Style
    2 and Half Storey
  • MLS® #
    E4512897
  • Year Built
    1908
  • Property Type
    Residential
  • Property Style
    2 and Half Storey

Community Information

  • Area
    Edmonton
  • Neighbourhood/Community
    Inglewood (Edmonton)
  • Postal Code
    T5M 0T6
  • Area
    Edmonton
  • Neighbourhood/Community
    Inglewood (Edmonton)
  • Postal Code
    T5M 0T6
  • Area
    Edmonton
  • Neighbourhood/Community
    Inglewood (Edmonton)
  • Postal Code
    T5M 0T6

Services & Amenities

  • Amenities
    No Smoking Home
    Skylight
    Vaulted Ceiling
  • Amenities
    No Smoking Home, Skylight, Vaulted Ceiling
  • Amenities
    No Smoking Home
    Skylight
    Vaulted Ceiling

Interior

  • Floor Finish
    Carpet
    Cork Flooring
    Hardwood
  • Goods Included
    Dishwasher-Built-In
    Dryer
    Garage Control
    Garage Opener
    Hood Fan
    Oven-Microwave
    Refrigerator
    Stove-Electric
    Washer
    Window Coverings
  • Heating Type
    Forced Air-1
    Natural Gas
  • Fireplace Fuel
    Gas
  • Basement
    Full
  • Basement Development
    Partly Finished
  • Floor Finish
    Carpet, Cork Flooring, Hardwood
  • Goods Included
    Dishwasher-Built-In, Dryer, Garage Control, Garage Opener, Hood Fan, Oven-Microwave, Refrigerator, Stove-Electric, Washer, Window Coverings
  • Heating Type
    Forced Air-1, Natural Gas
  • Fireplace Fuel
    Gas
  • Basement
    Full
  • Basement Development
    Partly Finished
  • Floor Finish
    Carpet
    Cork Flooring
    Hardwood
  • Goods Included
    Dishwasher-Built-In
    Dryer
    Garage Control
    Garage Opener
    Hood Fan
    Oven-Microwave
    Refrigerator
    Stove-Electric
    Washer
    Window Coverings
  • Heating Type
    Forced Air-1
    Natural Gas
  • Fireplace Fuel
    Gas
  • Basement
    Full
  • Basement Development
    Partly Finished

Exterior

  • Lot/Exterior Features
    Back Lane
    Corner Lot
    Fenced
    Flat Site
    Fruit Trees/Shrubs
    Landscaped
    Playground Nearby
    Public Swimming Pool
    Public Transportation
    Schools
    Shopping Nearby
  • Roof
    Asphalt Shingles
  • Foundation
    Block
    Brick
    Stone
  • Lot/Exterior Features
    Back Lane, Corner Lot, Fenced, Flat Site, Fruit Trees/Shrubs, Landscaped, Playground Nearby, Public Swimming Pool, Public Transportation, Schools, Shopping Nearby
  • Roof
    Asphalt Shingles
  • Foundation
    Block, Brick, Stone
  • Lot/Exterior Features
    Back Lane
    Corner Lot
    Fenced
    Flat Site
    Fruit Trees/Shrubs
    Landscaped
    Playground Nearby
    Public Swimming Pool
    Public Transportation
    Schools
    Shopping Nearby
  • Roof
    Asphalt Shingles
  • Foundation
    Block
    Brick
    Stone

Additional Details

  • Property Class
    Single Family
  • Site Influences
    Back Lane
    Corner Lot
    Fenced
    Flat Site
    Fruit Trees/Shrubs
    Landscaped
    Playground Nearby
    Public Swimming Pool
    Public Transportation
    Schools
    Shopping Nearby
  • Road Access
    Paved
  • Last Updated
    9/3/2026 21:33
  • Property Class
    Single Family
  • Site Influences
    Back Lane, Corner Lot, Fenced, Flat Site, Fruit Trees/Shrubs, Landscaped, Playground Nearby, Public Swimming Pool, Public Transportation, Schools, Shopping Nearby
  • Road Access
    Paved
  • Last Updated
    9/3/2026 21:33
  • Property Class
    Single Family
  • Site Influences
    Back Lane
    Corner Lot
    Fenced
    Flat Site
    Fruit Trees/Shrubs
    Landscaped
    Playground Nearby
    Public Swimming Pool
    Public Transportation
    Schools
    Shopping Nearby
  • Road Access
    Paved
  • Last Updated
    9/3/2026 21:33

$499,900

11204 127 Street

Schedule Tour
Contact Agent

$2277/month
Est. Monthly Payment
$
$
%
Learn More

Mortgage values are calculated by Redman Technologies Inc based on values provided in the REALTOR® Association of Edmonton listing data feed.