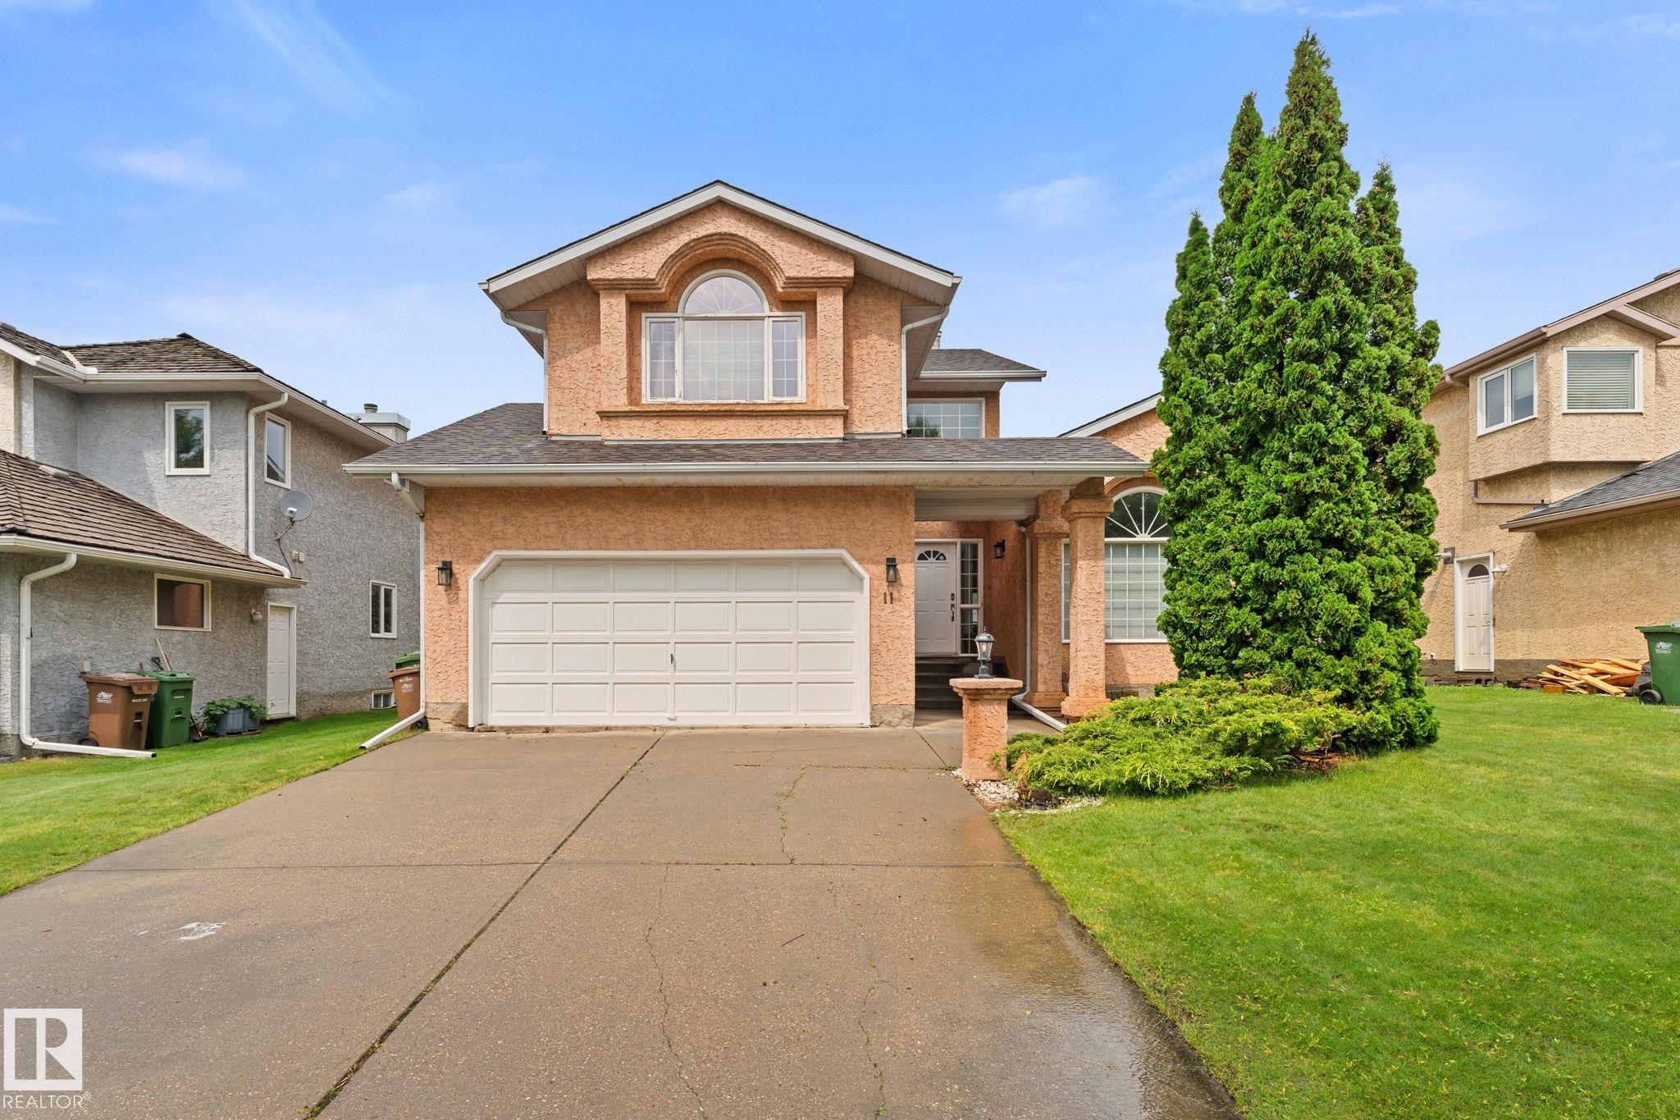
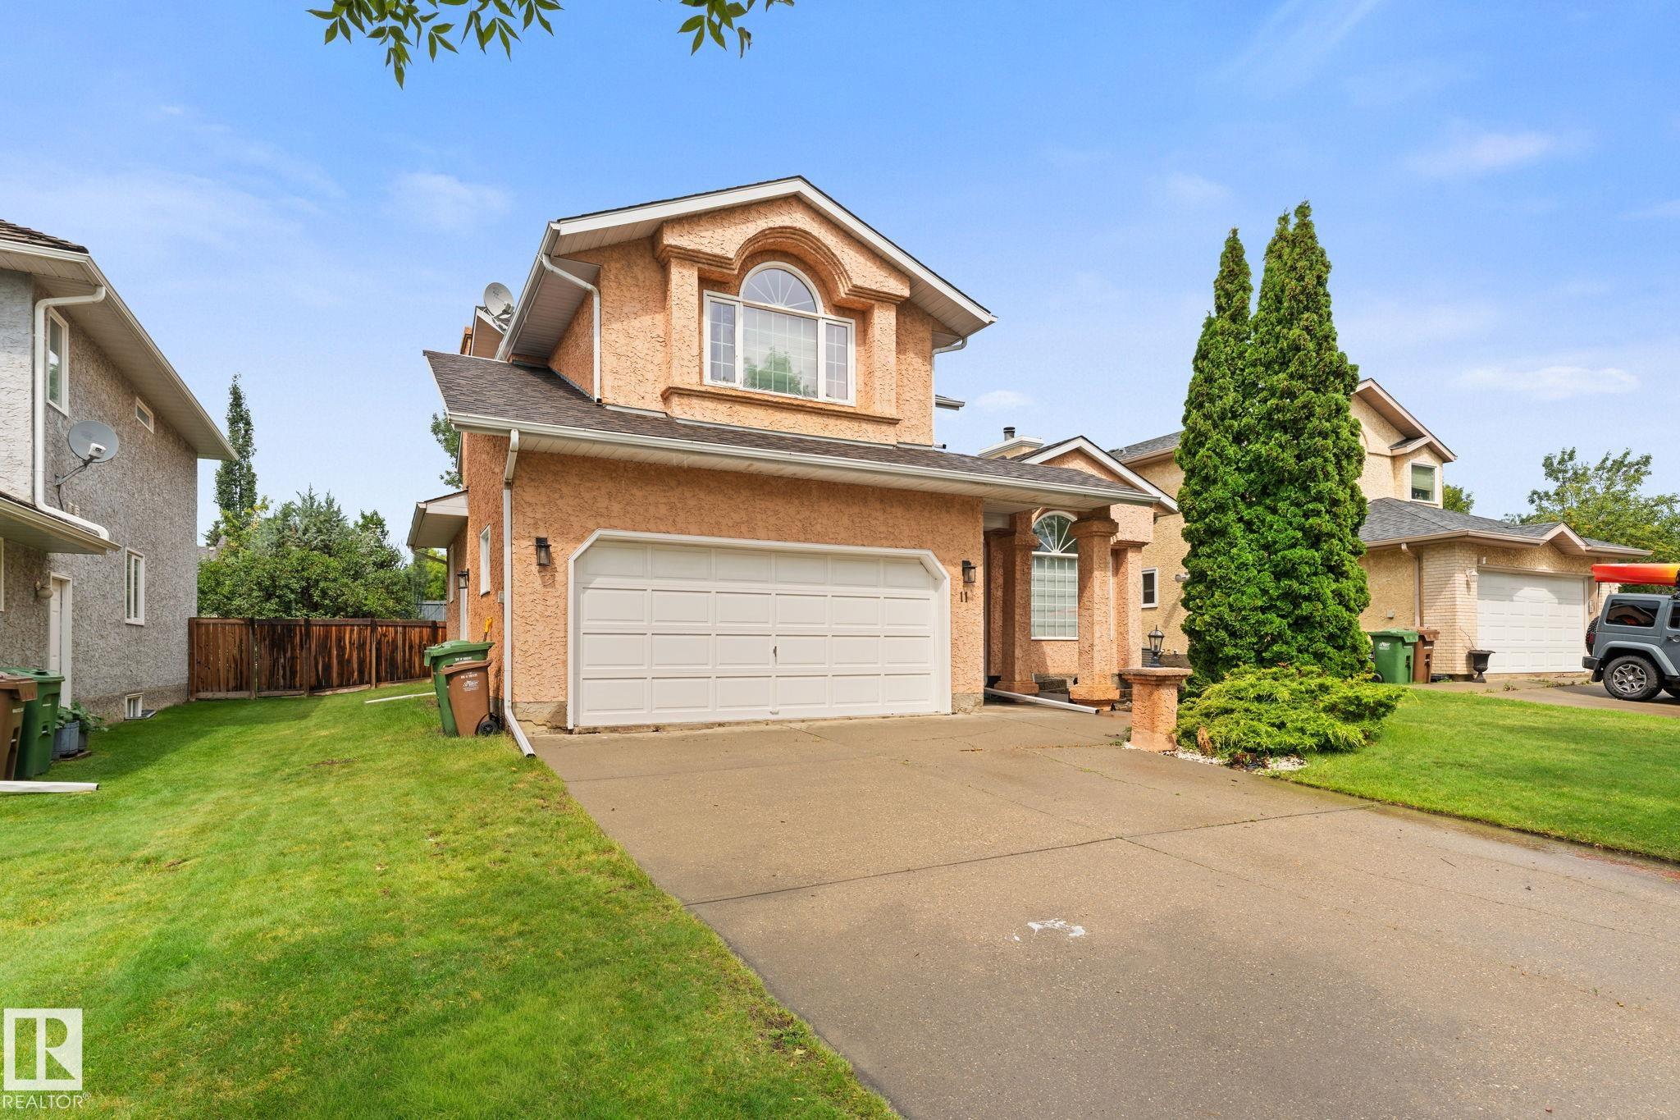
Courtesy of Bonni Pinder of REMAX River City

11 Heritage Boulevard NW, House for sale in Heritage Lakes St. Albert , Alberta , T8N 5P8

 MLS® # E4501217

3 bedrooms

4 bathrooms

2,036 sqft

Sign up to View

Days on Market

No Animal Home No Smoking Home Wet Bar

Timeless beauty, a home so loyal to the 1990s it never got the memo that decades are supposed to end. The oak trim didn’t fade, it endured. The archways aren’t dated, they’re tenured. And those ceiling fans? Survivors. Say what you want, but the ’90s knew what they were doing: a sunken family room with a fireplace AND wet bar, because hosting required a step down and a stiff drink. Island kitchen has a pantry and built-in workstation for strategic homework supervision. The primary suite fits full-size furni...

Read More

Essential Information

  • MLS® #
    E4501217
  • Year Built
    1993
  • Property Type
    Residential
  • Property Style
    2 Storey
  • MLS® #
    E4501217
  • Year Built
    1993
  • Property Type
    Residential
  • Property Style
    2 Storey
  • MLS® #
    E4501217
  • Year Built
    1993
  • Property Type
    Residential
  • Property Style
    2 Storey

Community Information

  • Area
    St. Albert
  • Neighbourhood/Community
    Heritage Lakes
  • Postal Code
    T8N 5P8
  • Area
    St. Albert
  • Neighbourhood/Community
    Heritage Lakes
  • Postal Code
    T8N 5P8
  • Area
    St. Albert
  • Neighbourhood/Community
    Heritage Lakes
  • Postal Code
    T8N 5P8

Services & Amenities

  • Amenities
    No Animal Home
    No Smoking Home
    Wet Bar
  • Amenities
    No Animal Home, No Smoking Home, Wet Bar
  • Amenities
    No Animal Home
    No Smoking Home
    Wet Bar

Interior

  • Floor Finish
    Carpet
    Ceramic Tile
    Linoleum
  • Goods Included
    Dishwasher-Built-In
    Dryer
    Fan-Ceiling
    Garage Control
    Garage Opener
    Hood Fan
    Refrigerator
    Washer
    Window Coverings
  • Heating Type
    Forced Air-1
    Natural Gas
  • Fireplace Fuel
    Wood
  • Basement
    Full
  • Basement Development
    Fully Finished
  • Floor Finish
    Carpet, Ceramic Tile, Linoleum
  • Goods Included
    Dishwasher-Built-In, Dryer, Fan-Ceiling, Garage Control, Garage Opener, Hood Fan, Refrigerator, Washer, Window Coverings
  • Heating Type
    Forced Air-1, Natural Gas
  • Fireplace Fuel
    Wood
  • Basement
    Full
  • Basement Development
    Fully Finished
  • Floor Finish
    Carpet
    Ceramic Tile
    Linoleum
  • Goods Included
    Dishwasher-Built-In
    Dryer
    Fan-Ceiling
    Garage Control
    Garage Opener
    Hood Fan
    Refrigerator
    Washer
    Window Coverings
  • Heating Type
    Forced Air-1
    Natural Gas
  • Fireplace Fuel
    Wood
  • Basement
    Full
  • Basement Development
    Fully Finished

Exterior

  • Lot/Exterior Features
    Flat Site
    Landscaped
    Public Transportation
    Schools
    Partially Fenced
  • Roof
    Asphalt Shingles
  • Foundation
    Concrete Perimeter
  • Lot/Exterior Features
    Flat Site, Landscaped, Public Transportation, Schools, Partially Fenced
  • Roof
    Asphalt Shingles
  • Foundation
    Concrete Perimeter
  • Lot/Exterior Features
    Flat Site
    Landscaped
    Public Transportation
    Schools
    Partially Fenced
  • Roof
    Asphalt Shingles
  • Foundation
    Concrete Perimeter

Additional Details

  • Property Class
    Single Family
  • Site Influences
    Flat Site
    Landscaped
    Public Transportation
    Schools
    Partially Fenced
  • Road Access
    Paved
  • Last Updated
    6/3/2026 19:50
  • Property Class
    Single Family
  • Site Influences
    Flat Site, Landscaped, Public Transportation, Schools, Partially Fenced
  • Road Access
    Paved
  • Last Updated
    6/3/2026 19:50
  • Property Class
    Single Family
  • Site Influences
    Flat Site
    Landscaped
    Public Transportation
    Schools
    Partially Fenced
  • Road Access
    Paved
  • Last Updated
    6/3/2026 19:50

$550,000

11 Heritage Boulevard NW

Schedule Tour
Contact Agent

$2505/month
Est. Monthly Payment
$
$
%
Learn More

Mortgage values are calculated by Redman Technologies Inc based on values provided in the REALTOR® Association of Edmonton listing data feed.