Courtesy of Vic Mutti of MaxWell Polaris

1092 Starling Dr, House for sale in Starling Edmonton , Alberta , T5V 0A2

 MLS® # E4513439

4 bedrooms

3 bathrooms

1,427 sqft

Sign up to View

Days on Market

On Street Parking Carbon Monoxide Detectors Hot Water Tankless Wet Bar HRV System 9 ft. Basement Ceiling

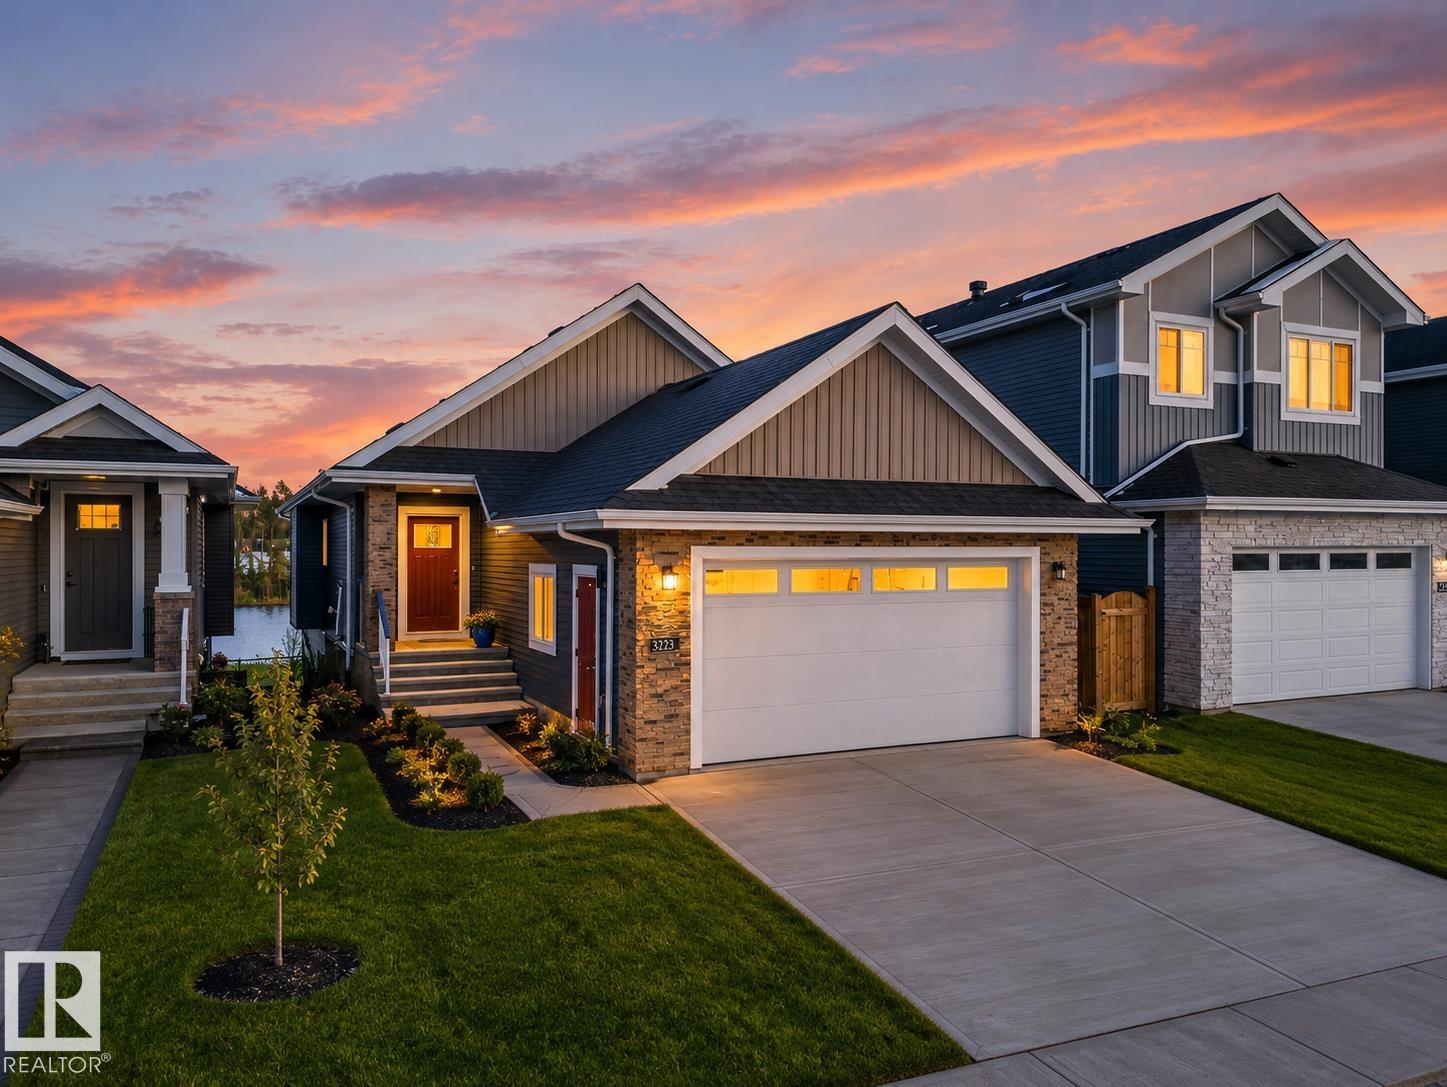
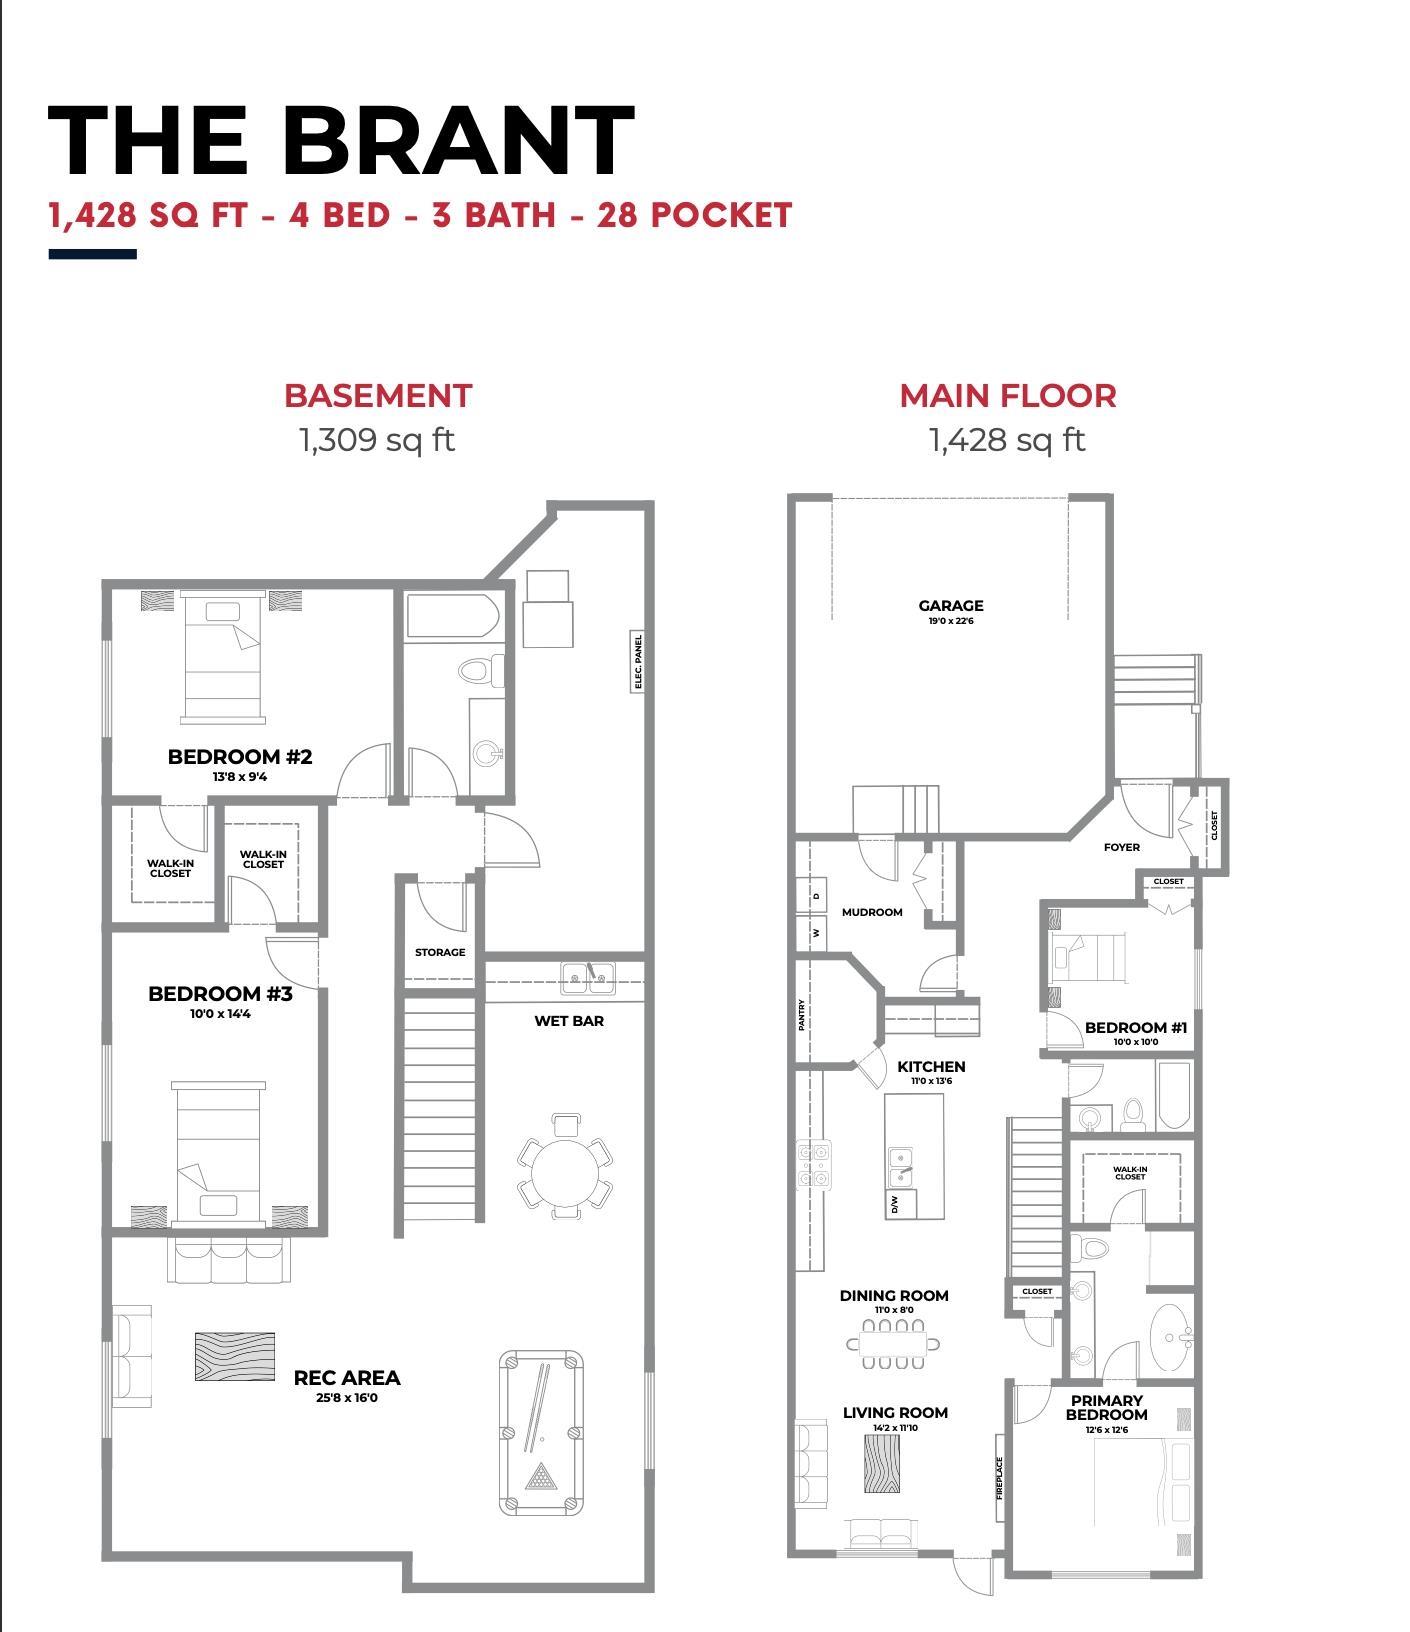
Beautiful upcoming bungalow with possession expected mid november, offering approximately 2,737 sq. ft. of developed living space across both levels. The main floor features an impressive open-to-below foyer, spacious living and dining area, a functional kitchen with pantry, mudroom access, and convenient laundry area. The primary bedroom includes an ensuite bath and walk-in closet, while the second bedroom is served by an additional full 4-piece bathroom. The fully developed basement offers 2 more bedrooms...

Read More

Essential Information

  • MLS® #
    E4513439
  • Year Built
    2026
  • Property Type
    Residential
  • Property Style
    Bungalow
  • MLS® #
    E4513439
  • Year Built
    2026
  • Property Type
    Residential
  • Property Style
    Bungalow
  • MLS® #
    E4513439
  • Year Built
    2026
  • Property Type
    Residential
  • Property Style
    Bungalow

Community Information

  • Area
    Edmonton
  • Neighbourhood/Community
    Starling
  • Postal Code
    T5V 0A2
  • Area
    Edmonton
  • Neighbourhood/Community
    Starling
  • Postal Code
    T5V 0A2
  • Area
    Edmonton
  • Neighbourhood/Community
    Starling
  • Postal Code
    T5V 0A2

Services & Amenities

  • Amenities
    On Street Parking
    Carbon Monoxide Detectors
    Hot Water Tankless
    Wet Bar
    HRV System
    9 ft. Basement Ceiling
  • Amenities
    On Street Parking, Carbon Monoxide Detectors, Hot Water Tankless, Wet Bar, HRV System, 9 ft. Basement Ceiling
  • Amenities
    On Street Parking
    Carbon Monoxide Detectors
    Hot Water Tankless
    Wet Bar
    HRV System
    9 ft. Basement Ceiling

Interior

  • Floor Finish
    Vinyl Plank
  • Goods Included
    Builder Appliance Credit
  • Heating Type
    Forced Air-1
    Natural Gas
  • Fireplace Fuel
    Electric
  • Basement
    Full
  • Basement Development
    Fully Finished
  • Floor Finish
    Vinyl Plank
  • Goods Included
    Builder Appliance Credit
  • Heating Type
    Forced Air-1, Natural Gas
  • Fireplace Fuel
    Electric
  • Basement
    Full
  • Basement Development
    Fully Finished
  • Floor Finish
    Vinyl Plank
  • Goods Included
    Builder Appliance Credit
  • Heating Type
    Forced Air-1
    Natural Gas
  • Fireplace Fuel
    Electric
  • Basement
    Full
  • Basement Development
    Fully Finished

Exterior

  • Lot/Exterior Features
    Environmental Reserve
    Golf Nearby
    Park/Reserve
    Ravine View
  • Roof
    Asphalt Shingles
  • Foundation
    Concrete Perimeter
  • Lot/Exterior Features
    Environmental Reserve, Golf Nearby, Park/Reserve, Ravine View
  • Roof
    Asphalt Shingles
  • Foundation
    Concrete Perimeter
  • Lot/Exterior Features
    Environmental Reserve
    Golf Nearby
    Park/Reserve
    Ravine View
  • Roof
    Asphalt Shingles
  • Foundation
    Concrete Perimeter

Additional Details

  • Property Class
    Single Family
  • Site Influences
    Environmental Reserve
    Golf Nearby
    Park/Reserve
    Ravine View
  • Road Access
    Paved Driveway to House
  • Last Updated
    9/0/2026 21:31
  • Property Class
    Single Family
  • Site Influences
    Environmental Reserve, Golf Nearby, Park/Reserve, Ravine View
  • Road Access
    Paved Driveway to House
  • Last Updated
    9/0/2026 21:31
  • Property Class
    Single Family
  • Site Influences
    Environmental Reserve
    Golf Nearby
    Park/Reserve
    Ravine View
  • Road Access
    Paved Driveway to House
  • Last Updated
    9/0/2026 21:31

$675,000

1092 Starling Dr

Schedule Tour
Contact Agent

$3074/month
Est. Monthly Payment
$
$
%
Learn More

Mortgage values are calculated by Redman Technologies Inc based on values provided in the REALTOR® Association of Edmonton listing data feed.