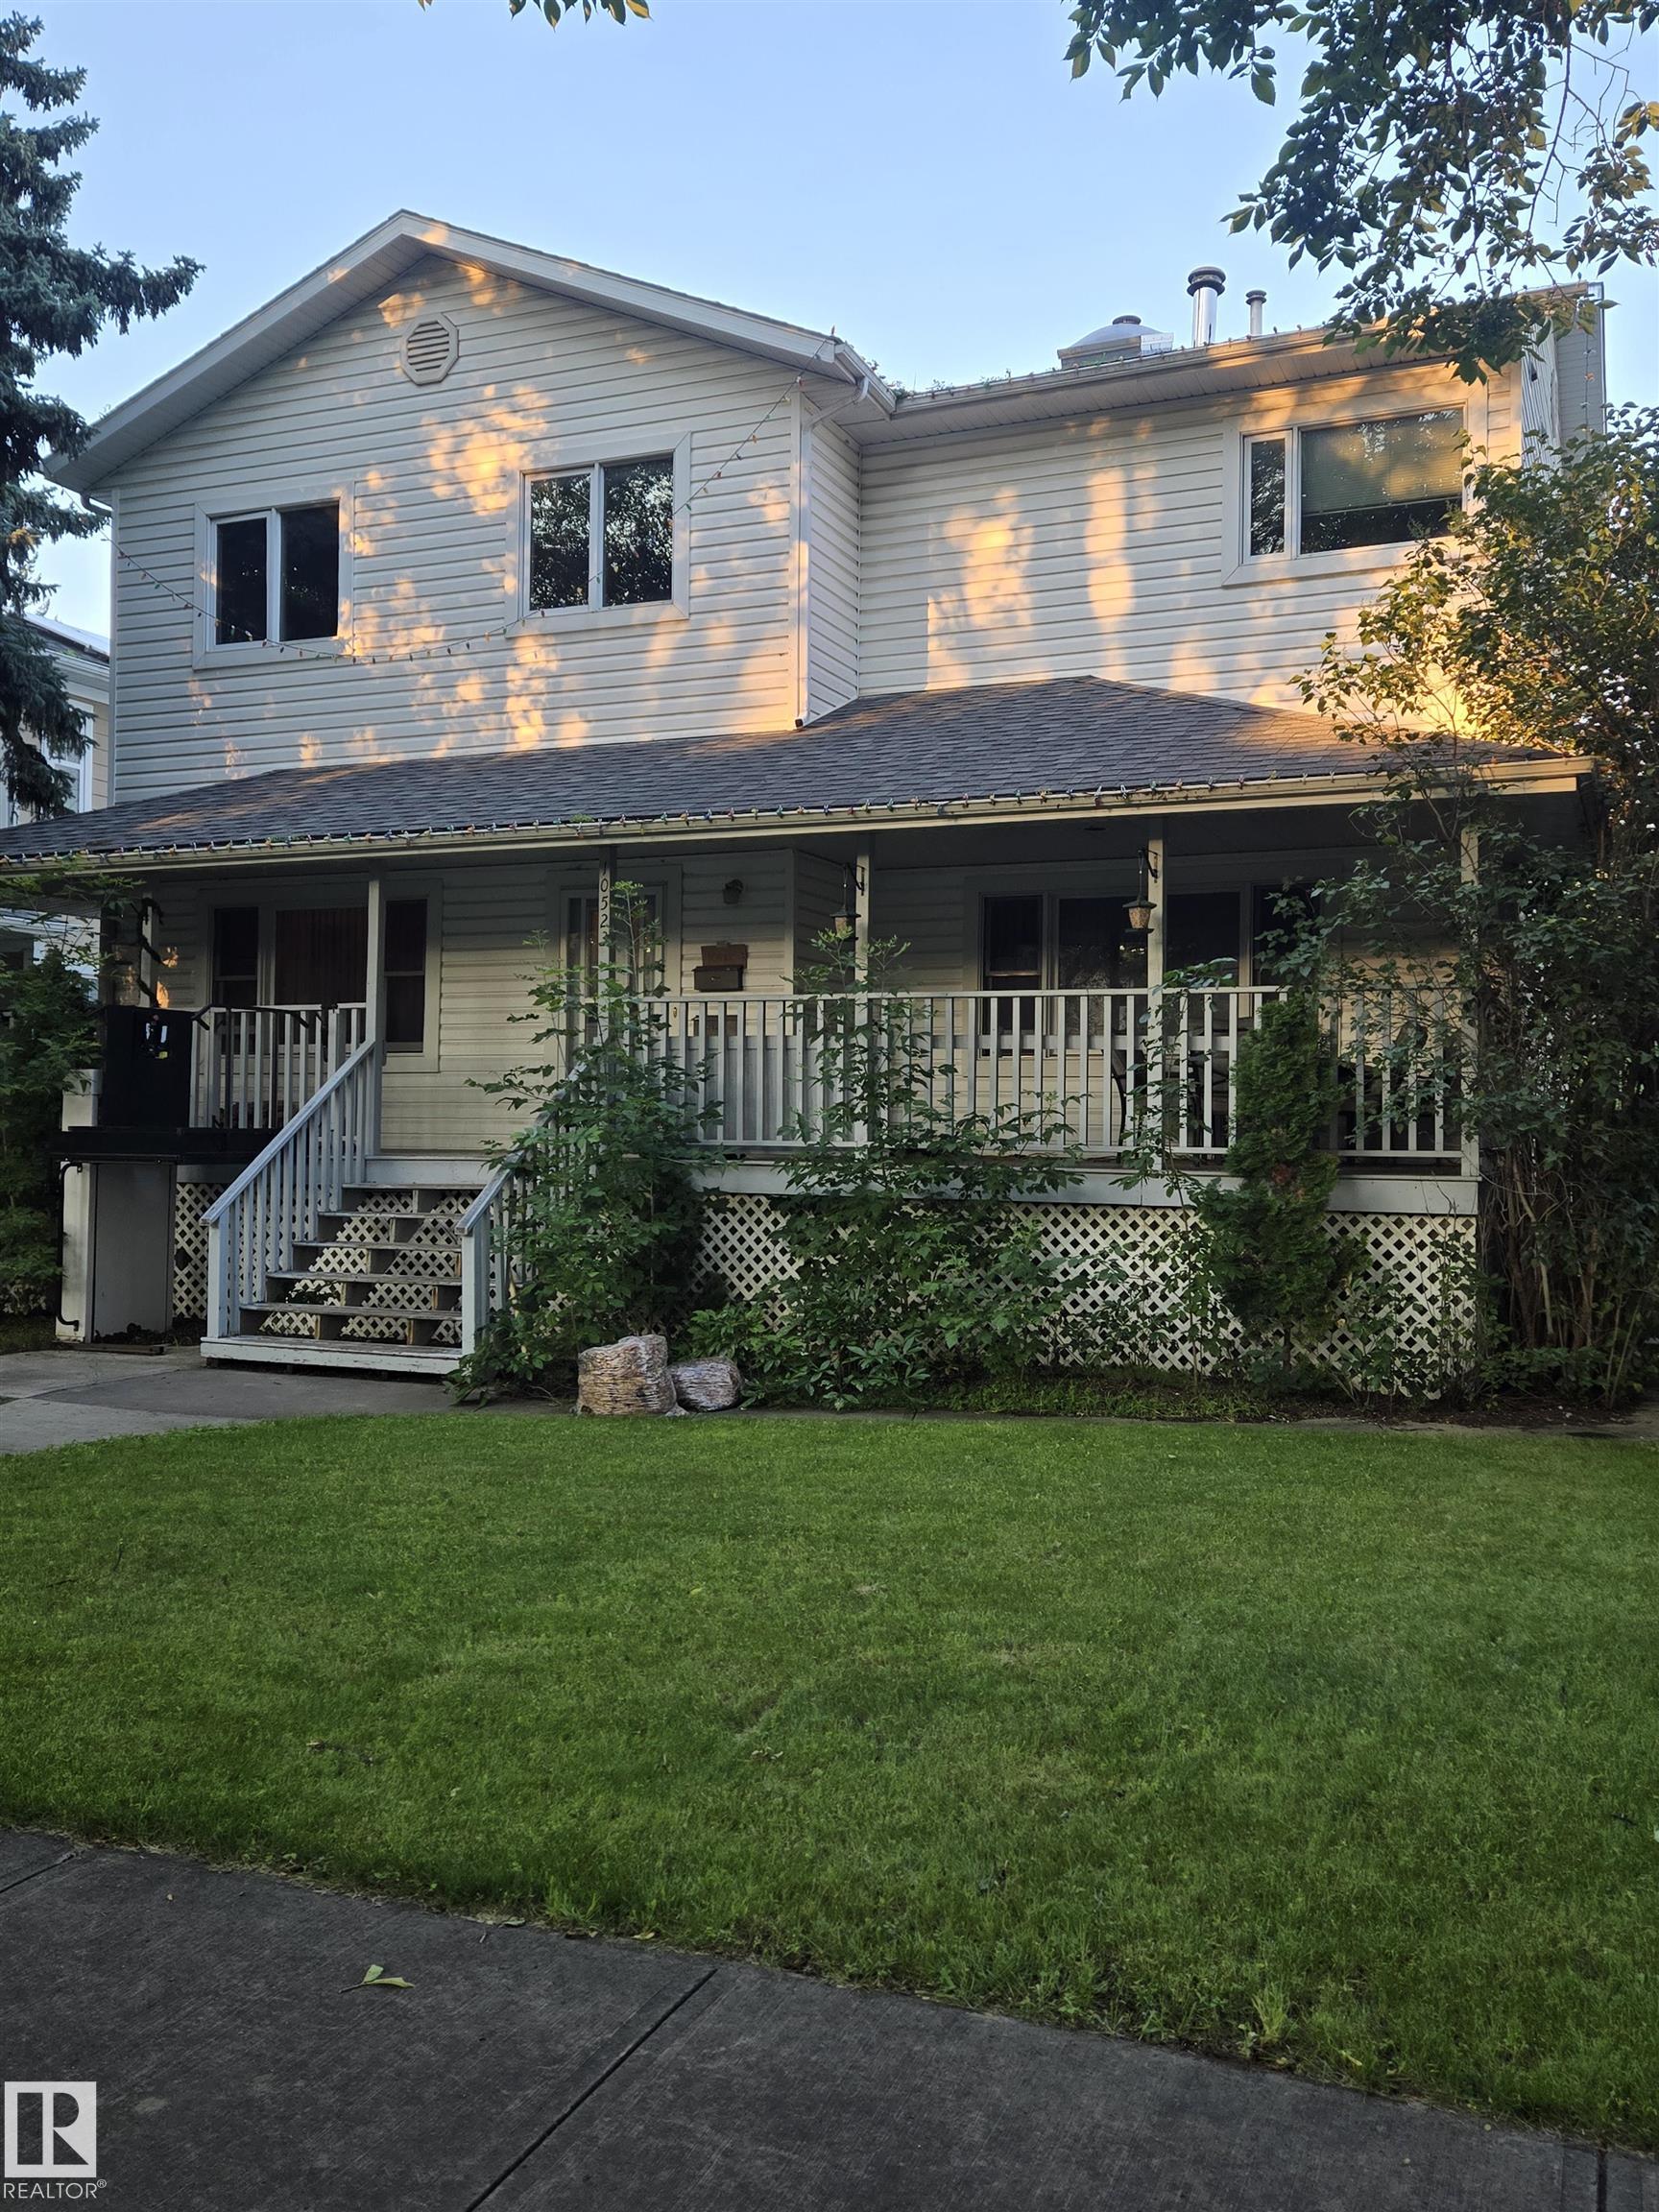
Courtesy of Diane Thomas of RE/MAX Excellence

10523 135 Street, House for sale in Glenora Edmonton , Alberta , T5N 2C8

 MLS® # E4504104

6 bedrooms

4 bathrooms

2,292 sqft

Sign up to View

Days on Market

Front Porch

In 1999, a full second story was added to a lovely 1100 sq ft bungalow on a great lot, on one the PRETTIEST streets in Glenora!. Now, this home features; 6 bedrooms, 4 baths, three fireplaces, HARDWOOD FLOORS, newer large basement windows, shingles that were replaced last year and a HUGE double garage. This home is in need of a lot TLC, but can be cleaned up and renovated. The house is being sold 'as is where is'. This is OPPORTUNITY knocking...

Essential Information

  • MLS® #
    E4504104
  • Year Built
    1950
  • Property Type
    Residential
  • Property Style
    2 Storey
  • MLS® #
    E4504104
  • Year Built
    1950
  • Property Type
    Residential
  • Property Style
    2 Storey
  • MLS® #
    E4504104
  • Year Built
    1950
  • Property Type
    Residential
  • Property Style
    2 Storey

Community Information

  • Area
    Edmonton
  • Neighbourhood/Community
    Glenora
  • Postal Code
    T5N 2C8
  • Area
    Edmonton
  • Neighbourhood/Community
    Glenora
  • Postal Code
    T5N 2C8
  • Area
    Edmonton
  • Neighbourhood/Community
    Glenora
  • Postal Code
    T5N 2C8

Services & Amenities

  • Amenities
    Front Porch
  • Amenities
    Front Porch
  • Amenities
    Front Porch

Interior

  • Floor Finish
    Hardwood
  • Goods Included
    Dishwasher-Built-In
    Dryer
    Freezer
    Household Goods Included
    Refrigerator
    Stove-Electric
    Washer
    Window Coverings
  • Heating Type
    Forced Air-1
    Natural Gas
  • Fireplace Fuel
    Wood
  • Basement
    Full
  • Basement Development
    Fully Finished
  • Floor Finish
    Hardwood
  • Goods Included
    Dishwasher-Built-In, Dryer, Freezer, Household Goods Included, Refrigerator, Stove-Electric, Washer, Window Coverings
  • Heating Type
    Forced Air-1, Natural Gas
  • Fireplace Fuel
    Wood
  • Basement
    Full
  • Basement Development
    Fully Finished
  • Floor Finish
    Hardwood
  • Goods Included
    Dishwasher-Built-In
    Dryer
    Freezer
    Household Goods Included
    Refrigerator
    Stove-Electric
    Washer
    Window Coverings
  • Heating Type
    Forced Air-1
    Natural Gas
  • Fireplace Fuel
    Wood
  • Basement
    Full
  • Basement Development
    Fully Finished

Exterior

  • Lot/Exterior Features
    Fenced
    Playground Nearby
    Public Transportation
    Schools
  • Roof
    Asphalt Shingles
  • Foundation
    Concrete Perimeter
  • Lot/Exterior Features
    Fenced, Playground Nearby, Public Transportation, Schools
  • Roof
    Asphalt Shingles
  • Foundation
    Concrete Perimeter
  • Lot/Exterior Features
    Fenced
    Playground Nearby
    Public Transportation
    Schools
  • Roof
    Asphalt Shingles
  • Foundation
    Concrete Perimeter

Additional Details

  • Property Class
    Single Family
  • Site Influences
    Fenced
    Playground Nearby
    Public Transportation
    Schools
  • Road Access
    Paved
  • Last Updated
    7/0/2026 7:23
  • Property Class
    Single Family
  • Site Influences
    Fenced, Playground Nearby, Public Transportation, Schools
  • Road Access
    Paved
  • Last Updated
    7/0/2026 7:23
  • Property Class
    Single Family
  • Site Influences
    Fenced
    Playground Nearby
    Public Transportation
    Schools
  • Road Access
    Paved
  • Last Updated
    7/0/2026 7:23

$725,000

10523 135 Street

Schedule Tour
Contact Agent

$3302/month
Est. Monthly Payment
$
$
%
Learn More

Mortgage values are calculated by Redman Technologies Inc based on values provided in the REALTOR® Association of Edmonton listing data feed.