Courtesy of David Ozubko of Real Broker

10130 62 Street, House for sale in Fulton Place Edmonton , Alberta , T6A 2L8

 MLS® # E4490565

4 bedrooms

2 bathrooms

1,152 sqft

Sign up to View

Days on Market

Closet Organizers Detectors Smoke Patio Vinyl Windows

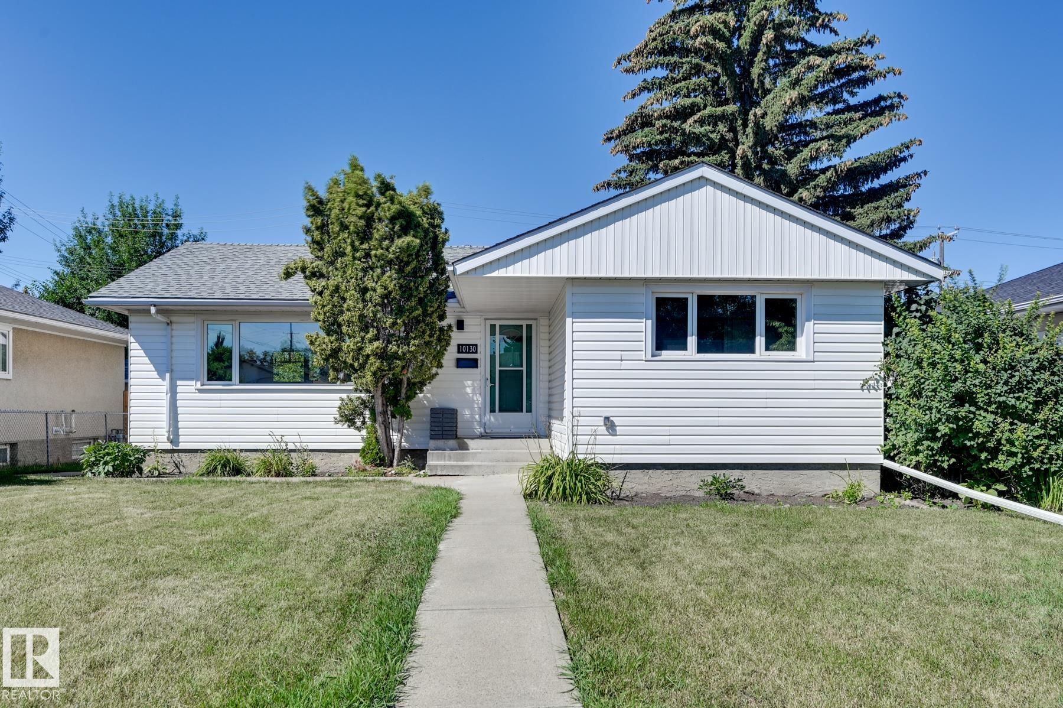
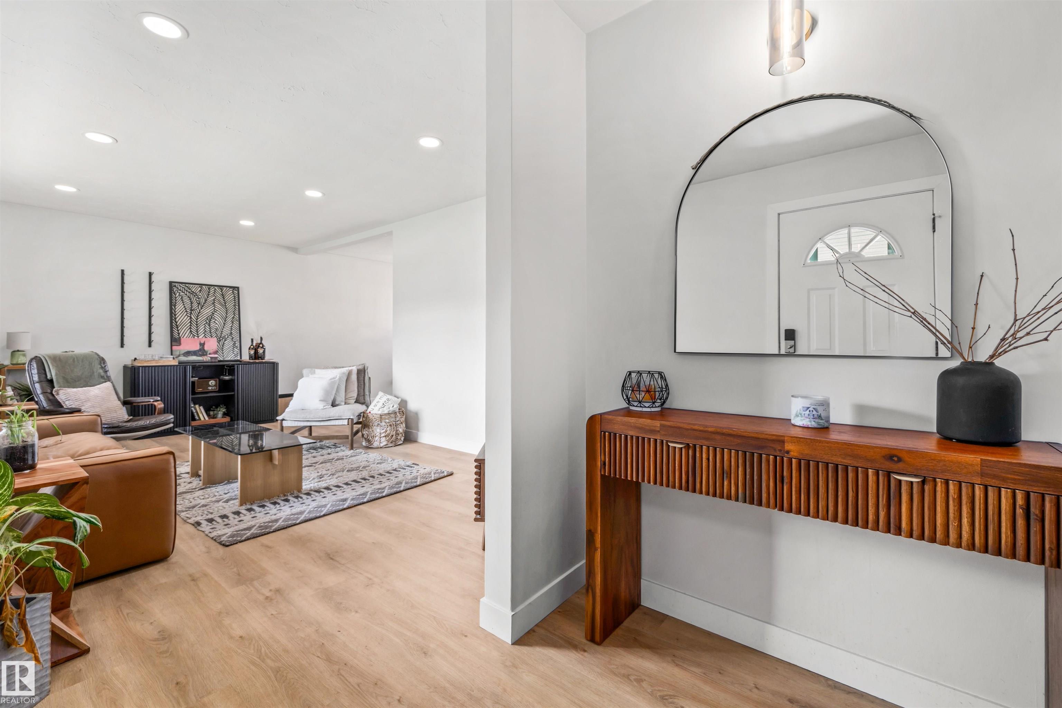
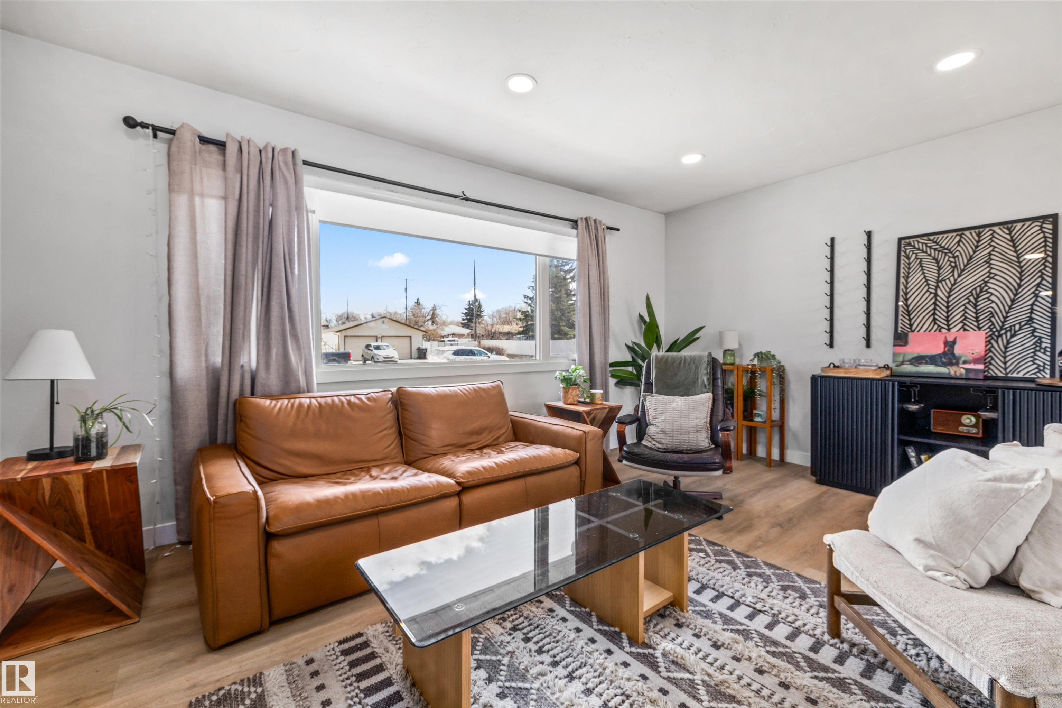
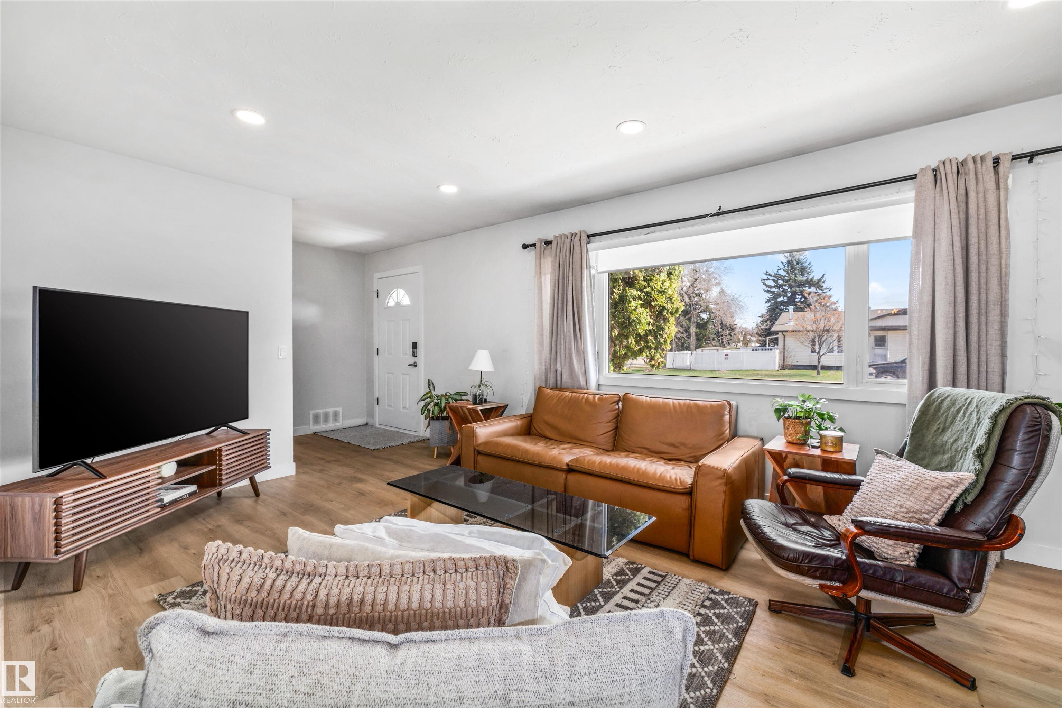
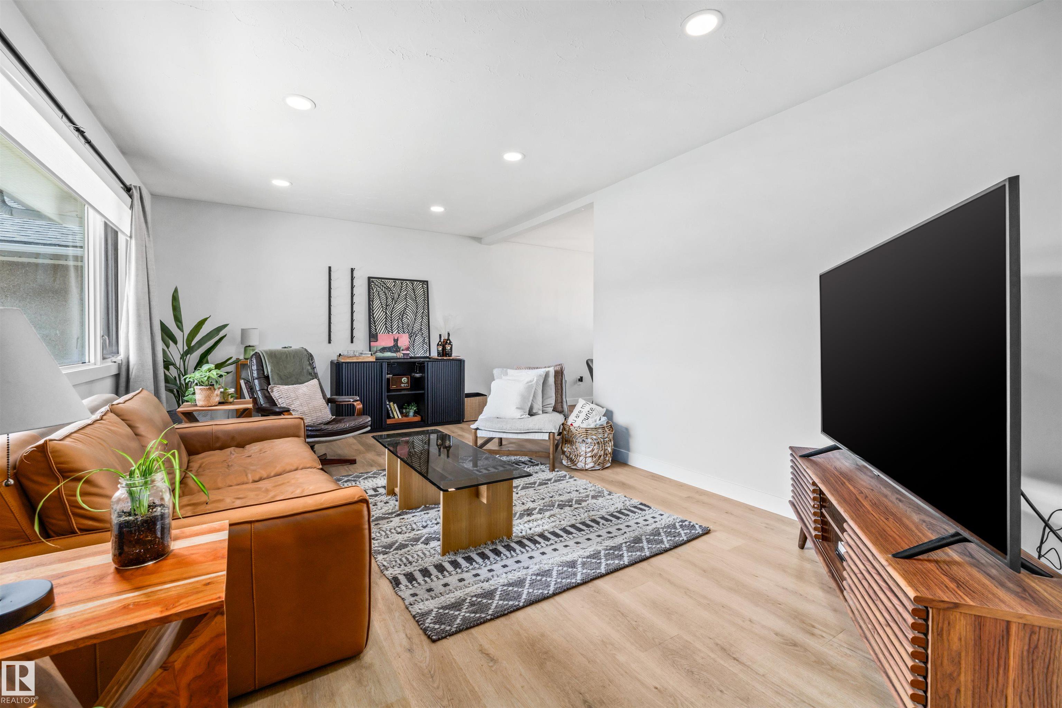
Imagine coming home to a FULLY RENOVATED BUNGALOW in Edmonton’s Fulton community, where every detail is updated for turnkey living! This BRIGHT & OPEN 4-bed, 2-bath home invites you in with warm vinyl plank floors. A dream for investors or extended family, the SEPARATE REAR ENTRY leads to a brilliantly finished basement. This space offers an ENORMOUS SECOND LIVING AREA, full SECOND KITCHEN, 4th bedroom, bath, and shared laundry. The main level boasts a gorgeous kitchen featuring CUSTOM CABINETS, QUARTZ COUN...

Read More

Essential Information

  • MLS® #
    E4490565
  • Year Built
    1957
  • Property Type
    Residential
  • Property Style
    Bungalow
  • MLS® #
    E4490565
  • Year Built
    1957
  • Property Type
    Residential
  • Property Style
    Bungalow
  • MLS® #
    E4490565
  • Year Built
    1957
  • Property Type
    Residential
  • Property Style
    Bungalow

Community Information

  • Area
    Edmonton
  • Neighbourhood/Community
    Fulton Place
  • Postal Code
    T6A 2L8
  • Area
    Edmonton
  • Neighbourhood/Community
    Fulton Place
  • Postal Code
    T6A 2L8
  • Area
    Edmonton
  • Neighbourhood/Community
    Fulton Place
  • Postal Code
    T6A 2L8

Services & Amenities

  • Amenities
    Closet Organizers
    Detectors Smoke
    Patio
    Vinyl Windows
  • Amenities
    Closet Organizers, Detectors Smoke, Patio, Vinyl Windows
  • Amenities
    Closet Organizers
    Detectors Smoke
    Patio
    Vinyl Windows

Interior

  • Floor Finish
    Carpet
    Ceramic Tile
    Vinyl Plank
  • Goods Included
    Dishwasher-Built-In
    Dryer
    Garage Control
    Garage Opener
    Hood Fan
    Microwave Hood Fan
    Washer
    Window Coverings
    Refrigerators-Two
    Stoves-Two
  • Heating Type
    Forced Air-1
    Natural Gas
  • Basement
    Full
  • Basement Development
    Fully Finished
  • Floor Finish
    Carpet, Ceramic Tile, Vinyl Plank
  • Goods Included
    Dishwasher-Built-In, Dryer, Garage Control, Garage Opener, Hood Fan, Microwave Hood Fan, Washer, Window Coverings, Refrigerators-Two, Stoves-Two
  • Heating Type
    Forced Air-1, Natural Gas
  • Basement
    Full
  • Basement Development
    Fully Finished
  • Floor Finish
    Carpet
    Ceramic Tile
    Vinyl Plank
  • Goods Included
    Dishwasher-Built-In
    Dryer
    Garage Control
    Garage Opener
    Hood Fan
    Microwave Hood Fan
    Washer
    Window Coverings
    Refrigerators-Two
    Stoves-Two
  • Heating Type
    Forced Air-1
    Natural Gas
  • Basement
    Full
  • Basement Development
    Fully Finished

Exterior

  • Lot/Exterior Features
    Back Lane
    Fenced
    Fruit Trees/Shrubs
    Landscaped
    Playground Nearby
    Public Transportation
    Schools
    Shopping Nearby
  • Roof
    Asphalt Shingles
  • Foundation
    Concrete Perimeter
  • Lot/Exterior Features
    Back Lane, Fenced, Fruit Trees/Shrubs, Landscaped, Playground Nearby, Public Transportation, Schools, Shopping Nearby
  • Roof
    Asphalt Shingles
  • Foundation
    Concrete Perimeter
  • Lot/Exterior Features
    Back Lane
    Fenced
    Fruit Trees/Shrubs
    Landscaped
    Playground Nearby
    Public Transportation
    Schools
    Shopping Nearby
  • Roof
    Asphalt Shingles
  • Foundation
    Concrete Perimeter

Additional Details

  • Property Class
    Single Family
  • Site Influences
    Back Lane
    Fenced
    Fruit Trees/Shrubs
    Landscaped
    Playground Nearby
    Public Transportation
    Schools
    Shopping Nearby
  • Road Access
    Paved
  • Last Updated
    4/5/2026 2:7
  • Property Class
    Single Family
  • Site Influences
    Back Lane, Fenced, Fruit Trees/Shrubs, Landscaped, Playground Nearby, Public Transportation, Schools, Shopping Nearby
  • Road Access
    Paved
  • Last Updated
    4/5/2026 2:7
  • Property Class
    Single Family
  • Site Influences
    Back Lane
    Fenced
    Fruit Trees/Shrubs
    Landscaped
    Playground Nearby
    Public Transportation
    Schools
    Shopping Nearby
  • Road Access
    Paved
  • Last Updated
    4/5/2026 2:7

$475,000

10130 62 Street

Schedule Tour
Contact Agent

$2164/month
Est. Monthly Payment
$
$
%
Learn More

Mortgage values are calculated by Redman Technologies Inc based on values provided in the REALTOR® Association of Edmonton listing data feed.